


Main Points Of Interest
For Sale
$2,850,000
Status
Active
Assessment
n/a
Beds
4
Baths
3 Full
Age
65
MLA
1796 sq ft
TLA
2,659 sq ft
Days Listed
117
List Date
June, 4th, 2026
MLS®#
202613314
Prop Type
Single Family
Build Style
Side Split, 3 Level
Zoning
ER-3
Lot Size
Lot Size M
7,463 sq ft
Acres
Under 0.5 Acres
Legal Desc
LOT 9
Water
Municipal
Sewer
Municipal

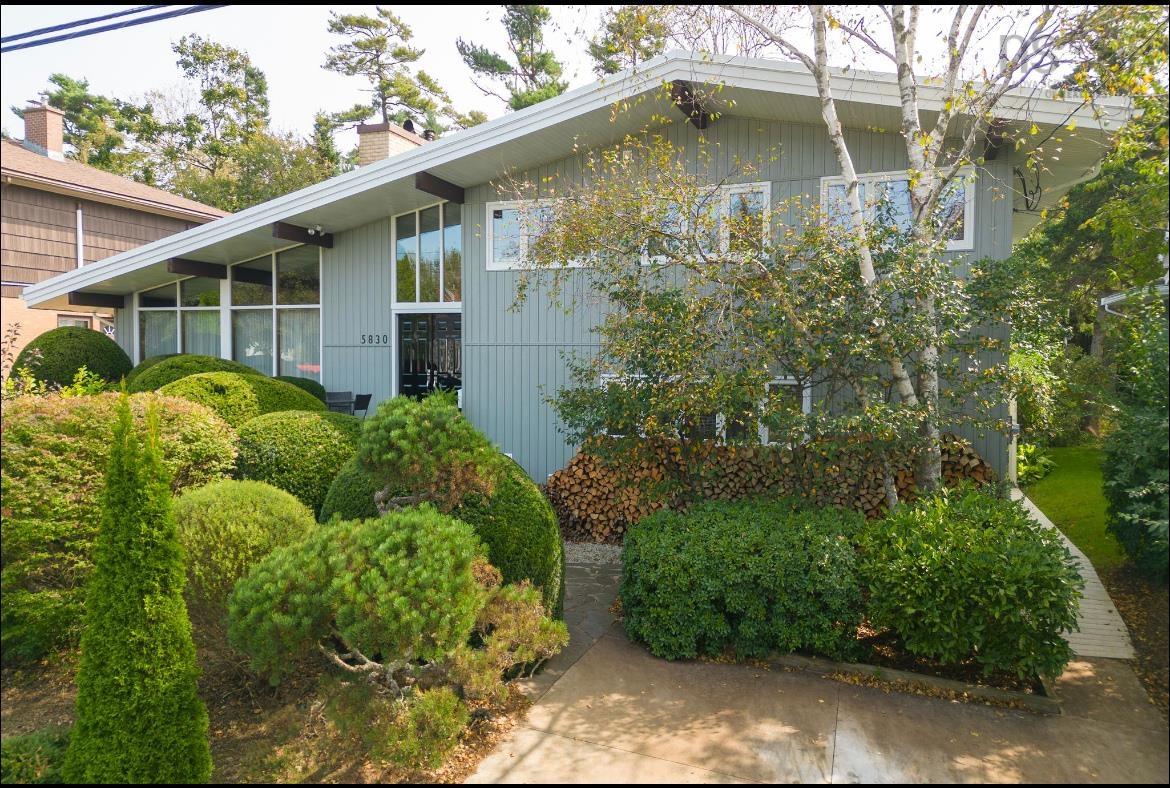
Opportunities like this are exceptionally rare. Backing directly on point pleasant park and one of only twelve properties to do so, this extensively renovated home presents an outstanding combination of location and lifestyle in halifax's prestigious south end. The home, displaying architectural styles of the post-war era, offers just over 2600 square feet of sun-filled living space. There are four bedrooms and three full bathrooms with quality upgrades throughout. Floor-to-ceiling windows flood the interior with natural light creating bright inviting spaces that feel spacious and connected to the surrounding landscape. A wood-burning fireplace adds warmth and character to the main living area. Renovations to the kitchen complement the home's 1960s vibe while still including new appliances, quartz countertops and efficient storage well-suited to both every-day living and entertaining. Major upgrades completed include a replacement roof, insulated windows and doors, 200 amp service, a new electric boiler and solar panels which enhance overall energy efficiency. The extensive garden extends naturally integrating with the wilder forest edge of the park creating a peaceful and private setting. The property is located just steps from the ocean and in close proximity to dalhousie university, saint mary's and several of halifax's major hospitals. Nearby schools include the halifax grammar school, armbrae academy and École mer et monde. Subject to an area-wide restrictive covenant supporting single family use, the property forms part of a well-established residential enclave known for its stability, character and high amenity value. It's a rare opportunity to own a thoughtfully updated 1960s architectural classic in one of halifax's most desirable park-side settings.


Dwelling Details
Property Style
Detached
Beds Above Grnd
4
Beds Below Grnd
0
Year Built (approx)
1961
Heating
Baseboard, Fireplace
Fuel Type
Electric,Solar,Wood
Foundation
Poured Concrete
Basement
Fully Developed,Walkout
Exterior
Vinyl
Dimensions
Irregular
Roof
Rolled
Flooring
Carpet, Hardwood, Tile
House Features
Ensuite Bath, Wheelchair Access, Wood Fireplace
Services
Cable, Electricity, High Speed Internet, Telephone
Appliances
Cooktop - Electric, Oven, Dishwasher, Dryer - Electric, Washer, Microwave, Refrigerator
Rental Equip
Solar Equipment
Occupancy
Owner
Inclusions
Exclusions
Land Details
Land Features
Migrated
Yes
Approx Num Acres
0
Title To Land
Freehold
Restrictive Covs
Yes
PID#
00000034
Community Feat
Park, Playground, Public Transit, Recreation Center, School Bus Service, Shopping, Marina, Place of Worship
County
Halifax
Postal Code
B3H 1A1
Directions
Head East Down Francklyn Street, Turn Right, Third House Down.
Parking/Garage Details
Garage
No (None)
Garage Details
Driveway
Concrete,Double
Parking Details
Driveway
Jerry Lynds Halifax real estate agent Do you have a sensitive sniffer? I bet it smells great but give it your own smell test with a private viewing. Click the green button to contact Jerry!

Request viewing or more information!

email confirmation message

This email will automatically attach to itself all of the necessary info that is needed to identify this property. I will do my best to get back you as soon as possible! - Jerry

Close [X]
Other Details
Original Price
$2,850,000 (unchanged)
Price/sq ft
$1072
Last Price Change
June, 4th, 2026
Avg$: Postal Code
Current average list price is $2,850,000 (1 listings)
Avg$: MLS® Area
Current average list price is $1,964,831 (39 listings)
PCDS
Yes
Possession
Tbd
MLS® Area
Halifax - Dartmouth: 2-Halifax South
Listing Office
Royal Lepage Atlantic
ROOM MEASUREMENTS
FLOOR
ROOM
MEASUREMENT
Main Floor
Living Room
14'11"x23'8"
Main Floor
Dining Room
11'2"x12'
Main Floor
Kitchen
10'10"x14'3"
Main Floor
Foyer
14'11"x7'
2nd Level
Bedroom
10'11"x9'3"
2nd Level
Bedroom
11'1"x10'11"
2nd Level
Primary Bedroom
15'9"x10'11"
2nd Level
Bedroom
12'1"x8'7"
2nd Level
Ensuite Bath 1
9'8"x9'9"
2nd Level
Bath 1
7'5"X6'8"
Basement
Family Room
16'3"x24'8"
Basement
Other
12'1"X30'2"
Basement
Storage
5'6"x3'
Basement
Bath 2
10'5"x5'3"
Lat/Lng:
44.623295, -63.572708
Local ammenities go here
MUNICIPAL INFORMATION
SCHOOL INFO (Select Data Source)

GRADE
PROGRAM
SCHOOL
PR-6
Elementary French Immersion
LeMarchant-St. Thomas
PR-6
Elementary English Program
Inglis Street
7-9
Jr Hi Early French Immersion
Gorsebrook
7-9
Jr Hi English Program
Gorsebrook
10-12
Sr Hi English Program
Citadel High School
10-12
Sr Hi Early French Immersion
Citadel High School

Please note images may not be up to date
