


Main Points Of Interest
For Sale
$1,049,900
Status
Conditional Sale
Status Date
September, 17th, 2026
Assessment
n/a
Beds
3
Baths
3 Full \ 1 Half
Age
16
MLA
2043 sq ft
TLA
2,748 sq ft
Days Listed
13
List Date
September, 16th, 2026
MLS®#
202623416
Prop Type
Single Family
Build Style
3 Level
Zoning
ER-3
Lot Size
Lot Size M
4,100 sq ft
Acres
Under 0.5 Acres
Legal Desc
LOT 11
Water
Municipal
Sewer
Municipal

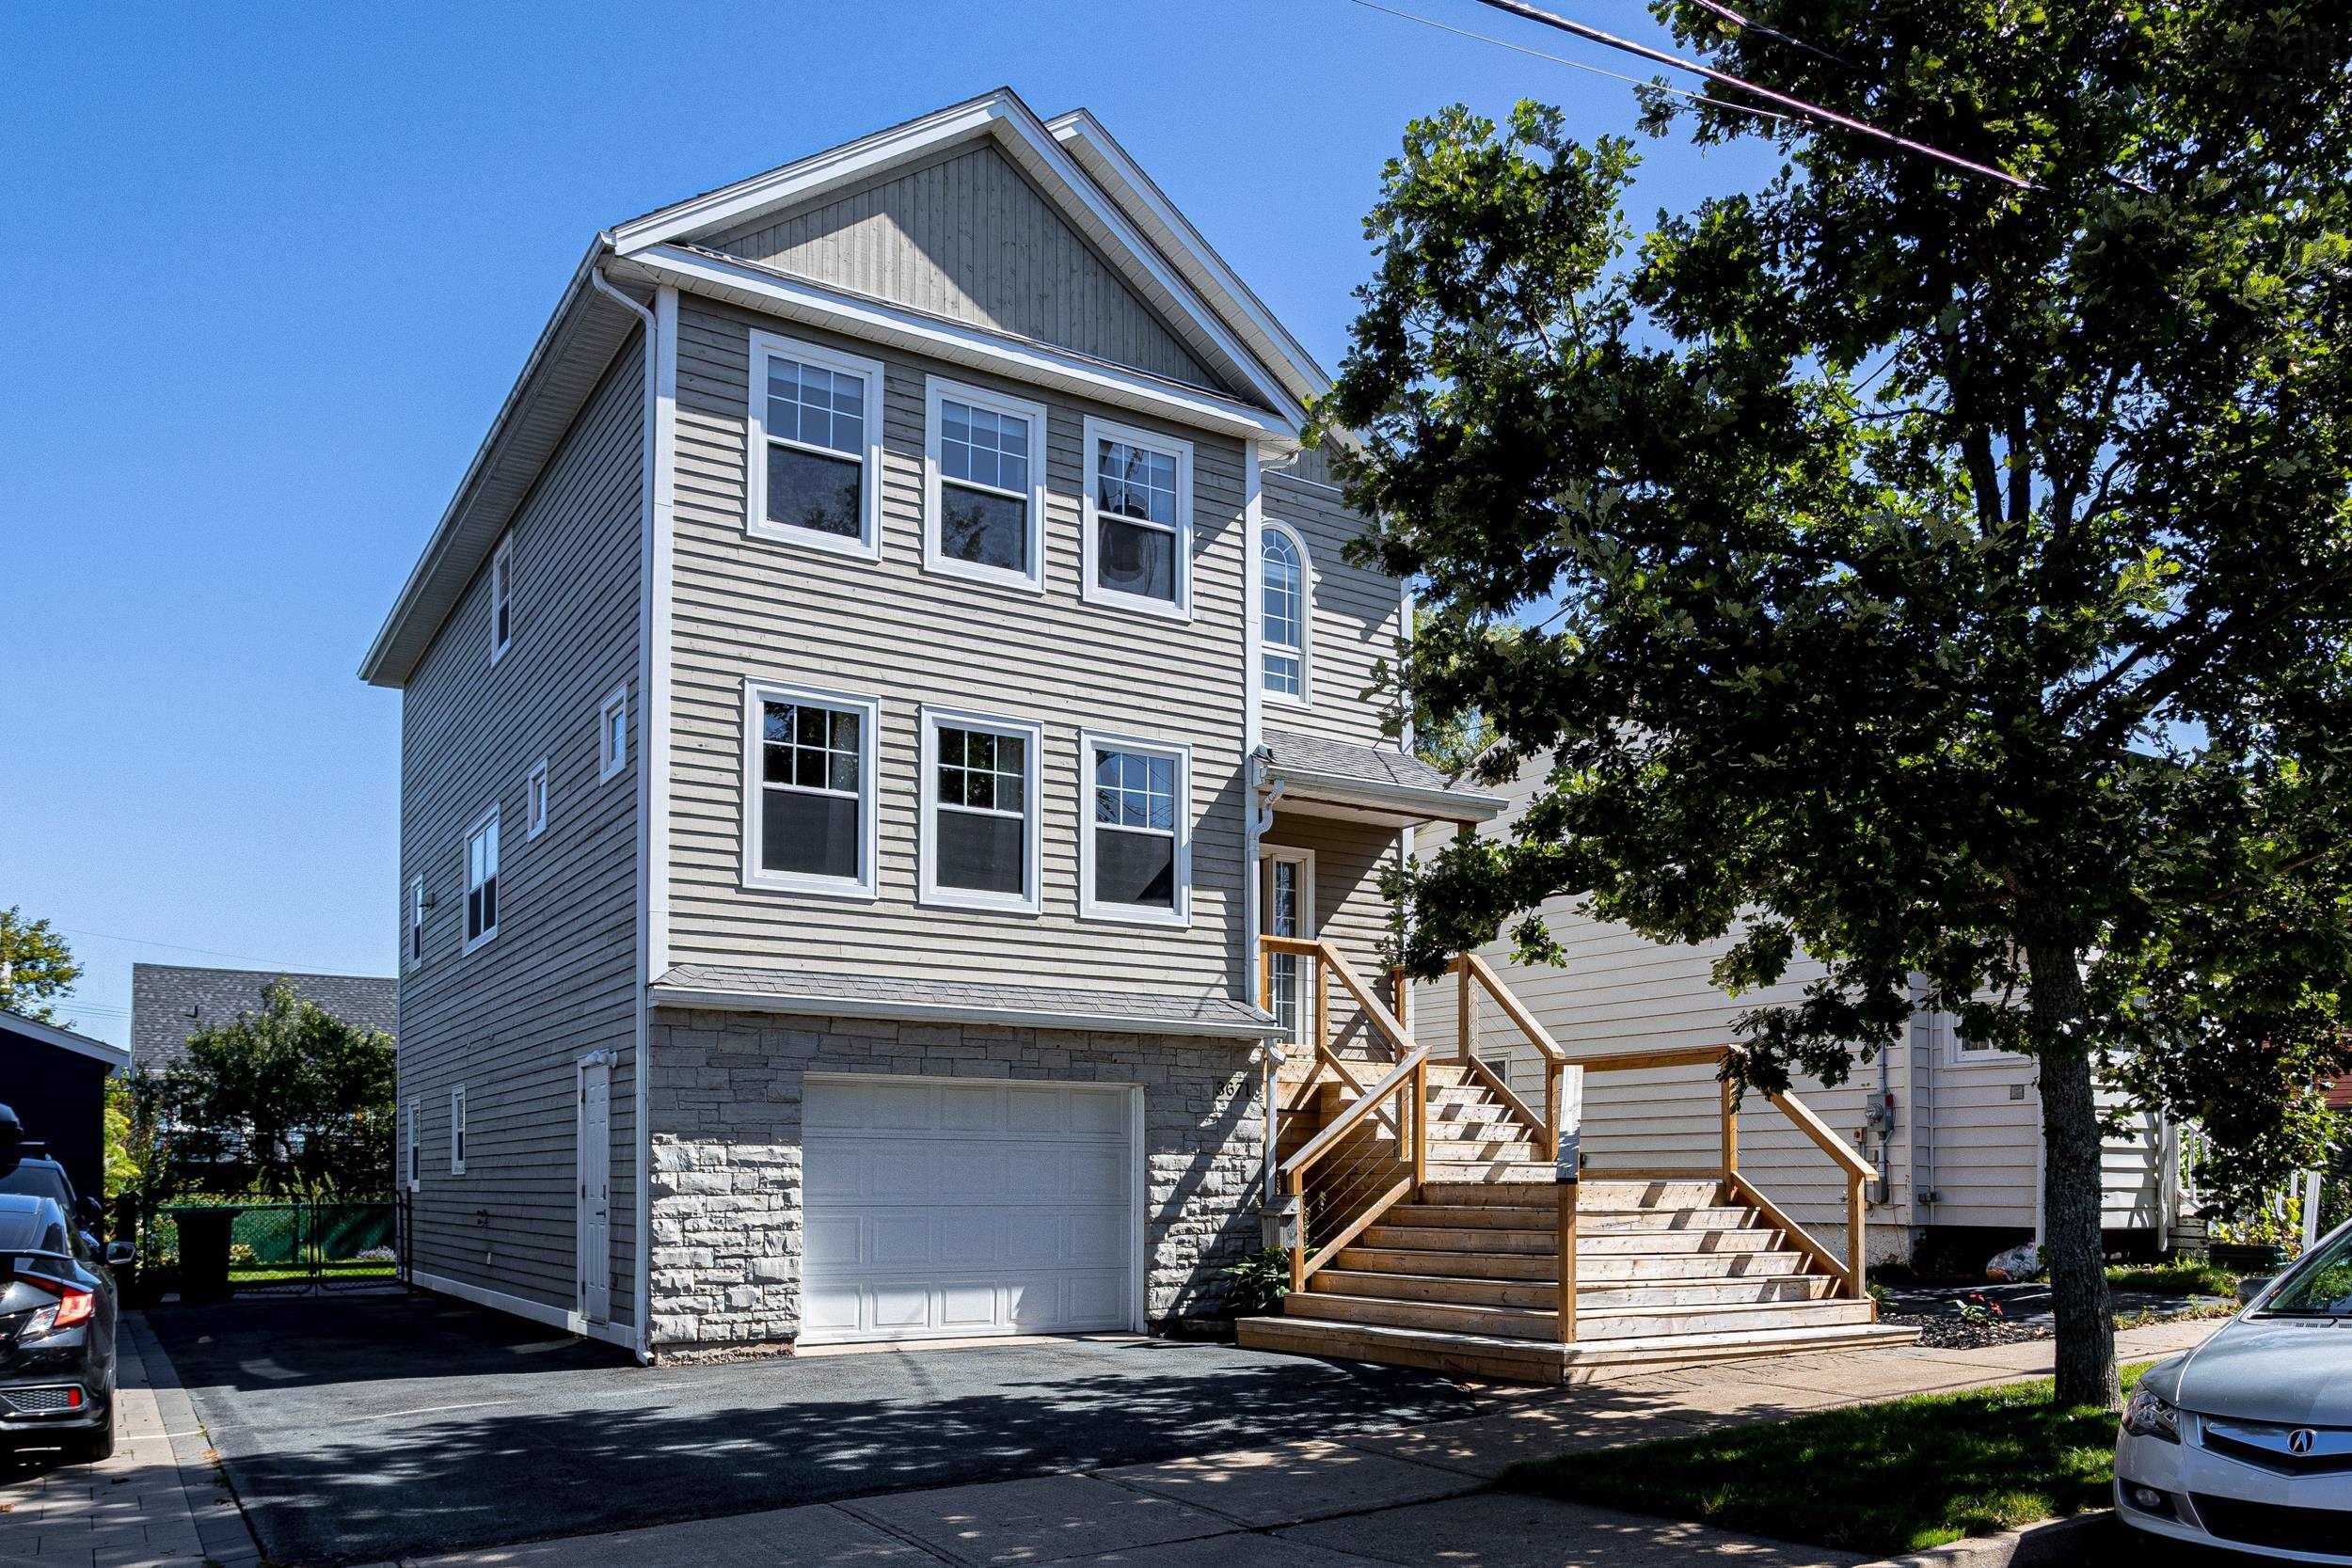
Welcome to 3671 rosemeade avenue, a truly one-of-a-kind home in halifax's vibrant north end. Built in 2010 and proudly leed gold certified, this thoughtfully designed property blends warmth and character with modern comfort and impressive energy efficiency. Inside, exposed wood beams and hardwood floors bring warmth to the bright and spacious main level, while an abundance of windows fills the home with natural light. The inviting living room features custom built-in cabinetry, and the separate dining room offers plenty of space for entertaining. The updated kitchen is equipped with stainless steel appliances, wall oven, new stone countertops, new backsplash, pantry storage, and large island with a prep sink and seating for casual meals. A comfortable family room/den opens directly to the kitchen and provides access to the raised rear deck. A powder room completes this level. Upstairs, the sun-filled primary bedroom features an impressive walk-in closet and a stylish three-piece ensuite with a walk-in shower. Two additional well-sized bedrooms and the main bathroom complete the upper level. The walk-out lower level offers even more living space, including a cozy family room with pellet stove, a generous laundry room, and an additional full bathroom. Step outside to the private patio and fully fenced backyard, complete with a garden shed. Standout features include solar hot water, ducted heat pump, an attached garage, a generator panel, and a double driveway—all adding to the comfort and practicality of this exceptional home. Located just minutes from the hydrostone market, parks, schools, public transit, and downtown, this welcoming, community-minded neighbourhood perfectly blends history, culture, and modern city living.


Dwelling Details
Property Style
Detached
Beds Above Grnd
3
Beds Below Grnd
0
Year Built (approx)
2010
Heating
Ducted Cooling, Heat Pump -Ducted, Stove
Fuel Type
Electric,Pellet,Solar
Foundation
Slab
Basement
Fully Developed,Other
Exterior
Wood Shingles,Stone
Dimensions
40.5 X 26.3
Roof
Asphalt Shingle
Flooring
Ceramic, Hardwood
House Features
Alarm System, Central Vacuum, Ensuite Bath, Hrv (heat Rcvry Ventln), Generator Panel, Walk In Closet
Services
Cable, Electricity, High Speed Internet, Telephone
Rental Income
No
Rental Equip
None
Occupancy
Owner
Inclusions
Exclusions
Land Details
Land Features
Cleared, Landscaped, Level, Fenced
Migrated
Yes
Approx Num Acres
0
Title To Land
Freehold
Restrictive Covs
No
PID#
00028738
Community Feat
Park, Playground, Public Transit, Recreation Center, School Bus Service, Shopping, Place of Worship
County
Halifax
Postal Code
B3K 4L9
Directions
Novalea Dr To Leeds St To Rosemeade Ave
Parking/Garage Details
Garage
Yes (Single,Built-In,Heated,Wired)
Garage Details
Single Built In.
Driveway
Double,Paved
Parking Details
Paved Double
Jerry Lynds Halifax real estate agent Was a wide angle lens used? Let's view this property together and see if the photos accurately portray the property!

Request viewing or more information!

email confirmation message

This email will automatically attach to itself all of the necessary info that is needed to identify this property. I will do my best to get back you as soon as possible! - Jerry

Close [X]
Other Details
Original Price
$1,049,900 (unchanged)
Price/sq ft
$382
Last Price Change
September, 16th, 2026
Avg$: Postal Code
Current average list price is $1,049,900 (1 listings)
Avg$: MLS® Area
Current average list price is $713,171 (17 listings)
PCDS
Yes
Possession
Negotiable
MLS® Area
Halifax - Dartmouth: 3-Halifax North
Listing Office
Red Door Realty
ROOM MEASUREMENTS
FLOOR
ROOM
MEASUREMENT
Main Floor
Living Room
15.11 x 15.00
Main Floor
Dining Room
12.00 x 11.02
Main Floor
Kitchen
12.00 x 11.08
Main Floor
Family Room
14.06 x 13.03
Main Floor
Bath 1
5.01 x 4.06
Main Floor
Foyer
7.03 x 6.04
2nd Level
Primary Bedroom
16.07 x 14.00
2nd Level
Ensuite Bath 1
8.06 x 6.05
2nd Level
Walk In Closet
8.09 x 6.07
2nd Level
Bedroom
15.00 x 11.00
2nd Level
Bedroom
13.05 x 11.06
2nd Level
Bath 2
8.11 x 7.01
Lower Level
Rec Room
24.06 x 11.10
Lower Level
Bath 3
6.08 x 6.07
Lat/Lng:
44.667862, -63.612633
Local ammenities go here
MUNICIPAL INFORMATION
SCHOOL INFO (Select Data Source)

GRADE
PROGRAM
SCHOOL
PR-6
Elementary French Immersion
St. Joseph's-Alexander McKay
PR-6
Elementary English Program
St. Stephen's
7-9
Jr Hi Early French Immersion
Oxford
7-9
Jr Hi English Program
Highland Park
10-12
Sr Hi English Program
Citadel High School
10-12
Sr Hi Early French Immersion
Citadel High School

Please note images may not be up to date
