


Main Points Of Interest
For Sale
$549,000
Status
Active
Assessment
$577,900 (2026)
Beds
3
Baths
2 Full
Age
69
MLA
1063 sq ft
TLA
1,657 sq ft
Days Listed
65
List Date
September, 18th, 2026
MLS®#
202623833
Prop Type
Single Family
Build Style
Bungalow
Zoning
ER-3
Lot Size
Lot Size M
4,900 sq ft
Acres
Under 0.5 Acres
Legal Desc
LOT 2&A
Water
Municipal
Sewer
Municipal

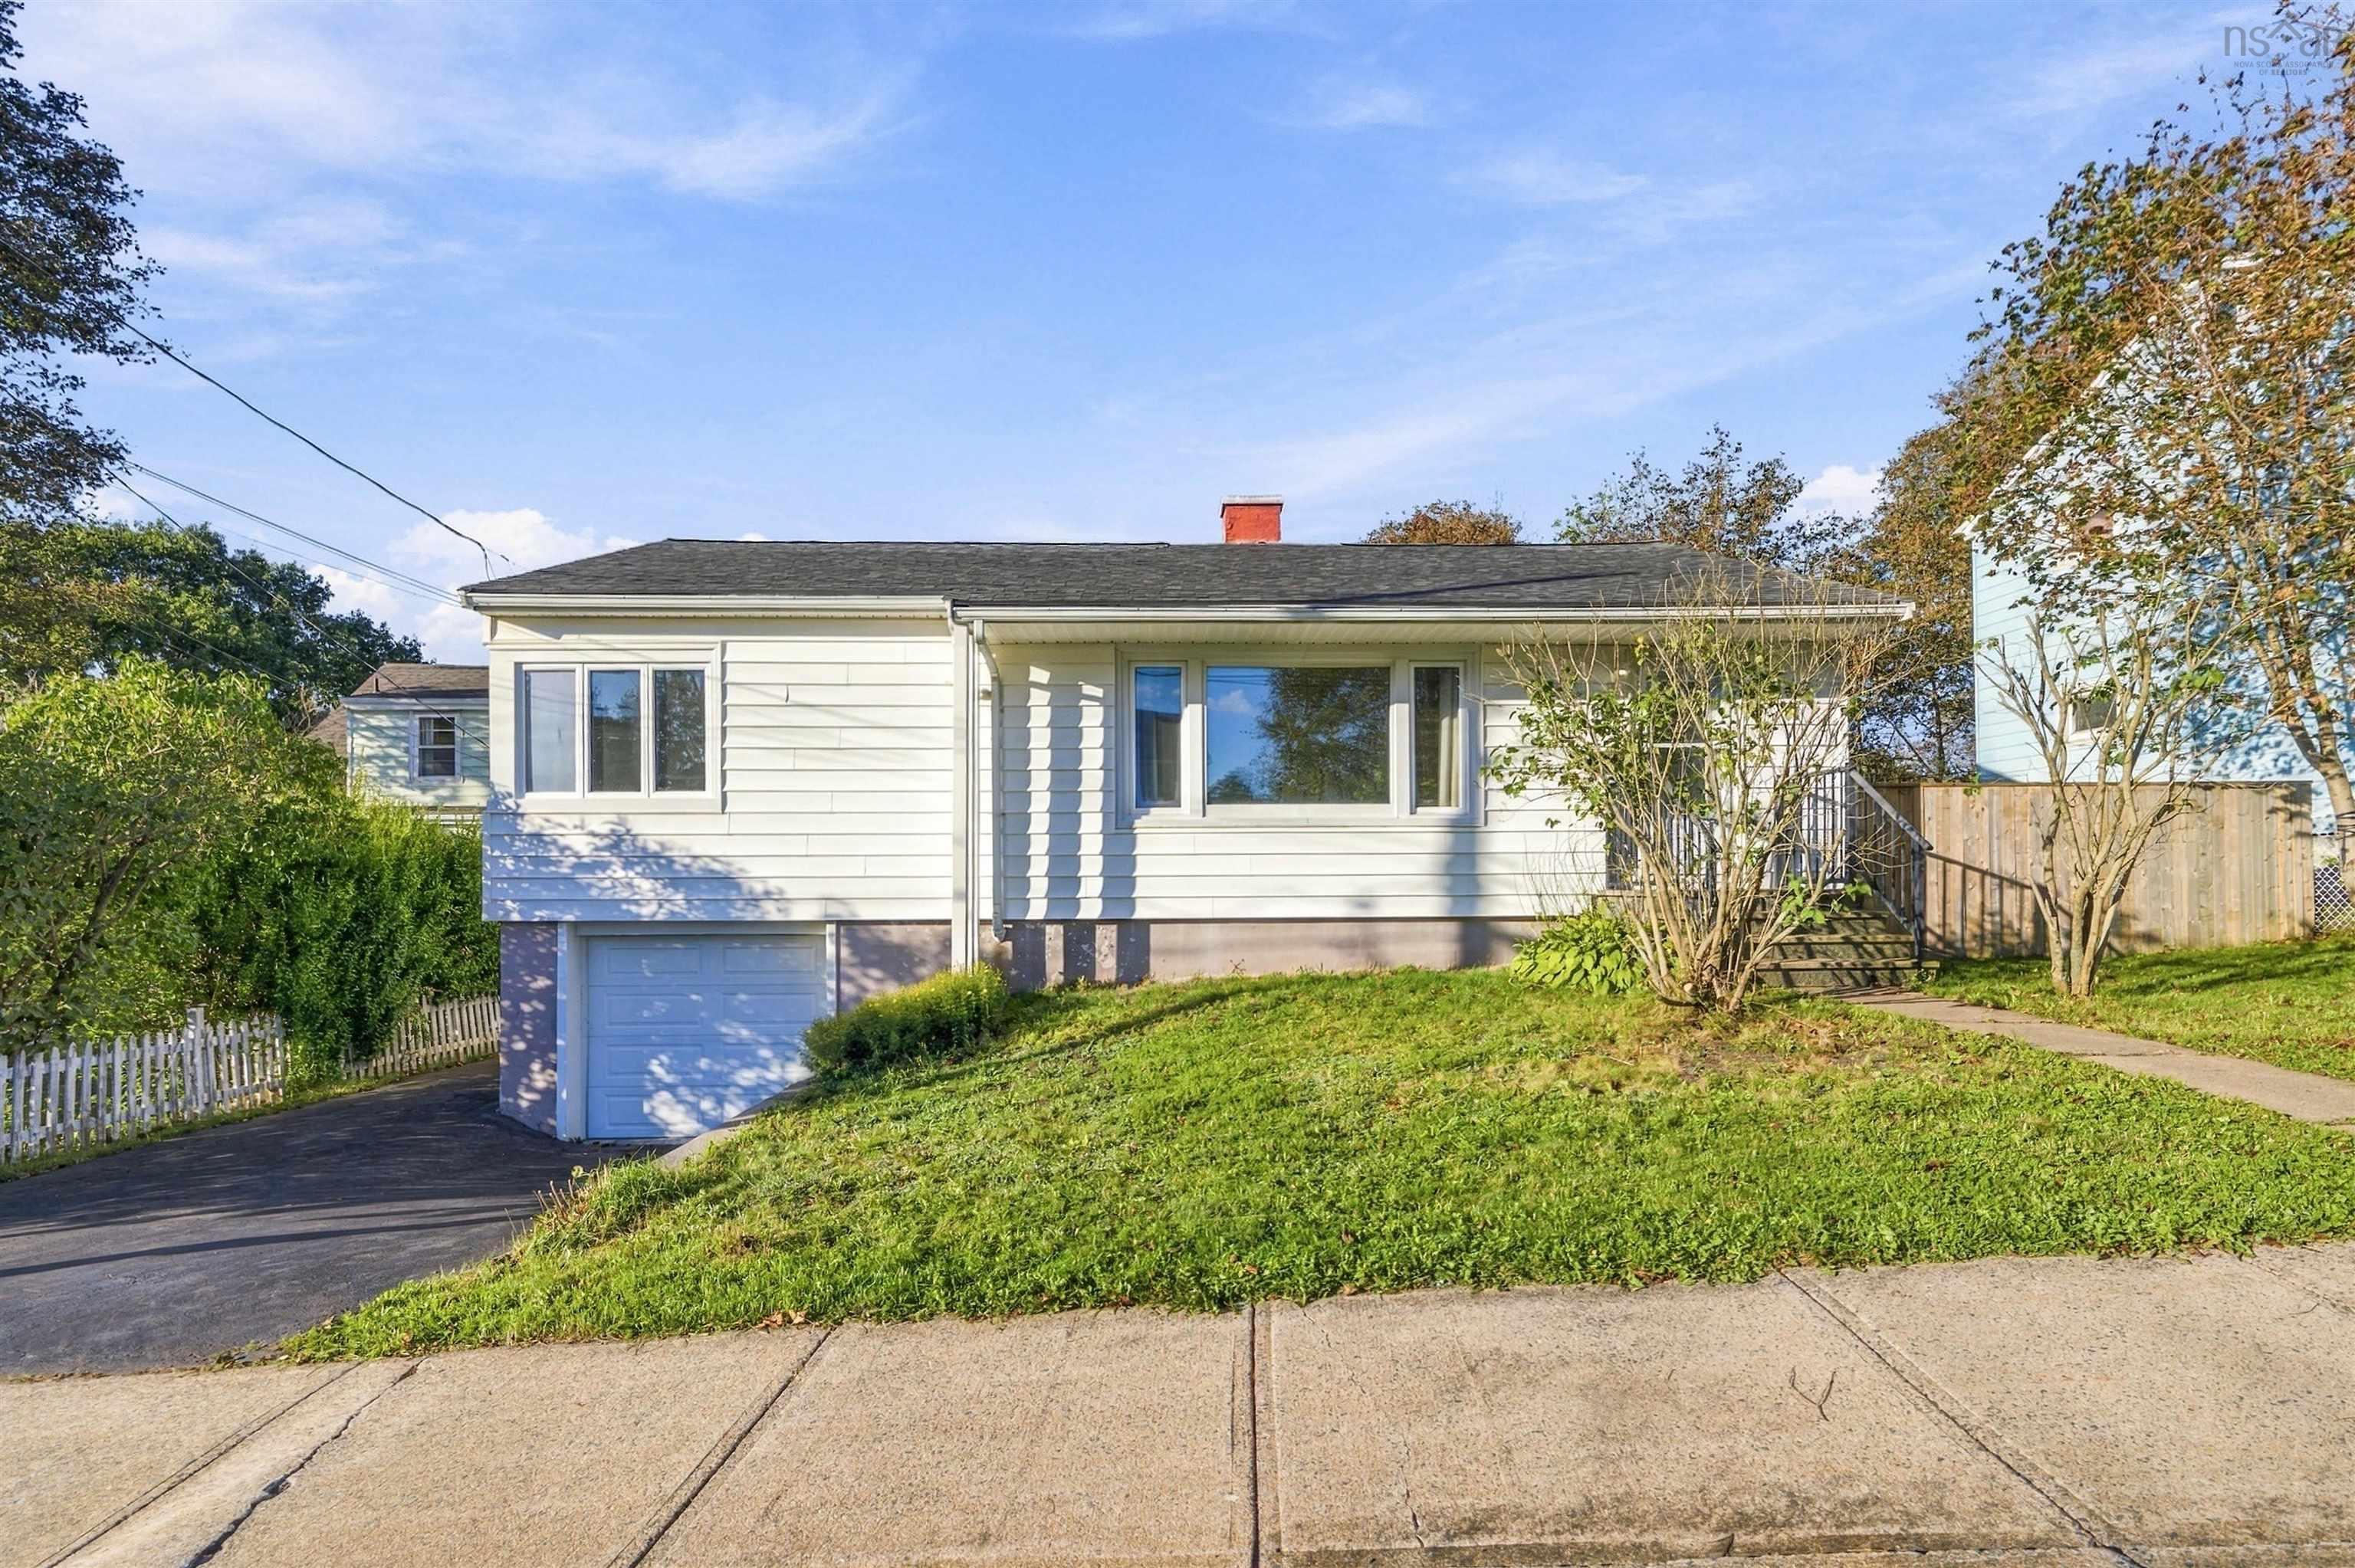
If convenience had an address, it would be 6881 vaughan avenue! This 3-bedroom, 2-full-bath bungalow is perfectly positioned at the edge of the peninsula, just around the corner from every possible amenity. Gleaming hardwood floors extend from the living area through all three bedrooms, while the kitchen has been opened up to take advantage of the southern exposure in the living and dining area. Downstairs, you'll find a rec room and second full bathroom, along with a large laundry space, unfinished utility room, and built-in garage. Outside, the property is complete with a level, fenced yard and double driveway. Located just seconds from the highway, grocery stores, pharmacies, halifax shopping centre, transit corridors, and the mackay bridge, this home puts everyday conveniences within easy reach. If you've been waiting for a great property like this, book your showing today!


Dwelling Details
Property Style
Detached
Beds Above Grnd
3
Beds Below Grnd
0
Year Built (approx)
1957
Heating
Forced Air, Furnace
Fuel Type
Oil
Foundation
Poured Concrete
Basement
Full,Fully Developed
Exterior
Vinyl
Dimensions
42.5' X 25'
Roof
Asphalt Shingle
Flooring
Ceramic, Hardwood, Vinyl Plank
House Features
Electric Fireplace
Services
Cable, High Speed Internet, Telephone
Appliances
Range, Dishwasher, Dryer, Washer, Refrigerator
Rental Income
No
Rental Equip
None
Occupancy
Owner
Inclusions
Kitchen And Laundry Appliances
Exclusions
Land Details
Land Features
Fenced
Migrated
Yes
Approx Num Acres
0
Title To Land
Freehold
Restrictive Covs
No
PID#
00032151
Community Feat
Park, Playground, Public Transit, Recreation Center, Ski Hill
County
Halifax
Postal Code
B3L 2L9
Directions
Bayers Road To Romans To Vaughan
Parking/Garage Details
Garage
Yes (Single,Built-In)
Garage Details
Single, Built-in
Driveway
Double,Paved
Parking Details
paved driveway, double, and single built-in garage
Jerry Lynds Halifax real estate agent Do you have a sensitive sniffer? I bet it smells great but give it your own smell test with a private viewing. Click the green button to contact Jerry!

Request viewing or more information!

email confirmation message

This email will automatically attach to itself all of the necessary info that is needed to identify this property. I will do my best to get back you as soon as possible! - Jerry

Close [X]
Other Details
Original Price
$579,000 (since reduced $30,000)
Price/sq ft
$331
Last Price Change
October, 23rd, 2026
Avg$: Postal Code
Current average list price is $549,000 (1 listings)
Avg$: MLS® Area
Current average list price is $714,903 (30 listings)
PCDS
Yes
Possession
As Agreed
MLS® Area
Halifax - Dartmouth: 4-Halifax West
Listing Office
Sutton Group Professional Realty
ROOM MEASUREMENTS
FLOOR
ROOM
MEASUREMENT
Main Floor
Living Room
18'6" x 12'1"
Main Floor
Dining Room
8' x 8'5"
Main Floor
Kitchen
8'8" x 12'
Main Floor
Bath 1
7' x 4'9"
Main Floor
Primary Bedroom
14'1" x 11'2"
Main Floor
Bedroom
10'4" x 10'1"
Main Floor
Bedroom
10'1" x 9'2"
Basement
Rec Room
16'4" x 11'5"
Basement
Laundry
17'10" x 6'5"
Basement
Bath 2
4'8" x 7'4"
n/a
n/a
n/a
n/a
Lat/Lng:
44.651932, -63.620419
Local ammenities go here
MUNICIPAL INFORMATION
SCHOOL INFO (Select Data Source)

GRADE
PROGRAM
SCHOOL
PR-6
Elementary French Immersion
St. Catherine's
PR-6
Elementary English Program
Westmount
7-9
Jr Hi Early French Immersion
Oxford
7-9
Jr Hi English Program
St. Agnes
10-12
Sr Hi English Program
Citadel High School
10-12
Sr Hi Early French Immersion
Citadel High School

Please note images may not be up to date
