


Main Points Of Interest
For Sale
$1,039,900
Status
Active
Assessment
n/a
Beds
7
Baths
3 Full \ 1 Half
Age
n/a
MLA
2750 sq ft
TLA
3,400 sq ft
Days Listed
68
List Date
July, 23rd, 2026
MLS®#
202618397
Prop Type
Single Family
Build Style
3 Storey
Zoning
ER-3
Lot Size
Lot Size M
4,360 sq ft
Acres
Under 0.5 Acres
Legal Desc
LOT 35
Water
Municipal
Sewer
Municipal

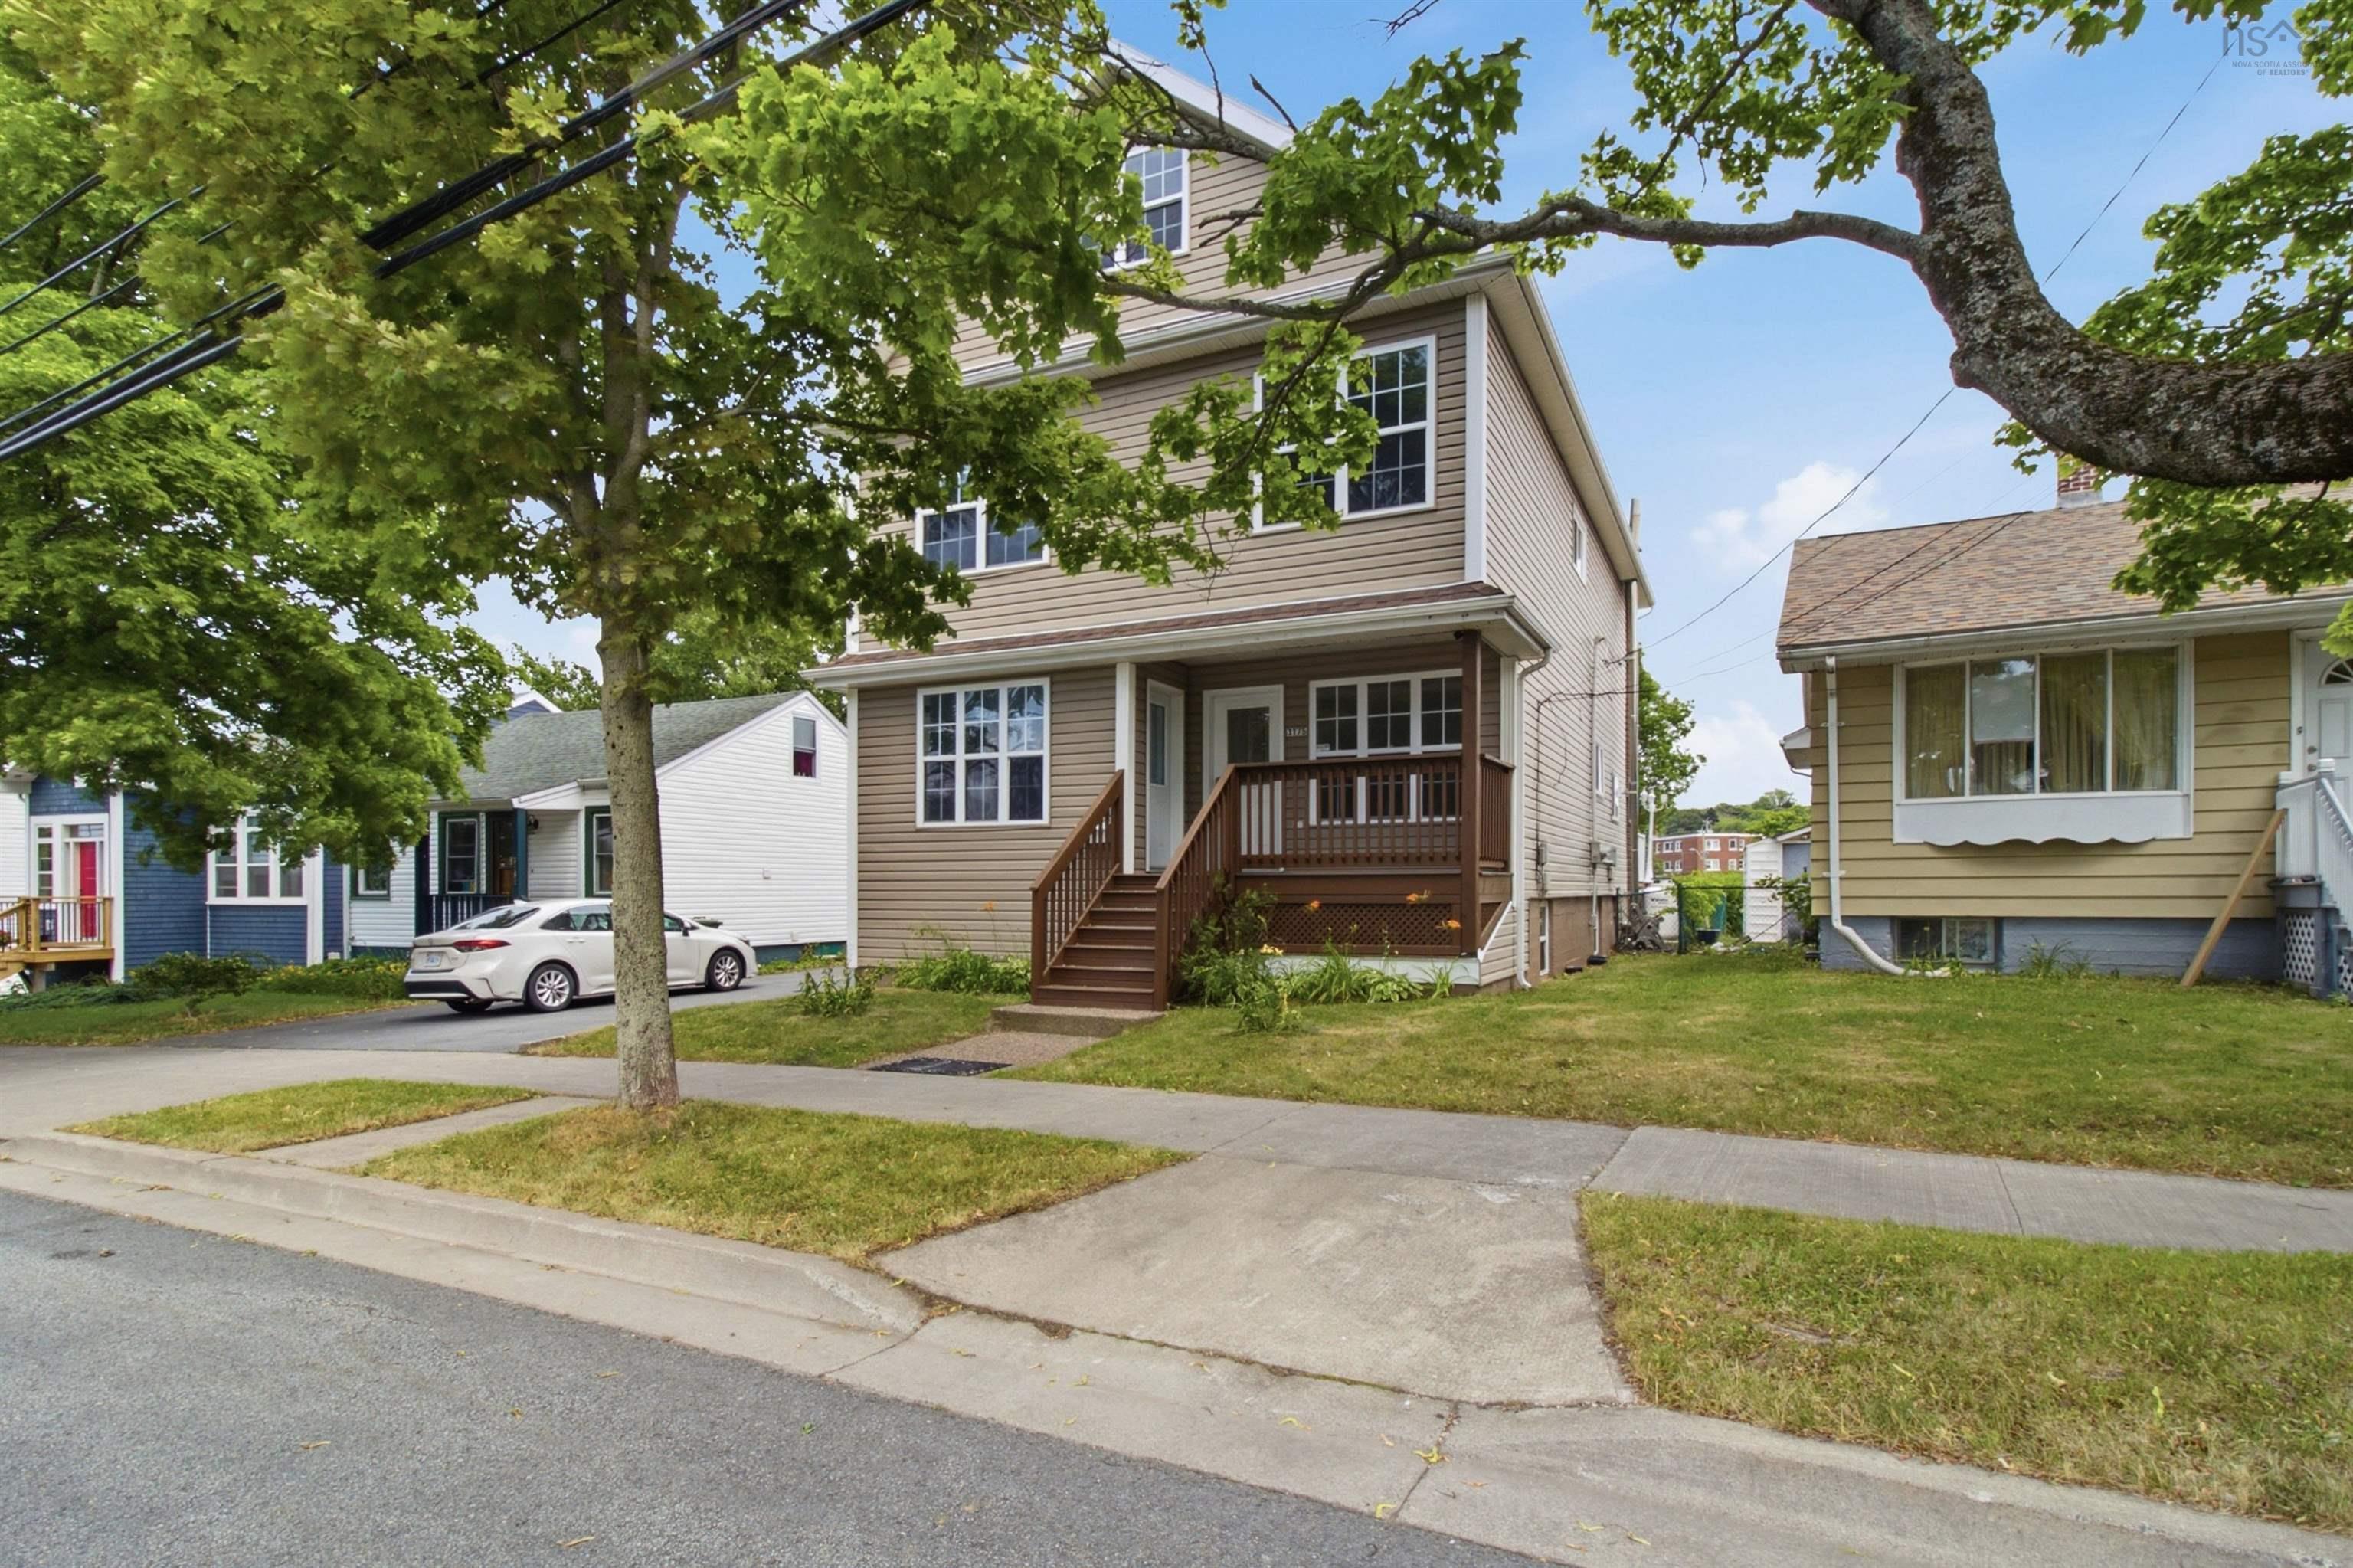
Welcome to 3175 micmac street in halifax, nova scotia. Rarely does a home offer this kind of flexibility. Live in it as a spacious seven-bedroom single-family residence, or take advantage of its natural two-unit layout, with a five-bedroom main living space upstairs and a self-contained two-bedroom apartment below, complete with its own electrical panel and private laundry, perfect for rental income, multi-generational living, or extra help with the mortgage. It's clear the previous owners built this home around togetherness, and nowhere is that more evident than in the kitchen, clearly the true heart of the house, designed as the natural gathering point for everyday meals and larger family moments alike. Major upgrades are already complete, including a brand-new propane boiler and ductless heat pump, so there's nothing left to renovate, just move in and enjoy. Step outside to a generous, partly fenced backyard with a deck and patio made for entertaining or unwinding, and then there's the showstopper: a massive detached double garage, offering exceptional space for a workshop, storage, hobbies, or vehicles, a rare bonus this close to the city core. Add in quick access to transit, shopping, downtown halifax, and major routes, and you've got a home that delivers on flexibility, comfort, and long-term value in equal measure. Don't miss out on your chance to call 3175 micmac street your new home!


Dwelling Details
Property Style
Detached
Beds Above Grnd
5
Beds Below Grnd
2
Year Built (approx)
0
Heating
Heat Pump -Ductless, Hot Water
Fuel Type
Electric,Propane
Foundation
Poured Concrete
Basement
Fully Developed,Walkout
Exterior
Vinyl
Dimensions
+/-jog
Roof
Asphalt Shingle
Flooring
Ceramic, Hardwood, Laminate
House Features
Ensuite Bath, Secondary Suite
Services
Cable, Electricity, High Speed Internet, Telephone
Appliances
Stove, Dishwasher, Dryer, Washer, Microwave, Refrigerator
Rental Equip
Propane Tank
Occupancy
Owner
Inclusions
Appliances.
Exclusions
Land Details
Land Features
Landscaped, Level, Partially Fenced
Migrated
Yes
Approx Num Acres
0
Title To Land
Freehold
PID#
00033225
Community Feat
Golf Course, Park, Public Transit, Recreation Center, Shopping, Place of Worship
County
Halifax
Postal Code
B3L 3W3
Directions
Edgewood Onto Micmac
Parking/Garage Details
Garage
Yes (Detached,Double,Heated,Wired)
Garage Details
Double, Detached, Includes Loft Space
Driveway
Paved
Parking Details
Paved Driveway
Jerry Lynds Halifax real estate agent Wouldn't it be nice to have an agent that tells you the bad stuff about properties and not just the good selling points? If so, contact Jerry!

Request viewing or more information!

email confirmation message

This email will automatically attach to itself all of the necessary info that is needed to identify this property. I will do my best to get back you as soon as possible! - Jerry

Close [X]
Other Details
Original Price
$1,039,900 (unchanged)
Price/sq ft
$306
Last Price Change
July, 23rd, 2026
Avg$: Postal Code
Current average list price is $1,039,900 (1 listings)
Avg$: MLS® Area
Current average list price is $767,646 (39 listings)
PCDS
Yes
Possession
Immediate/negotiable
MLS® Area
Halifax - Dartmouth: 4-Halifax West
Listing Office
Re/max Nova (halifax)
ROOM MEASUREMENTS
FLOOR
ROOM
MEASUREMENT
Main Floor
Foyer
5'2" x 2'10"
Main Floor
Living Room
11'10" x 14'9"
Main Floor
Dining Room
11'10" x 12'3"
Main Floor
Kitchen
15'9" x 12'1"
Main Floor
Other
Breakfast|16'9" x 10'1"
Main Floor
Den/office
11'6" x 7'7"
Main Floor
Bath 1
7'8" x 5'
Main Floor
Storage
7'7" x 7'3"
2nd Level
Primary Bedroom
16'7" x 9'3"
2nd Level
Ensuite Bath 1
5'10" x 8'2"
2nd Level
Other
WIC|4'8" x 8'2"
2nd Level
Bedroom
12'5" x 8'11"
2nd Level
Bedroom
10'11" x 9'2"
2nd Level
Bedroom
12'5" x 8'11"
Lat/Lng:
44.652328, -63.616951
Local ammenities go here
MUNICIPAL INFORMATION
SCHOOL INFO (Select Data Source)

GRADE
PROGRAM
SCHOOL
PR-6
Elementary French Immersion
St. Catherine's
PR-6
Elementary English Program
Westmount
7-9
Jr Hi Early French Immersion
Oxford
7-9
Jr Hi English Program
St. Agnes
10-12
Sr Hi English Program
Citadel High School
10-12
Sr Hi Early French Immersion
Citadel High School

Please note images may not be up to date
