


Main Points Of Interest
For Sale
$549,000
Status
Conditional Sale
Status Date
September, 15th, 2026
Assessment
$479,800 (2026)
Beds
4
Baths
2 Full
Age
65
MLA
1320 sq ft
TLA
2,148 sq ft
Days Listed
21
List Date
September, 8th, 2026
MLS®#
202622707
Prop Type
Single Family
Build Style
Bungalow
Zoning
ER-3
Lot Size
Lot Size M
6,430 sq ft
Acres
Under 0.5 Acres
Legal Desc
LOT T26
Water
Municipal
Sewer
Municipal

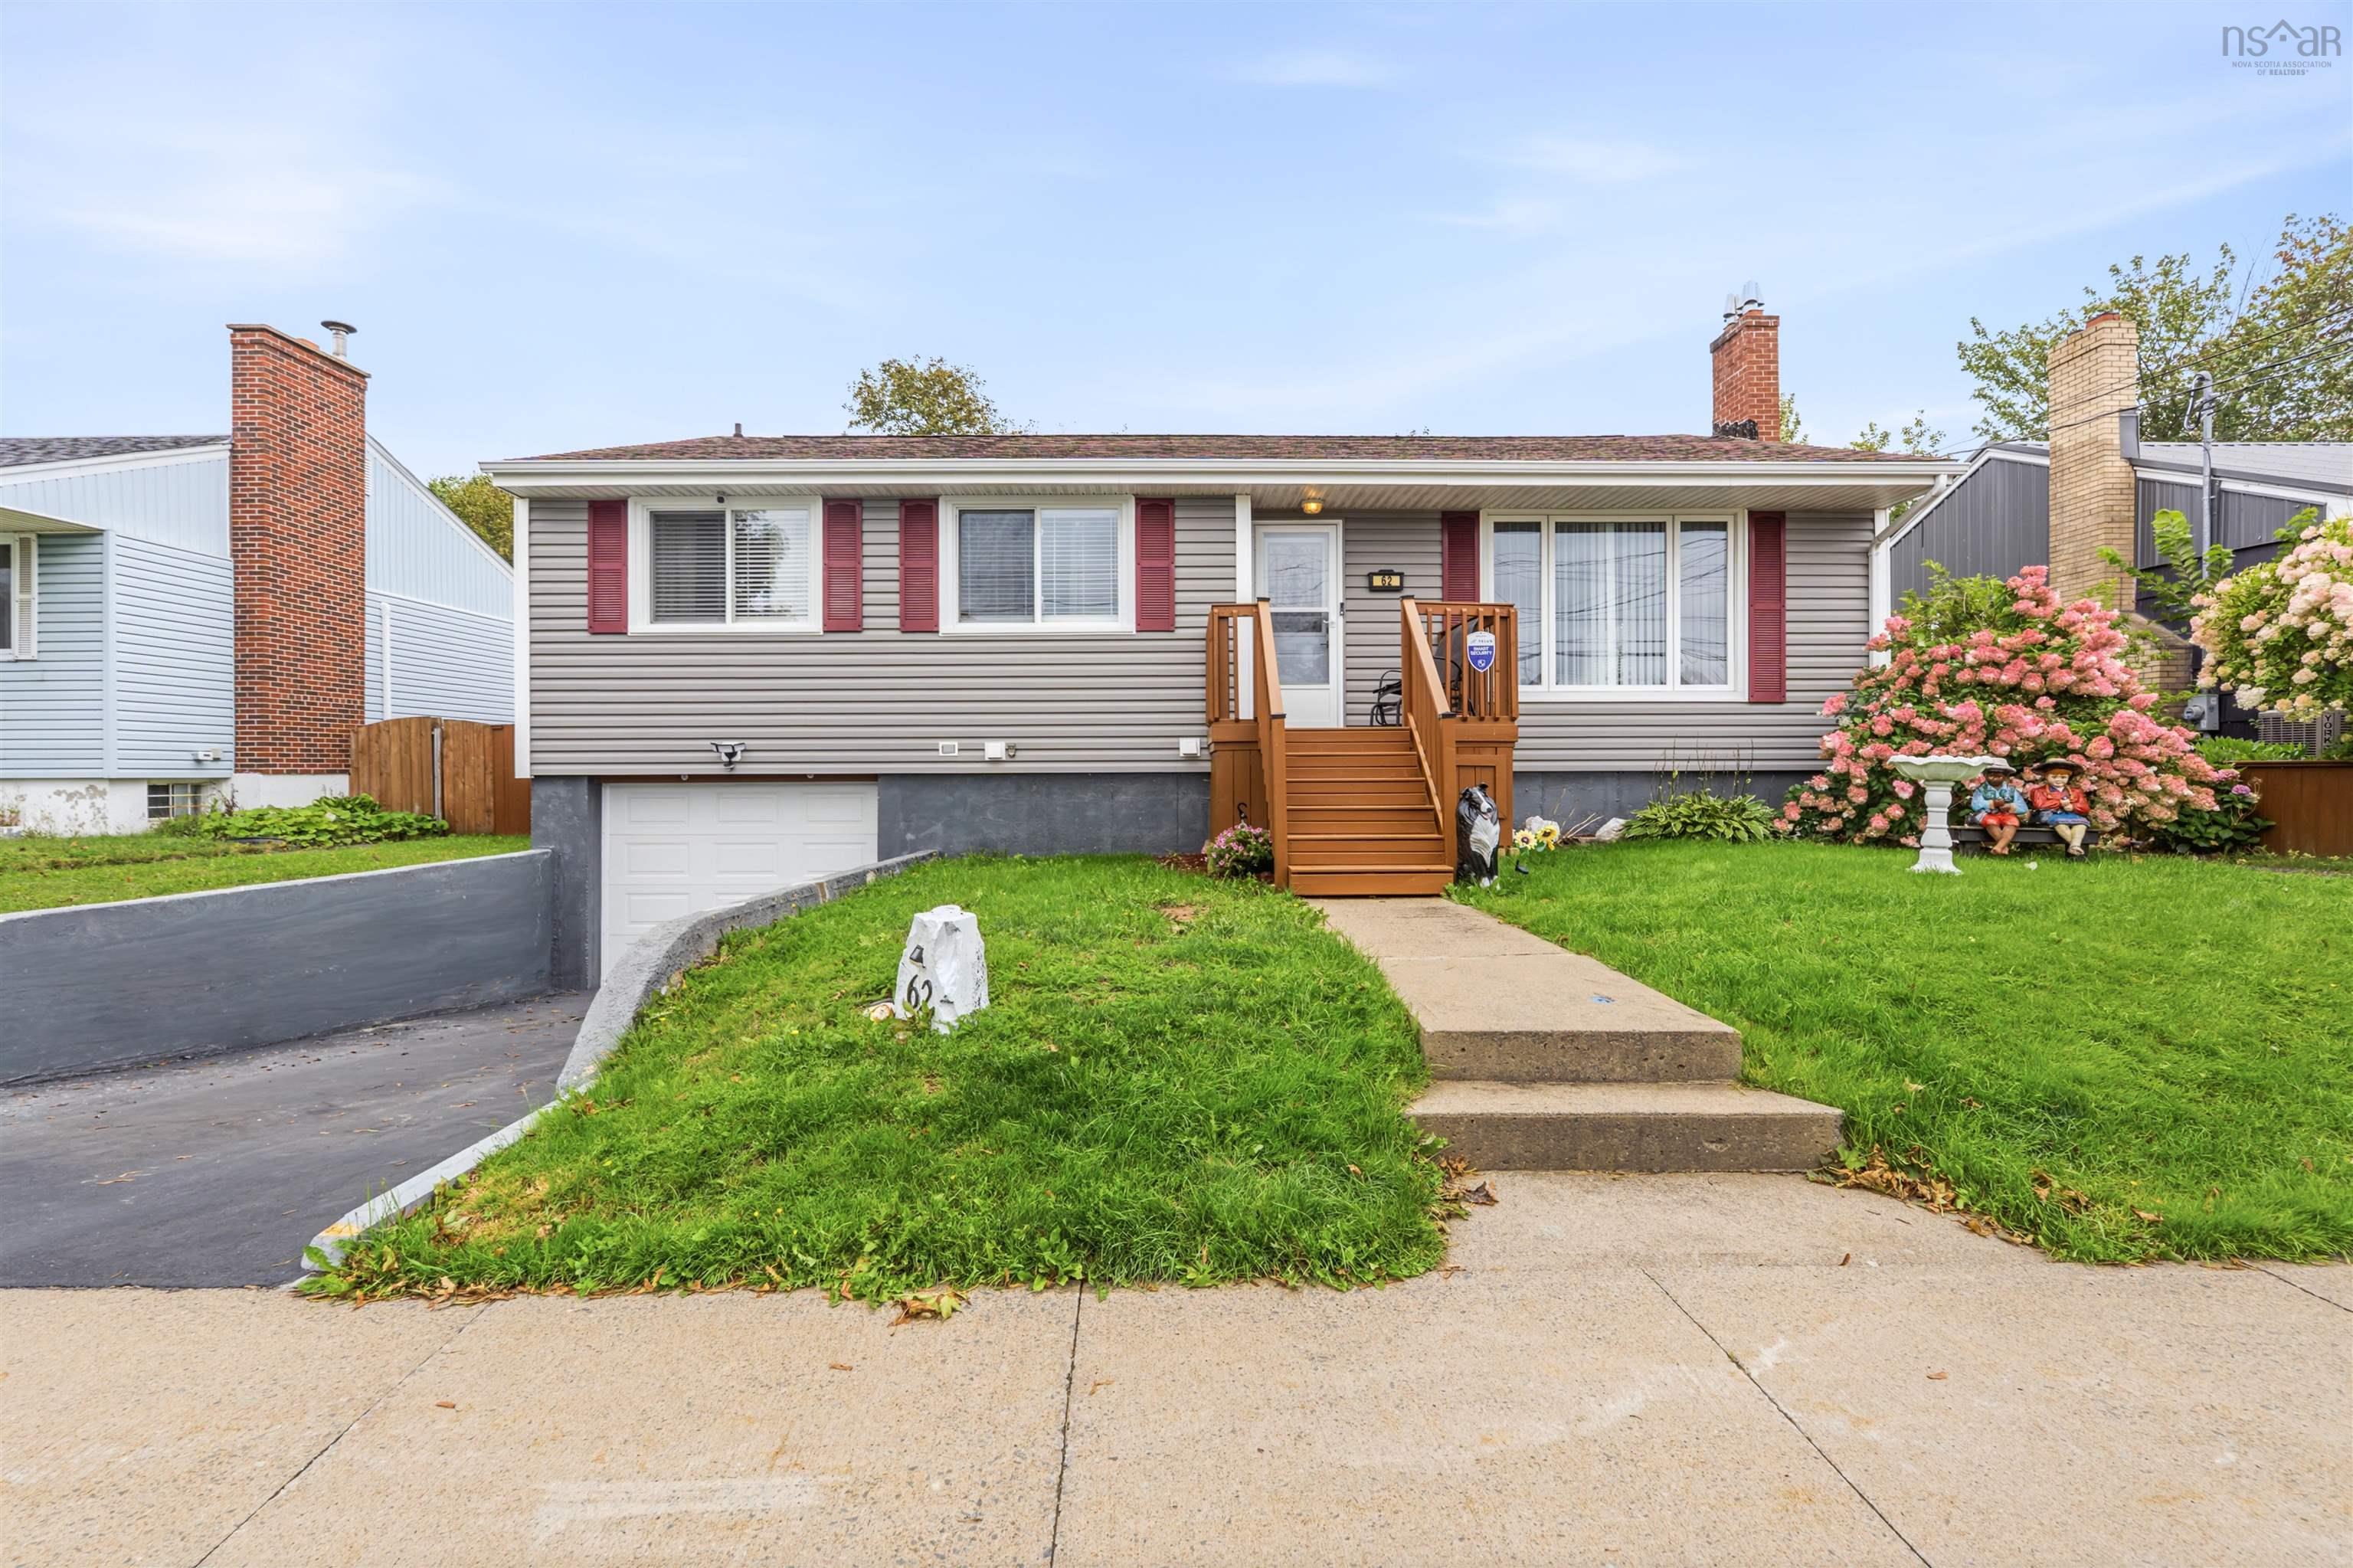
Four bedrooms. Two bathrooms. A big backyard. Er-3 zoning. And a lot of the expensive work is already done. Welcome to a well-maintained dartmouth home offering the space, updates and location that make everyday living easy. Inside, you'll find four bedrooms and two full bathrooms, with a comfortable layout and plenty of flexibility for a growing family, guests, a home office or simply having room to spread out. The home has been well cared for and is ready for its next owner. The big-ticket updates are already in place, including a recent roof, newer windows and doors, and new heat pumps - giving you added comfort, efficiency and peace of mind without the immediate expense of tackling those projects yourself. Outside, the backyard is a standout. There's a large deck, plenty of room to enjoy the warmer months, and three sheds providing excellent storage. One is particularly substantial and features a garage-style door, making it useful for everything from equipment and recreational gear to a workshop or hobby space. Location is another major advantage. Centrally located in dartmouth between the bridges, you're approximately five minutes from downtown halifax and about 10 minutes from dartmouth crossing, with schools, shopping, restaurants, recreation and everyday amenities all close by. If you're looking for a four-bedroom home where many of the major updates have already been taken care of, with a backyard you'll actually use and a location that keeps you close to everything, this one deserves a look.


Dwelling Details
Property Style
Detached
Beds Above Grnd
4
Beds Below Grnd
0
Year Built (approx)
1961
Heating
Ducted Cooling, Forced Air, Furnace
Fuel Type
Electric,Oil
Foundation
Poured Concrete
Basement
Full,Fully Developed,Walkout
Exterior
Vinyl
Dimensions
30 X 44
Roof
Asphalt Shingle
Flooring
Vinyl Plank
House Features
Services
Cable, Electricity, High Speed Internet, Telephone
Appliances
Range - Electric, Dryer - Electric, Washer, Refrigerator
Rental Income
Potential
Rental Equip
None
Occupancy
Owner
Inclusions
Fridge, Stove, Washer, Dryer
Exclusions
Land Details
Land Features
Cleared, Landscaped, Level, Fenced
Migrated
Yes
Approx Num Acres
0
Title To Land
Freehold
PID#
00038927
Community Feat
Golf Course, Park, Playground, Public Transit, Recreation Center, Shopping, Place of Worship
County
Halifax
Postal Code
B3A 3P5
Directions
Victoria Rd In Dartmouth To Chappell Street
Parking/Garage Details
Garage
Yes (Attached,Single,Wired)
Garage Details
Single, Attached
Driveway
Paved,Single
Parking Details
Paved driveway
Jerry Lynds Halifax real estate agent There is no substitute for seeing the real thing. Contact Jerry now for a no hassle viewing of this property!

Request viewing or more information!

email confirmation message

This email will automatically attach to itself all of the necessary info that is needed to identify this property. I will do my best to get back you as soon as possible! - Jerry

Close [X]
Other Details
Original Price
$549,000 (unchanged)
Price/sq ft
$256
Last Price Change
September, 8th, 2026
Avg$: Postal Code
Current average list price is $549,000 (1 listings)
Avg$: MLS® Area
Current average list price is $619,310 (10 listings)
PCDS
Yes
Possession
Negotiable
MLS® Area
Halifax - Dartmouth: 13-Crichton Park, Albro Lake
Listing Office
Exp Realty Of Canada Inc.
ROOM MEASUREMENTS
FLOOR
ROOM
MEASUREMENT
Main Floor
Foyer
3'8" x 3'10"
Main Floor
Living Room
13'5" x 16'4"
Main Floor
Dining Room
9'1" x 10'4"
Main Floor
Kitchen
10'2" x 11'7"
Main Floor
Bath 1
6'2" x 7'11"
Main Floor
Primary Bedroom
11'1" x 11'9"
Main Floor
Bedroom
8'7" x 11'8"
Main Floor
Bedroom
9'2" x 13'11"
Main Floor
Bedroom
9'6" x 11'2"
Basement
Rec Room
13' x 17'11"
Basement
Den/office
10'9" x 10'11"
Basement
Utility
12'6" x 13'5"
Basement
Laundry
7'4" x 15'10"
Basement
Bath 2
4'8" x 9'11"
Lat/Lng:
44.679142, -63.582718
Local ammenities go here
MUNICIPAL INFORMATION
SCHOOL INFO (Select Data Source)

GRADE
PROGRAM
SCHOOL
PR-6
Elementary French Immersion
Shannon Park
PR-6
Elementary English Program
Harbour View
PP-PP
Elementary English Program
Harbour View
7-8
Jr Hi Early French Immersion
Southdale-North Woodside
7-9
Jr Hi English Program
John Martin
9-9
Jr Hi Early French Immersion
Dartmouth High
10-12
Sr Hi Early French Immersion
Dartmouth High
10-12
Sr Hi English Program
Dartmouth High

Please note images may not be up to date
