


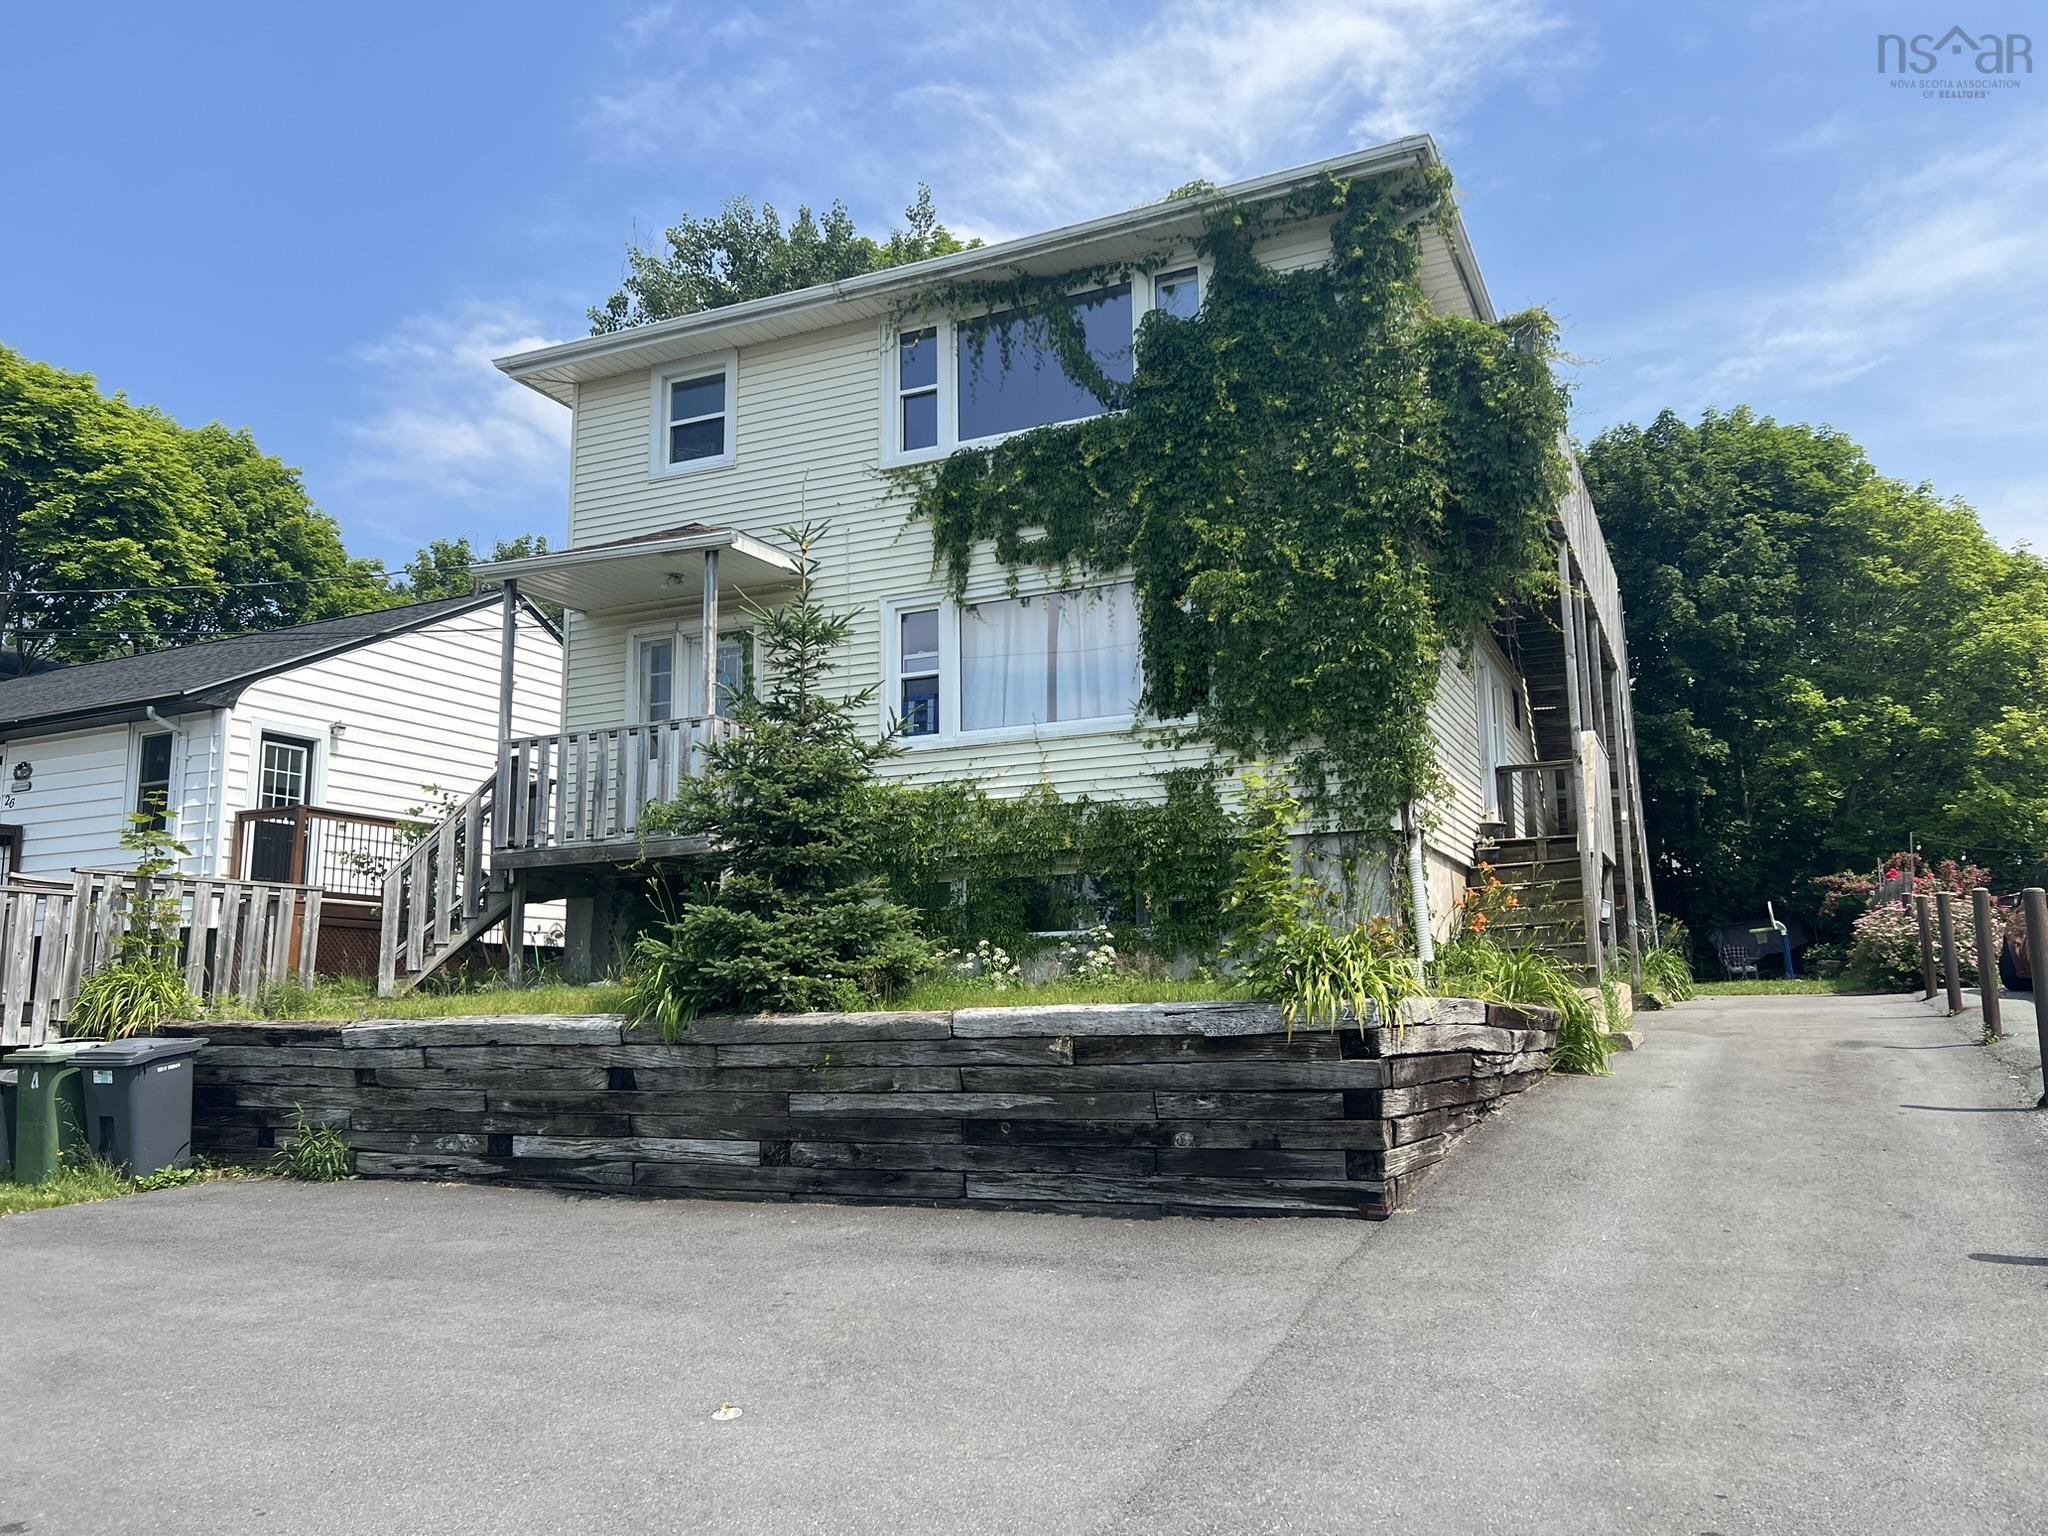
Main Points Of Interest
For Sale
$777,000
Status
Active
Assessment
n/a
Beds
8
Baths
3 Full
Age
68
MLA
2160 sq ft
TLA
2,821 sq ft
Days Listed
28
List Date
September, 1st, 2026
MLS®#
202622285
Prop Type
Single Family
Build Style
2 Storey
Zoning
ER-3
Lot Size
Lot Size M
6,000 sq ft
Acres
Under 0.5 Acres
Legal Desc
LOT 8&17A
Water
Municipal
Sewer
Municipal

This 3 unit building is ideal for extended family with 2 three bedroom units and a vacant 2 bedroom rental basement unit to help with mortgage, basement unit was recently rented at $1995/month and is being sold completely furnished with all appliances, furniture, cookware ,heat pump ,etc. The two 3 bedroom units are far below market value but this represents an opportunity to greatly increase the value of the property once rents are properly increased. Kitchens and baths updated over the last 10 years, mostly hardwood floors throughout, the large windows allow lots of bright light. Ample parking with 2 paved driveways. There's a common area on main level leading to upper unit and basement unit. The decking will require possible replacement in the next 3 to 5 years and this is reflected in the pricing. This is a wonderful family neighborhood close to brightwood gold club and great schools. A quiet, mature dead end street with well kept homes and fine neighbors. A rare find


Dwelling Details
Property Style
Detached
Beds Above Grnd
6
Beds Below Grnd
2
Year Built (approx)
1958
Heating
Furnace
Fuel Type
Electric,Oil
Foundation
Poured Concrete
Basement
Full,Fully Developed
Exterior
Vinyl
Dimensions
40x27
Roof
Asphalt Shingle
Flooring
Carpet, Ceramic, Hardwood, Laminate, Linoleum
House Features
Services
Cable, Electricity, High Speed Internet, Telephone
Appliances
Stove, Dryer - Electric, Washer, Refrigerator
Rental Equip
None
Occupancy
Tenant
Inclusions
3 Stoves, 3 Fridges, Washer And Dryer To Remain
Exclusions
Land Details
Land Features
Cleared, Landscaped, Fenced, Wooded/Treed
Migrated
Yes
Approx Num Acres
0
Title To Land
Freehold
PID#
00040634
Community Feat
Golf Course, Park, Playground, Public Transit, Shopping
County
Halifax
Postal Code
B3A 3W6
Directions
Woodland Ave. To Frederick To Charles St.
Parking/Garage Details
Garage
No (None)
Garage Details
Driveway
Double,Paved,Single
Parking Details
Jerry Lynds Halifax real estate agent Was a wide angle lens used? Let's view this property together and see if the photos accurately portray the property!

Request viewing or more information!

email confirmation message

This email will automatically attach to itself all of the necessary info that is needed to identify this property. I will do my best to get back you as soon as possible! - Jerry

Close [X]
Other Details
Original Price
$777,000 (unchanged)
Price/sq ft
$275
Last Price Change
September, 3rd, 2026
Avg$: Postal Code
Current average list price is $777,000 (1 listings)
Avg$: MLS® Area
Current average list price is $619,310 (10 listings)
PCDS
No
Possession
Negotiable, Basement Unit Vacant
MLS® Area
Halifax - Dartmouth: 13-Crichton Park, Albro Lake
Listing Office
Royal Lepage Anchor Realty
ROOM MEASUREMENTS
FLOOR
ROOM
MEASUREMENT
Main Floor
Living Room
19.3x13.6
Main Floor
Kitchen
13.10x8
Main Floor
Bath 1
7x6
Main Floor
Primary Bedroom
12.7x11.5
Main Floor
Bedroom
11.9x11.5
Main Floor
Bedroom
9x9
2nd Level
Living Room
19.3x13.6
2nd Level
Kitchen
13.10x8
2nd Level
Bath 1
7x6
2nd Level
Primary Bedroom
12.7x11.5
2nd Level
Bedroom
11.9x11.5
2nd Level
Bedroom
9x9
Basement
Living Room
21x16.2
Basement
Kitchen
Comb
Lat/Lng:
44.681072, -63.573692
Local ammenities go here
MUNICIPAL INFORMATION
SCHOOL INFO (Select Data Source)

GRADE
PROGRAM
SCHOOL
PR-6
Elementary French Immersion
Shannon Park
PR-6
Elementary English Program
Crichton Park
7-8
Jr Hi Early French Immersion
Southdale-North Woodside
7-9
Jr Hi English Program
Bicentennial
9-9
Jr Hi Early French Immersion
Dartmouth High
10-12
Sr Hi Early French Immersion
Dartmouth High
10-12
Sr Hi English Program
Dartmouth High

Please note images may not be up to date
