


Main Points Of Interest
For Sale
$779,500
Status
Active
Assessment
$709,700 (2026)
Beds
4
Baths
2 Full
Age
66
MLA
1194 sq ft
TLA
2,356 sq ft
Days Listed
18
List Date
September, 11th, 2026
MLS®#
202622991
Prop Type
Single Family
Build Style
2 Level, Contemporary
Zoning
ER-3
Lot Size
Lot Size M
5,000 sq ft
Acres
Under 0.5 Acres
Legal Desc
LOT 1
Water
Municipal
Sewer
Municipal

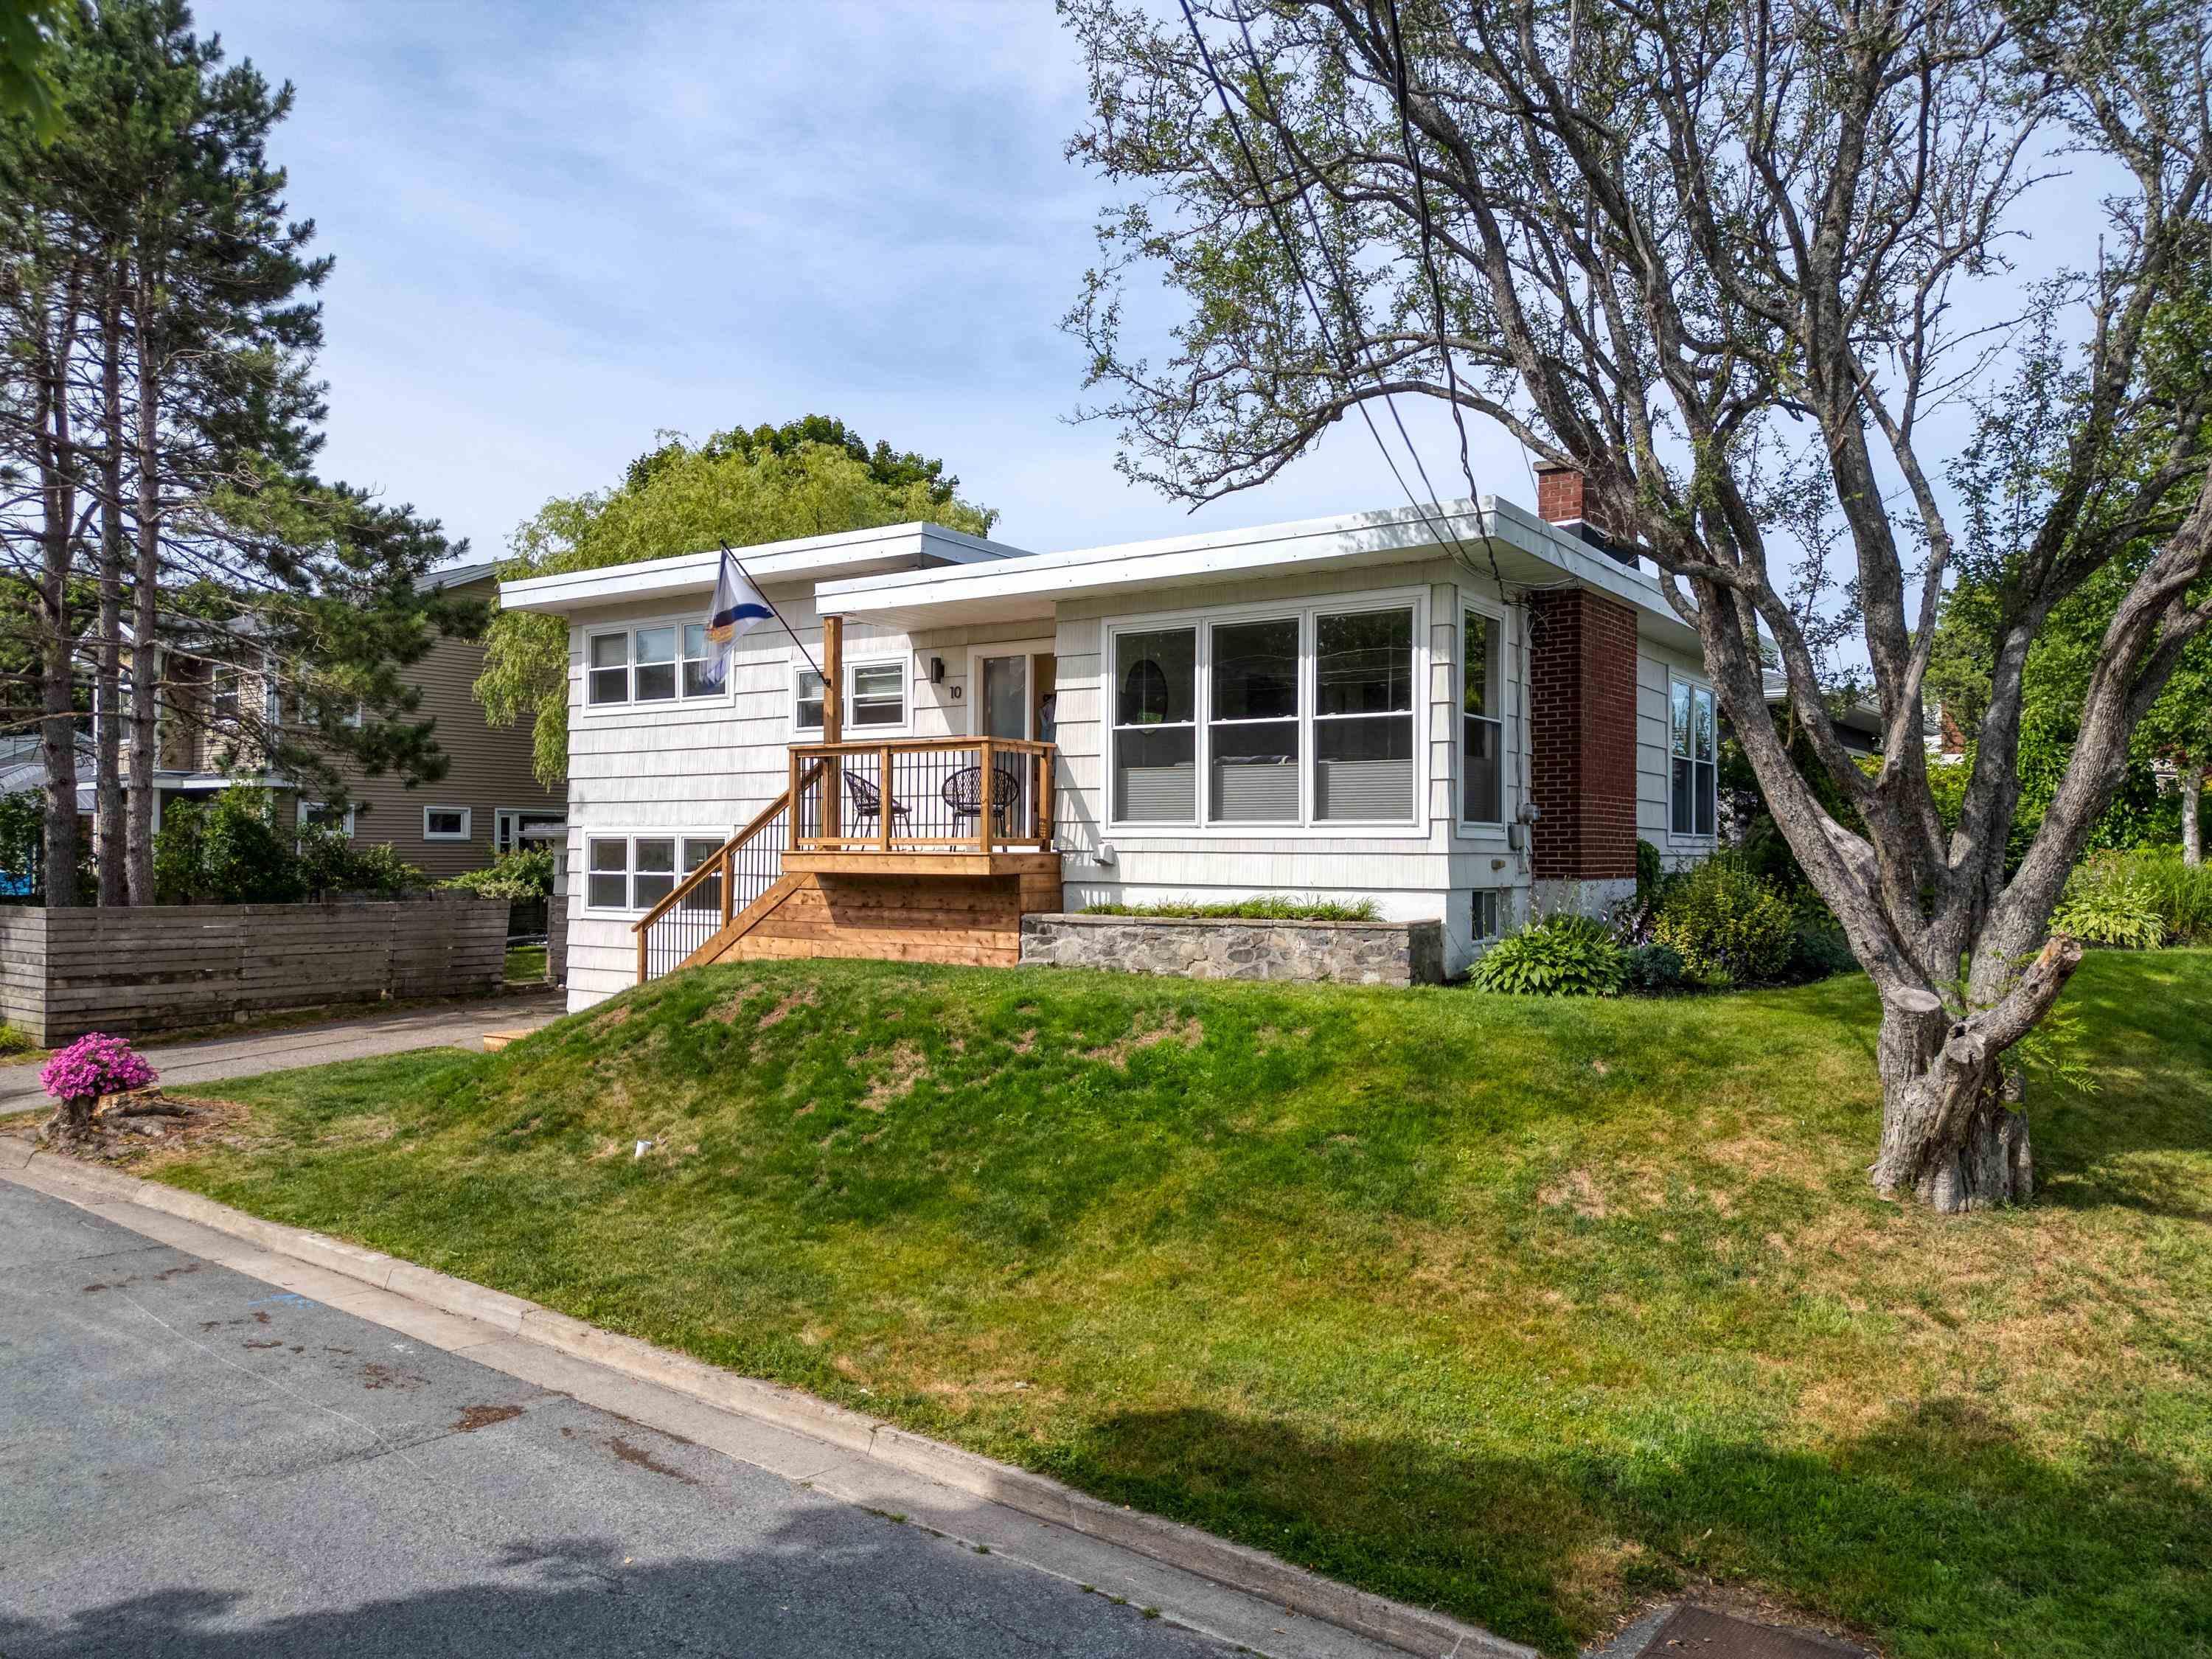
Welcome to 10 clearview crescent, a beautifully updated mid-century home situated on a 5,000 sq. Ft. Lot in the highly sought-after community of crichton park. Known for its mature trees, welcoming atmosphere, and exceptional convenience, this established dartmouth neighborhood is within walking distance of crichton park elementary and just minutes from shopping, recreation, parks, and downtown dartmouth. Freshly painted throughout, the home is bright and inviting, with large picture windows filling the main living spaces with natural light. The spacious living room features a cozy natural gas fireplace, while gleaming hardwood floors add timeless character throughout the upper level. The modernized kitchen offers stainless steel appliances, a gas range, maple cabinetry, a stylish tile backsplash, stone countertops, and plenty of storage and preparation space for everyday living and entertaining. The main level includes a generous primary bedroom with a double closet, two additional sun-filled bedrooms, and a newly renovated main bathroom with fresh, contemporary finishes. The extensively renovated lower level now features a self-contained secondary suite with its own private entrance and dedicated laundry, providing excellent flexibility for extended family, guests, or even rental potential. The home is equipped with fully ducted heating and cooling for comfortable, efficient living throughout the year. Outside, enjoy a private rear patio ideal for summer dining and entertaining, along with a fenced side yard and detached single garage offering additional storage. A newly constructed front porch and steps enhance both the curb appeal and functionality of the home. Other notable improvements include roof asphalt completed in 2020 and a new sewer lateral in 2021. Conveniently located near mic mac mall, brightwood golf and country club, birch cove park, lake banook, this versatile crichton park property offers an outstanding combination of character and modern updates


Dwelling Details
Property Style
Detached
Beds Above Grnd
3
Beds Below Grnd
1
Year Built (approx)
1960
Heating
Fireplace, Heat Pump -Ducted, Radiator
Fuel Type
Electric,Natural Gas
Foundation
Poured Concrete
Basement
Full,Fully Developed,Walkout
Exterior
Wood Siding
Dimensions
42.5 X 27.11 + 12.4 X 2.6
Roof
Rolled,Other
Flooring
Ceramic, Hardwood, Laminate
House Features
Fireplace(s)
Services
Cable, Electricity, High Speed Internet, Natural Gas, Telephone
Appliances
Oven - Gas, Dishwasher, Dryer, Washer, Refrigerator
Rental Income
No
Rental Equip
None
Occupancy
Owner
Inclusions
Exclusions
Land Details
Land Features
Landscaped, Level, Partially Fenced
Migrated
Yes
Approx Num Acres
0
Title To Land
Freehold
Restrictive Covs
Yes
PID#
00041418
Community Feat
Golf Course, Park, Playground, Public Transit, Recreation Center, School Bus Service, Shopping, Place of Wo
County
Halifax
Postal Code
B3A 2M8
Directions
Crichton Ave To Crichton Park Rd To Clearview Cres.
Parking/Garage Details
Garage
Yes (Detached,Single)
Garage Details
Single Detached (11.11 X 21.11)
Driveway
Paved,Single
Parking Details
Jerry Lynds Halifax real estate agent There is no substitute for seeing the real thing. Contact Jerry now for a no hassle viewing of this property!

Request viewing or more information!

email confirmation message

This email will automatically attach to itself all of the necessary info that is needed to identify this property. I will do my best to get back you as soon as possible! - Jerry

Close [X]
Other Details
Original Price
$779,500 (unchanged)
Price/sq ft
$331
Last Price Change
September, 11th, 2026
Avg$: Postal Code
Current average list price is $779,500 (1 listings)
Avg$: MLS® Area
Current average list price is $619,310 (10 listings)
PCDS
Yes
Possession
Negotiable
MLS® Area
Halifax - Dartmouth: 13-Crichton Park, Albro Lake
Listing Office
Coldwell Banker Maritime Realty
ROOM MEASUREMENTS
FLOOR
ROOM
MEASUREMENT
Main Floor
Living Room
16 x 15.7
Main Floor
Kitchen
10.8 x 13.3
Main Floor
Dining Room
8.6 x 13.6
Main Floor
Primary Bedroom
10.5 x 13
Main Floor
Bedroom
10.10 x 13
Main Floor
Bedroom
11 x 9.9
Main Floor
Bath 1
5 x 9.9
Lower Level
Rec Room
20 x 13.5
Lower Level
Bedroom
17.2 x 12.6
Lower Level
Family Room
10.11 16.3
Lower Level
Kitchen
10.11 x 9.7
Lower Level
Bath 2
7.10 x 6.5
Lower Level
Utility
11.5 x 14.6
n/a
Lat/Lng:
44.680183, -63.567997
Local ammenities go here
MUNICIPAL INFORMATION
SCHOOL INFO (Select Data Source)

GRADE
PROGRAM
SCHOOL
PR-6
Elementary French Immersion
Shannon Park
PR-6
Elementary English Program
Crichton Park
7-8
Jr Hi Early French Immersion
Southdale-North Woodside
7-9
Jr Hi English Program
Bicentennial
9-9
Jr Hi Early French Immersion
Dartmouth High
10-12
Sr Hi Early French Immersion
Dartmouth High
10-12
Sr Hi English Program
Dartmouth High

Please note images may not be up to date
