


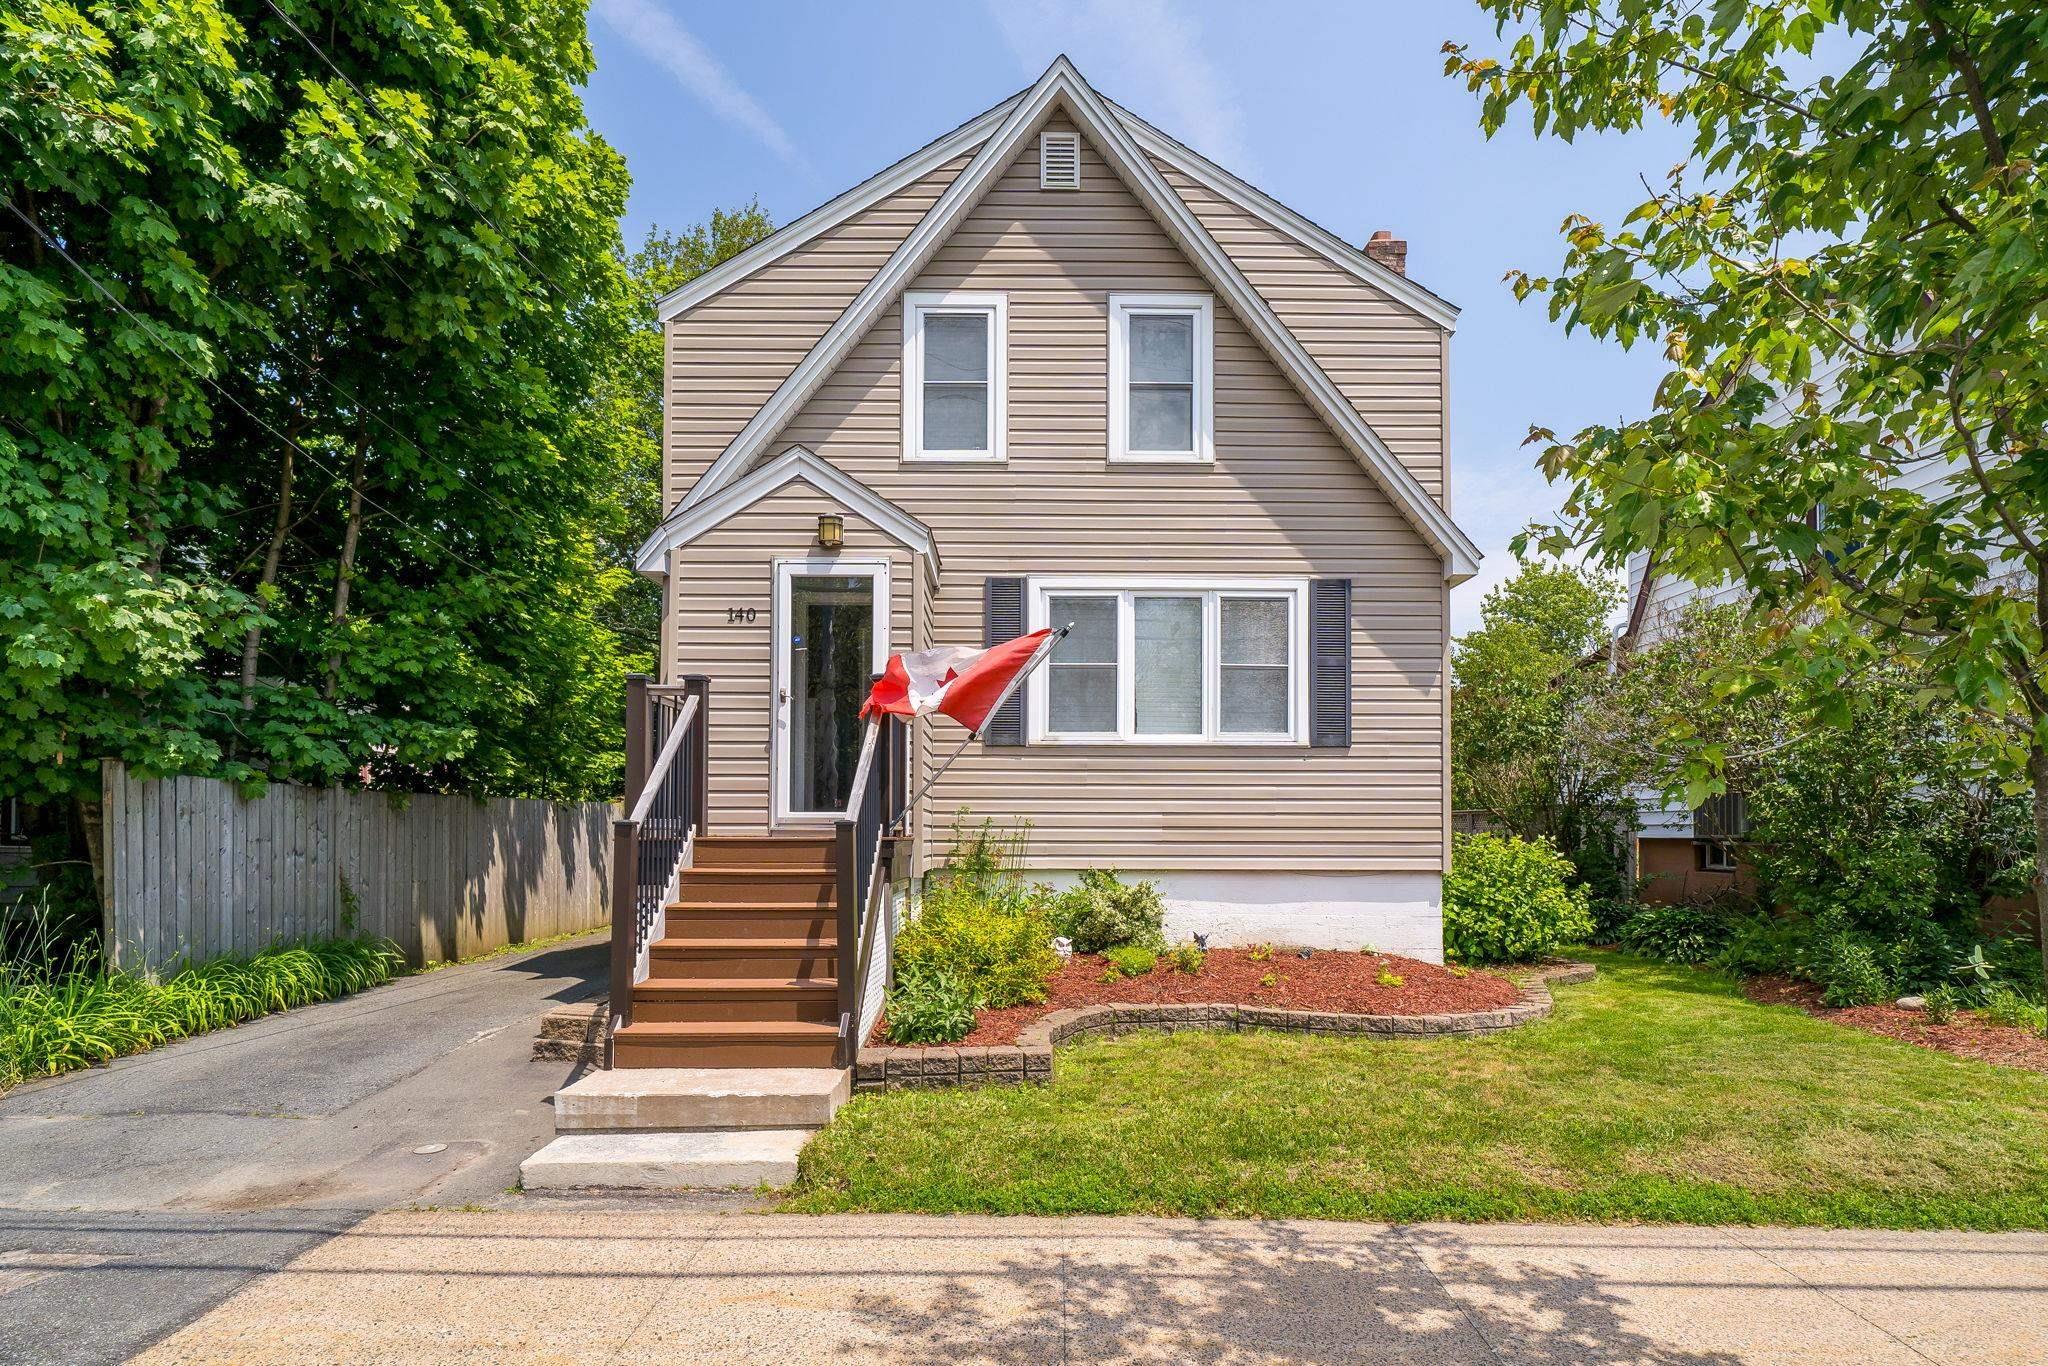
Main Points Of Interest
For Sale
$639,000
Status
Active
Assessment
n/a
Beds
3
Baths
1 Full
Age
70
MLA
1140 sq ft
TLA
1,140 sq ft
Days Listed
85
List Date
July, 6th, 2026
MLS®#
202616618
Prop Type
Single Family
Build Style
2 Storey
Zoning
ER-3
Lot Size
Lot Size M
4,500 sq ft
Acres
Under 0.5 Acres
Legal Desc
LOT 26
Water
Municipal
Sewer
Municipal

Discover the classic charm of this well maintained 3 bedroom 1 bath family home. This property boasts a lovely landscaped yard, single car garage, parking for 2-4 vehicles and basement walk out. The walkout basement is high and dry and may have potential for a secondary suite. With 3 heat pumps ensuring year round climate control and energy savings, this home offers a seamless blend of comfort and convince in one of dartmouth's most central locations. Minutes to angus l macdonald bridge, quick commute to the downtown dartmouth waterfront or dartmouth crossing, a walk to brightwood golf & country club, zatzman spotsplex, sullivans pond and the elementary, middle and high schools.


Dwelling Details
Property Style
Detached
Beds Above Grnd
3
Beds Below Grnd
0
Year Built (approx)
1956
Heating
Forced Air, Heat Pump -Ductless
Fuel Type
Electric,Oil
Foundation
Poured Concrete
Basement
Undeveloped,Walkout
Exterior
Vinyl
Dimensions
24 X 21
Roof
Asphalt Shingle
Flooring
Hardwood, Linoleum
House Features
Services
Cable, Electricity, High Speed Internet, Telephone
Appliances
Range - Electric, Dryer - Electric, Washer, Refrigerator
Rental Equip
None
Occupancy
Owner
Inclusions
Fridge, Stove, Washer, Dryer
Exclusions
Stained Glass In Living Room Windows
Land Details
Land Features
Landscaped, Level
Migrated
Yes
Approx Num Acres
0
Title To Land
Freehold
PID#
00041954
Community Feat
Golf Course, Park, Playground, Public Transit, Recreation Center, Shopping, Place of Worship
County
Halifax
Postal Code
B3A 1V7
Directions
Victoria Road
Parking/Garage Details
Garage
Yes (Detached,Single)
Garage Details
Detached Single Car
Driveway
Multiple Driveways,Paved,Level
Parking Details
2-4 spaces
Jerry Lynds Halifax real estate agent Wouldn't it be nice to have an agent that tells you the bad stuff about properties and not just the good selling points? If so, contact Jerry!

Request viewing or more information!

email confirmation message

This email will automatically attach to itself all of the necessary info that is needed to identify this property. I will do my best to get back you as soon as possible! - Jerry

Close [X]
Other Details
Original Price
$639,000 (unchanged)
Price/sq ft
$561
Last Price Change
July, 6th, 2026
Avg$: Postal Code
Current average list price is $639,000 (1 listings)
Avg$: MLS® Area
Current average list price is $619,310 (10 listings)
PCDS
Yes
Possession
Negotiable
MLS® Area
Halifax - Dartmouth: 13-Crichton Park, Albro Lake
Listing Office
Bryant Realty Atlantic
ROOM MEASUREMENTS
FLOOR
ROOM
MEASUREMENT
Main Floor
Living Room
13.11 x 15.2
Main Floor
Dining Room
10.11 x 9.11
Main Floor
Kitchen
10.11 x 11.11
2nd Level
Bedroom
12.5 x 8.7
2nd Level
Bedroom
8.10 x 14.3
2nd Level
Primary Bedroom
15.11 x10.1
2nd Level
Bath 1
8.10 x 5
n/a
n/a
n/a
n/a
n/a
n/a
n/a
Lat/Lng:
44.674053, -63.575123
Local ammenities go here
MUNICIPAL INFORMATION
SCHOOL INFO (Select Data Source)

GRADE
PROGRAM
SCHOOL
PR-6
Elementary French Immersion
Shannon Park
PR-6
Elementary English Program
Bicentennial
7-8
Jr Hi Early French Immersion
Southdale-North Woodside
7-9
Jr Hi English Program
Bicentennial
9-9
Jr Hi Early French Immersion
Dartmouth High
10-12
Sr Hi Early French Immersion
Dartmouth High
10-12
Sr Hi English Program
Dartmouth High

Please note images may not be up to date
