


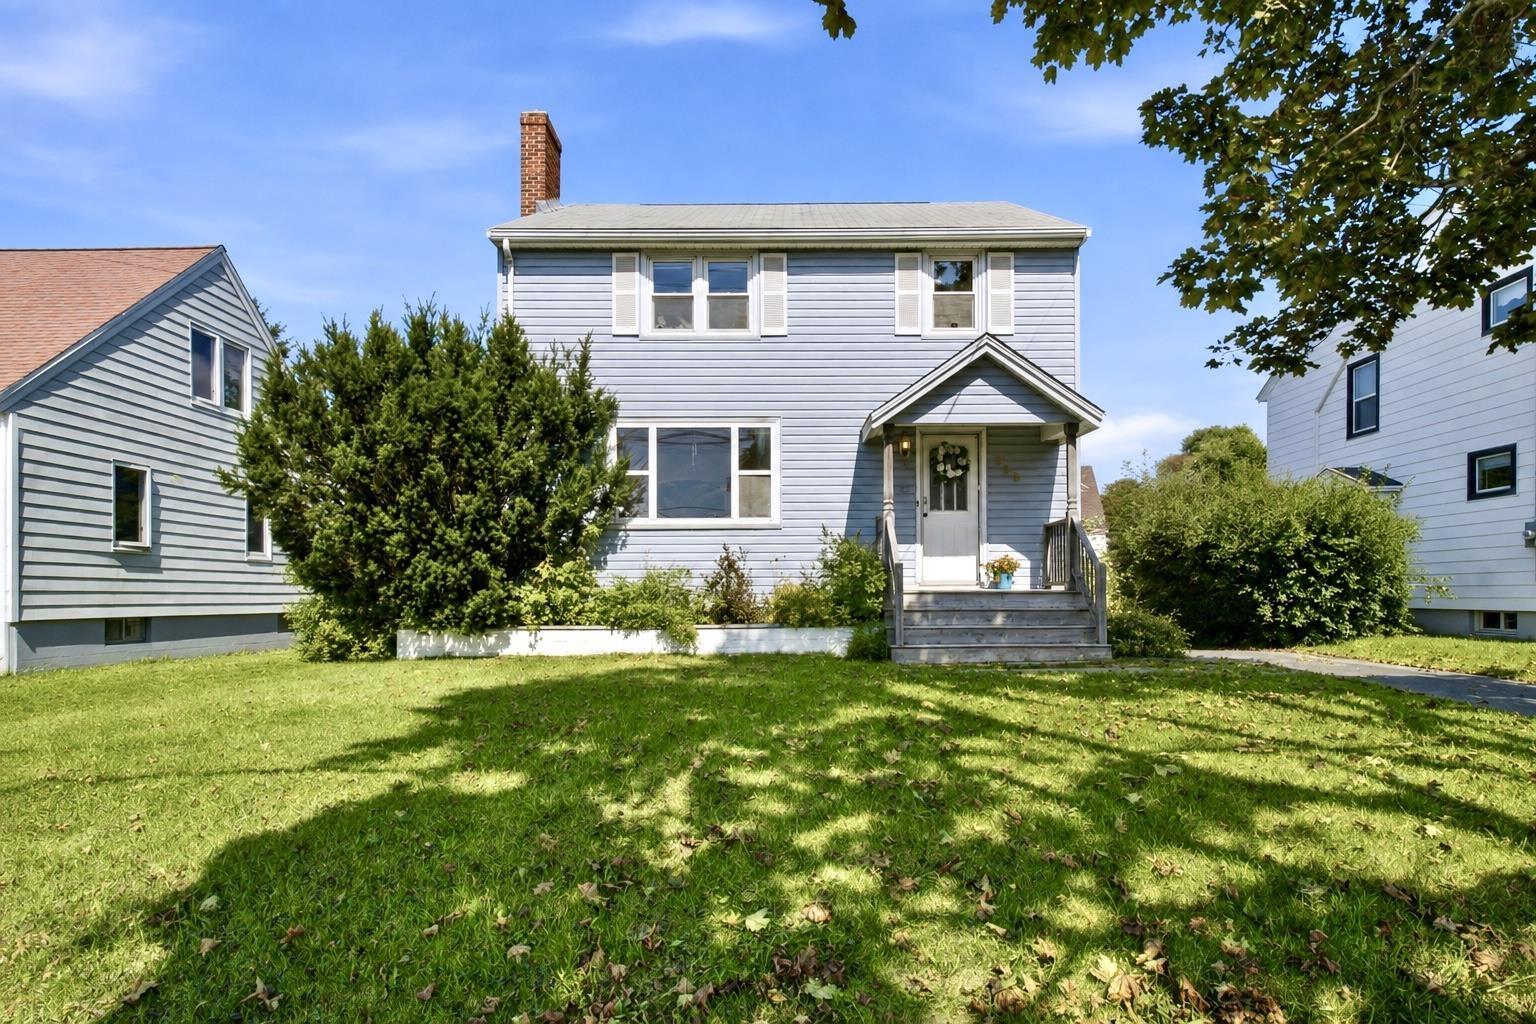
Main Points Of Interest
For Sale
$624,900
Status
Active
Assessment
n/a
Beds
4
Baths
2 Full
Age
75
MLA
1646 sq ft
TLA
2,063 sq ft
Days Listed
32
List Date
August, 28th, 2026
MLS®#
202621794
Prop Type
Single Family
Build Style
2 Storey
Zoning
ER-3
Lot Size
Lot Size M
5,200 sq ft
Acres
Under 0.5 Acres
Legal Desc
LOT 3
Water
Municipal
Sewer
Municipal

Welcome to 148 victoria road, a charming two-storey home ideally located in the heart of dartmouth with an incredible list of updates and an unbeatable location. The character of this home comes through the moment you walk in, featuring beautiful hardwood floors throughout much of the main and second levels, along with a cozy fireplace in the living room. The main level offers a spacious living room, separate dining room, and updated kitchen featuring custom-milled hardwood countertops, a custom slate backsplash, and new dishwasher, oven, and stovetop from the 2022 remodel. The primary bedroom is conveniently located on the main level and includes a four-piece ensuite, offering excellent flexibility for main-level living. Upstairs, you'll find three generously sized bedrooms with hardwood flooring and an updated bathroom refreshed in 2025. The lower level adds additional living space with a rec room, laundry, and storage. Numerous improvements include a 2021 daikin three-head heat pump system, whole-home insulation upgrades, three new ceiling fans, a custom six-foot pressure-treated fence, newer deck, rear exterior door, and bathroom window. Energy efficiency has also been significantly improved, with the energuide rating dropping from 110 to 75, a 32% reduction in modelled energy consumption. Outside, the flat lot, parking for two vehicles, newer deck, and private backyard create a fantastic outdoor space. And then there's the location, seconds from the dartmouth sportsplex, bus terminal, and brightwood golf & country club, minutes from lake banook and downtown dartmouth, and less than 10 minutes from dt halifax. With its character, extensive updates, flexible layout, and exceptional central dartmouth location, 148 victoria road is an incredible opportunity to call home.


Dwelling Details
Property Style
Detached
Beds Above Grnd
4
Beds Below Grnd
0
Year Built (approx)
1951
Heating
Forced Air, Furnace, Heat Pump -Ductless
Fuel Type
Electric,Oil
Foundation
Poured Concrete
Basement
Full,Fully Developed
Exterior
Vinyl
Dimensions
30.8 X 42.4
Roof
Asphalt Shingle
Flooring
Carpet, Hardwood, Linoleum
House Features
Alarm System
Services
Cable, Electricity, High Speed Internet, Telephone
Appliances
Cooktop - Electric, Oven, Dishwasher, Dryer, Washer, Refrigerator
Rental Income
Potential
Rental Equip
Other
Occupancy
Vacant
Inclusions
Appliances
Exclusions
Land Details
Land Features
Cleared, Landscaped, Level
Migrated
Yes
Approx Num Acres
0
Title To Land
Freehold
Restrictive Covs
No
PID#
00042564
Community Feat
Golf Course, Park, Playground, Public Transit, Recreation Center, School Bus Service, Shopping, Marina, Plac
County
Halifax
Postal Code
B3A 1V8
Directions
Woodland Rd, Then Left Onto Victoria Rd Or Macdonald Bridge To Nantucket Then Left Onto Victoria Rd.
Parking/Garage Details
Garage
Yes (None)
Garage Details
N/a
Driveway
Paved,Single
Parking Details
Single Paved
Jerry Lynds Halifax real estate agent Wouldn't it be nice to have an agent that tells you the bad stuff about properties and not just the good selling points? If so, contact Jerry!

Request viewing or more information!

email confirmation message

This email will automatically attach to itself all of the necessary info that is needed to identify this property. I will do my best to get back you as soon as possible! - Jerry

Close [X]
Other Details
Original Price
$634,900 (since reduced $10,000)
Price/sq ft
$303
Last Price Change
September, 4th, 2026
Avg$: Postal Code
Current average list price is $624,900 (1 listings)
Avg$: MLS® Area
Current average list price is $660,918 (5 listings)
PCDS
Yes
Possession
Immediate
MLS® Area
Halifax - Dartmouth: 10-Dartmouth Downtown to Burnsid
Listing Office
Re/max Nova (halifax)
ROOM MEASUREMENTS
FLOOR
ROOM
MEASUREMENT
Main Floor
Foyer
4'8" x 4'3"
Main Floor
Main Hallway
Main Floor
Living Room
16'9" x 12'11"
Main Floor
Kitchen
12'10" x 10'11"
Main Floor
Dining Room
11'11" x 10'11"
Main Floor
Primary Bedroom
12'9" x 16'4"
Main Floor
Ensuite Bath 1
5'2" x 9'8"
2nd Level
Bedroom
13'2" x 12'11"
2nd Level
Bedroom
13'11" x 10'11"
2nd Level
Bedroom
9'4" x 9'3"
2nd Level
Bath 1
8' x 7'7"
Basement
Rec Room
19'11" x 10'11"
Basement
Utility
15'5" x 11'11"
Basement
Storage
4' x 13'10"
Lat/Lng:
44.674568, -63.575844
Local ammenities go here
MUNICIPAL INFORMATION
SCHOOL INFO (Select Data Source)

GRADE
PROGRAM
SCHOOL
PR-6
Elementary French Immersion
Shannon Park
PR-6
Elementary English Program
Bicentennial
7-8
Jr Hi Early French Immersion
Southdale-North Woodside
7-9
Jr Hi English Program
Bicentennial
9-9
Jr Hi Early French Immersion
Dartmouth High
10-12
Sr Hi Early French Immersion
Dartmouth High
10-12
Sr Hi English Program
Dartmouth High

Please note images may not be up to date
