


Main Points Of Interest
For Sale
$2,495,000
Status
Active
Assessment
n/a
Beds
4
Baths
3 Full \ 1 Half
Age
90
MLA
2242 sq ft
TLA
3,217 sq ft
Days Listed
129
List Date
May, 24th, 2026
MLS®#
202611936
Prop Type
Single Family
Build Style
2 Storey
Zoning
ER-3
Lot Size
Lot Size M
8,178 sq ft
Acres
Under 0.5 Acres
Water
Municipal
Sewer
Municipal

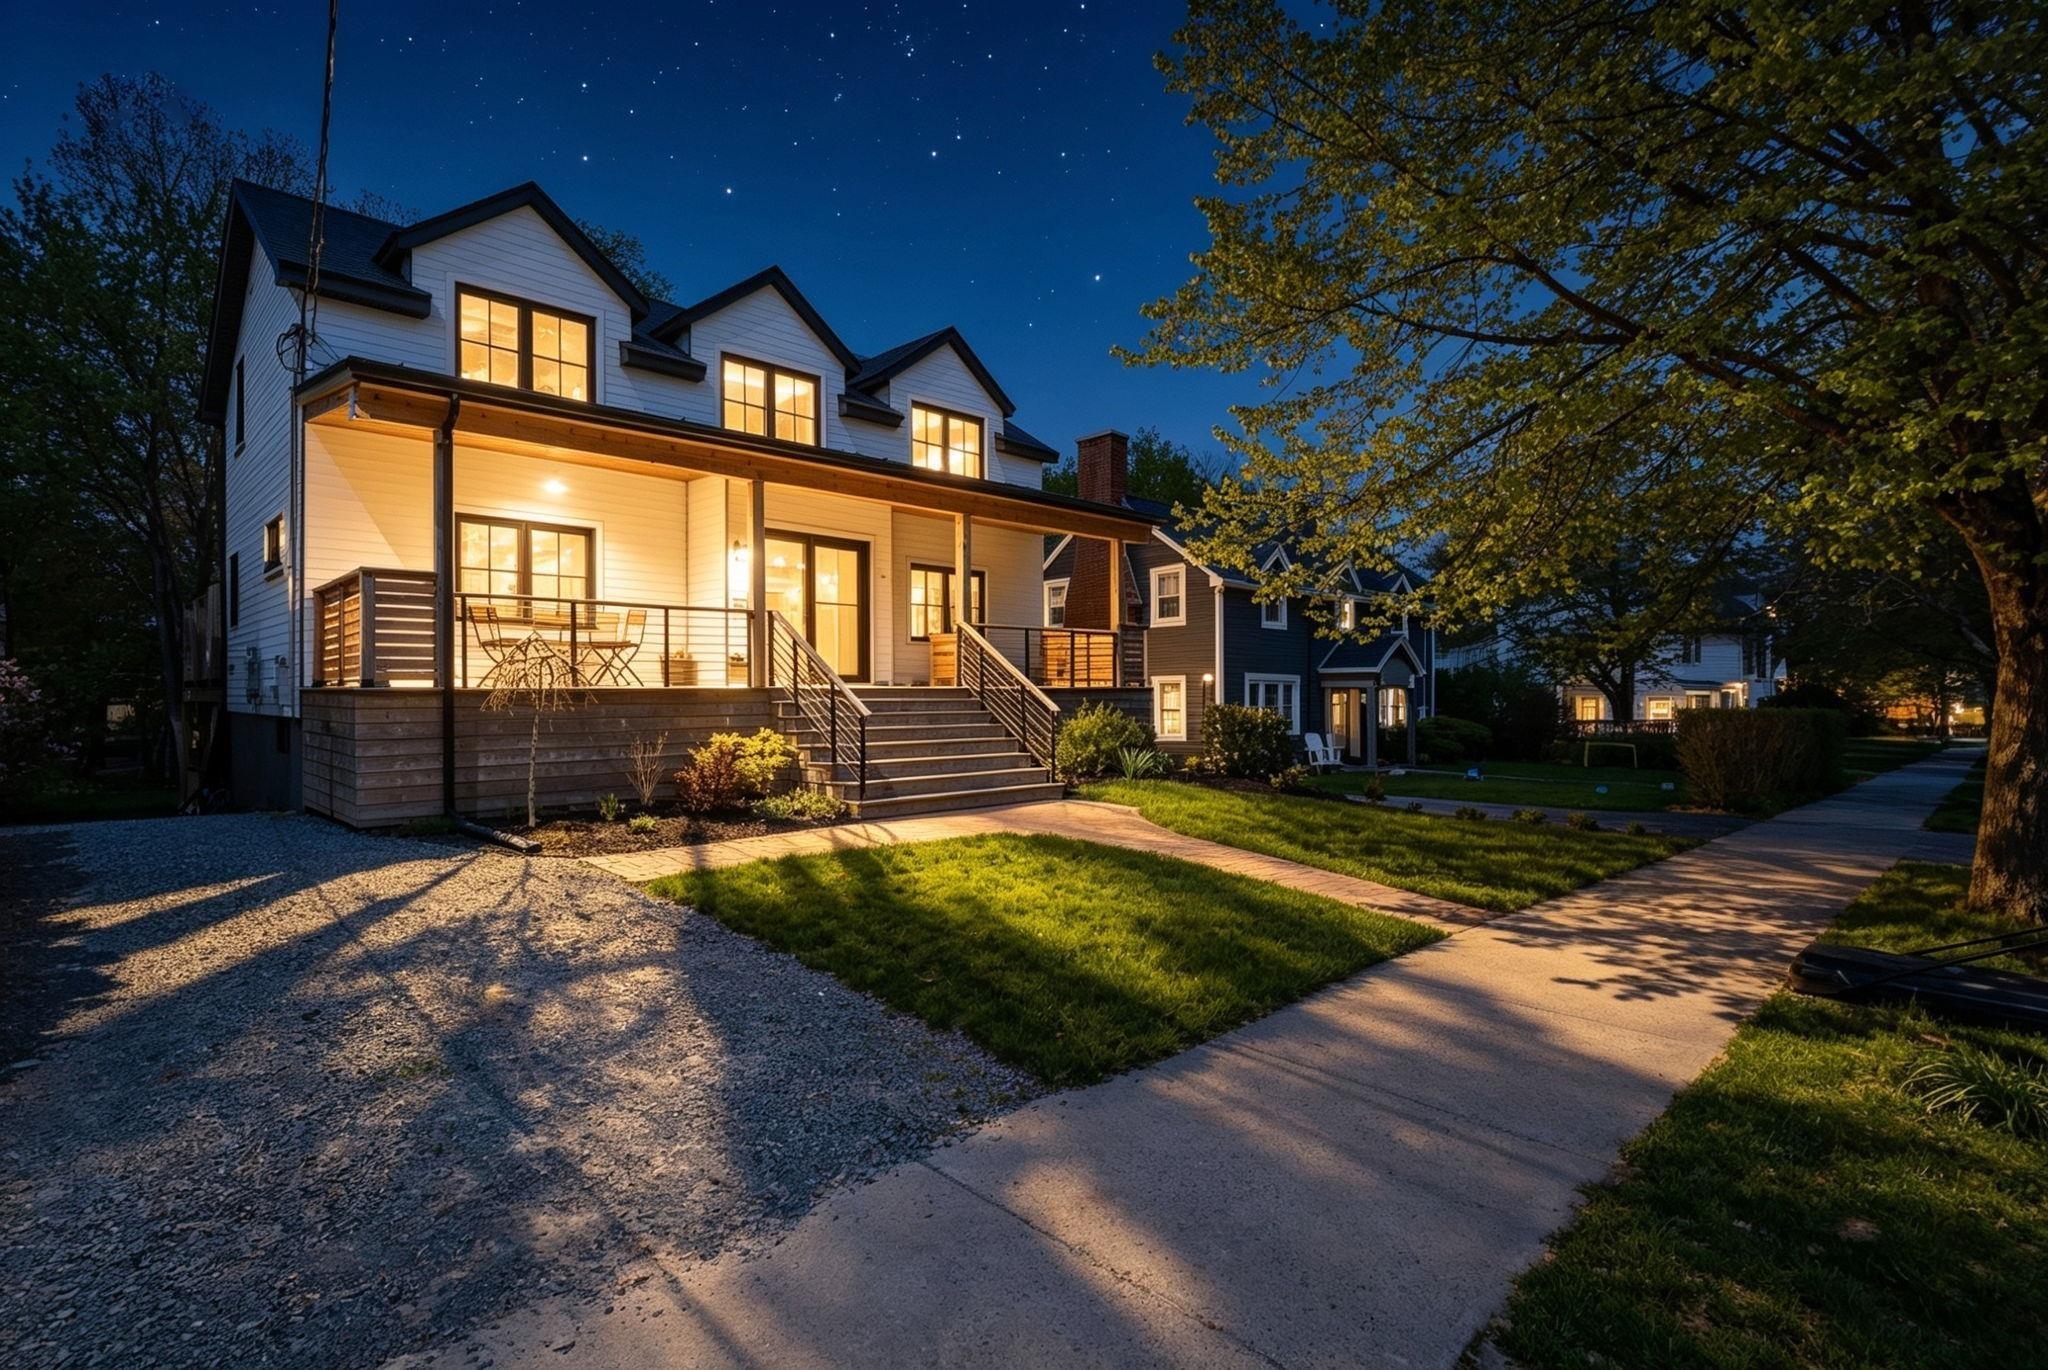
Sunrise from the front porch. Sunset from the wraparound back deck. This light-filled, scandinavian-inspired residence in the south end offers a rare sense of calm & privacy in the heart of the city anchored by an expansive backyard retreat that feels worlds away. A truly exquisite modern executive home, defined by clean lines, a refined neutral palette, and exceptional curb appeal is move-in ready, with nothing left to do but enjoy. Inside, the main level invites you in with a comfortable living room with a cozy fireplace, a formal dining room made for long dinners with family and friends, and a beautifully designed kitchen with a center island and ample cabinetry the natural gathering spot of the home. A servery with wet bar, a private office, and a 2pc bath round out the space with thoughtful ease. Step out from the dining room and the backyard opens up like a hidden sanctuary fenced, wooded, and wonderfully private. It's the kind of outdoor space where mornings start slow and summer evenings linger long after sunset.upstairs, 3 bdrms include a tranquil primary suite with a walk-in dressing room — complete with custom built-ins — and a spa-like four-piece ensuite featuring a deep soaker tub and rainfall shower. A true retreat at the end of the day.the fully finished lower level adds even more room to live and grow, with a spacious recreation room, bedroom, a 3pc bath, and dedicated storage and utility areas. A home where everyday moments feel a little more special & where family life has all the room it needs to unfold.


Dwelling Details
Property Style
Detached
Beds Above Grnd
3
Beds Below Grnd
1
Year Built (approx)
0
Heating
Baseboard, In Floor
Fuel Type
Electric
Foundation
Poured Concrete
Basement
Fully Developed,Walkout
Exterior
Wood Siding
Dimensions
39'3x23'10
Roof
Asphalt Shingle
Flooring
Carpet, Hardwood, Porcelain
House Features
Ensuite Bath, Fireplace(s), Walk In Closet
Services
Electricity, High Speed Internet, Telephone
Rental Equip
Propane Tank
Occupancy
Owner
Inclusions
Exclusions
Land Details
Land Features
Landscaped, Level, Fenced, Wooded/Treed
Migrated
Yes
Title To Land
Freehold
Restrictive Covs
Yes
PID#
00046631
Community Feat
Park, Playground, Public Transit
County
Halifax
Postal Code
B3H 1E6
Directions
Young Ave Or Tower Rd To Southwood
Parking/Garage Details
Garage
No (None)
Garage Details
Driveway
Gravel
Parking Details
Jerry Lynds Halifax real estate agent Wouldn't it be nice to have an agent that tells you the bad stuff about properties and not just the good selling points? If so, contact Jerry!

Request viewing or more information!

email confirmation message

This email will automatically attach to itself all of the necessary info that is needed to identify this property. I will do my best to get back you as soon as possible! - Jerry

Close [X]
Other Details
Original Price
$2,595,000 (since reduced $100,000)
Price/sq ft
$776
Last Price Change
August, 14th, 2026
Avg$: Postal Code
Current average list price is $2,140,000 (2 listings)
Avg$: MLS® Area
Current average list price is $2,015,982 (39 listings)
PCDS
Yes
Possession
Negotiable
MLS® Area
Halifax - Dartmouth: 2-Halifax South
Listing Office
Royal Lepage Atlantic
ROOM MEASUREMENTS
FLOOR
ROOM
MEASUREMENT
Main Floor
Living Room
13x19'11
Main Floor
Dining Room
12'3x14'2
Main Floor
Kitchen
10'4x18
Main Floor
Other
6'8x9'6 servery
Main Floor
Bath 1
3'5x7'1
Main Floor
Den/office
10'4x12
2nd Level
Primary Bedroom
17'10x13'10
2nd Level
Other
12'7x7'11 Dressing rm
2nd Level
Ensuite Bath 2
6'2x13'5
2nd Level
Bedroom
12'11x9'11
2nd Level
Bedroom
12'6x9'11
2nd Level
Bath 3
7'11x9'6
2nd Level
Laundry
4'7x9'6
2nd Level
Family Room
18'3x13'2
Lat/Lng:
44.629803, -63.574722
Local ammenities go here
MUNICIPAL INFORMATION
SCHOOL INFO (Select Data Source)

GRADE
PROGRAM
SCHOOL
PR-6
Elementary French Immersion
LeMarchant-St. Thomas
PR-6
Elementary English Program
Inglis Street
7-9
Jr Hi Early French Immersion
Gorsebrook
7-9
Jr Hi English Program
Gorsebrook
10-12
Sr Hi English Program
Citadel High School
10-12
Sr Hi Early French Immersion
Citadel High School

Please note images may not be up to date
