


Main Points Of Interest
For Sale
$2,890,000
Status
Active
Assessment
n/a
Beds
4
Baths
3 Full \ 1 Half
Age
2018
MLA
2343 sq ft
TLA
3,201 sq ft
Days Listed
29
List Date
August, 31st, 2026
MLS®#
202621981
Prop Type
Single Family
Build Style
2 Storey
Zoning
er-3
Lot Size
Lot Size M
9,970 sq ft
Acres
Under 0.5 Acres
Legal Desc
LOT B
Water
Municipal
Sewer
Municipal

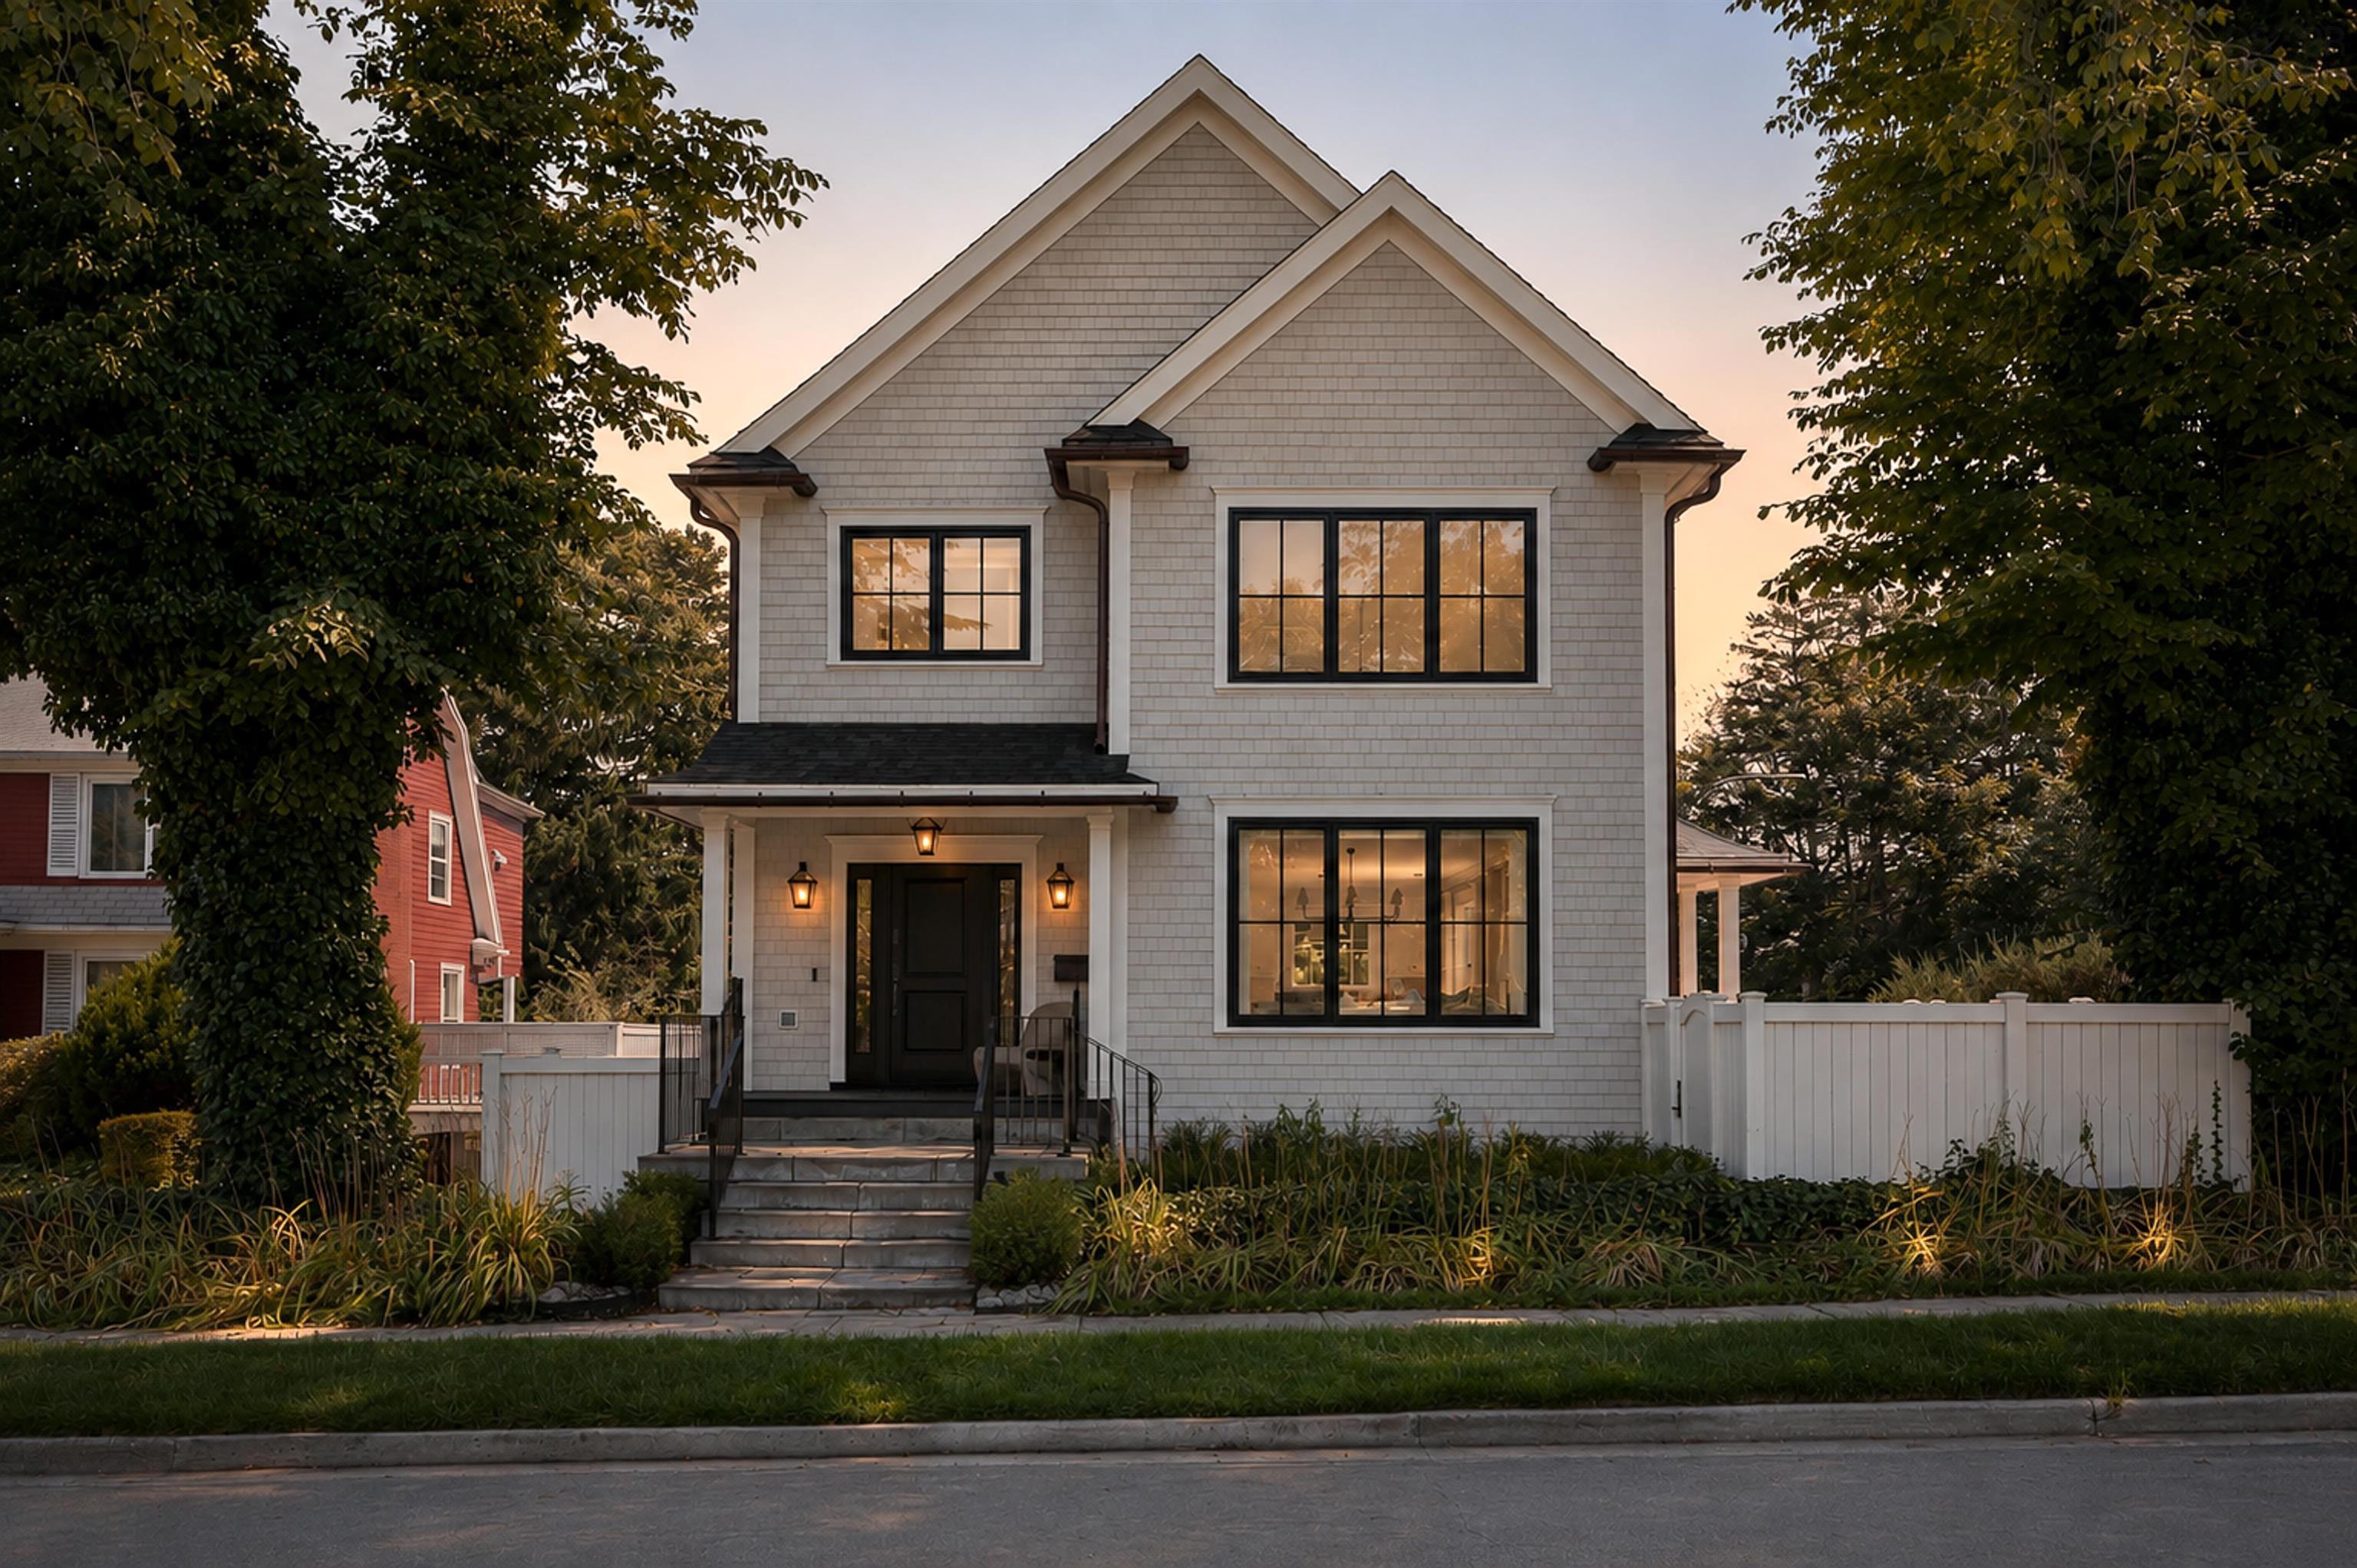
Exquisite owner built home with attention to detail and beyond. Three bedrooms, plus an office or den that easily serves as a fourth bedroom. You will love the vaulted ceilings that lightens up the whole main floor. Halifax's south end, one of the city's most walkable and enduring neighbourhoods • steps from the university district • steps from halifax grammar school • minutes from point pleasant park, the waterfront, and downtown exterior & craftsmanship • maibec cedar shingles • copper gutters, moulded by hand • bevolo outdoor lanterns, made by hand at the new orleans workshop that has crafted copper lanterns since 1945 • bevolo handmade copper mailbox • custom norwood** front door • rocky mountain hardware** handmade door handle with discreet electronic locking • rocky mountain hardware** gate hardware outdoor living • dekko outdoor propane fireplace • wolf outdoor barbecue, built in • tesla charger the kitchen • lacanche** french range, propane, built by hand in burgundy, france • range hood plastered by hand • ann sacks tile backsplash • fisher & paykel plus plus !!. Panelled refrigerator • panelled bar fridge and panelled dishwasher • custom island on solid brass **palmer industries** legs bathrooms • waterworks unlacquered fixtures in every bathroom, widely regarded as the highest brand on the market • heated ann sacks floors in every bathroom • sandberg wallpaper in two bathrooms lighting • visual comfort & co. Throughout the entire home. Every single light, without exception hardware & brass • armac martin(birmingham, uk) unlacquered solid brass on every single piece of hardware in the house • classic brass (brooklyn, ny) handcrafted solid brass in matte black on every single door • palmer industries solid brass tubing rods in every closetinteriors • three bedrooms, plus an office or den that easily serves as a fourth bedroom • generous walk in closet in the primary bedroom • ralph lauren


Dwelling Details
Property Style
Detached
Beds Above Grnd
3
Beds Below Grnd
1
Year Built (approx)
8
Heating
Ducted Cooling, Heat Pump -Ducted
Fuel Type
Electric,Propane
Foundation
Poured Concrete
Basement
Fully Developed
Exterior
Dimensions
45x28
Roof
Asphalt Shingle
Flooring
Ceramic, Vinyl Plank
House Features
Central Vacuum, Ensuite Bath, Hrv (heat Rcvry Ventln), Propane Fireplace, Ev Charger, Walk In Closet, Sola
Services
Electricity, High Speed Internet, Telephone
Appliances
Range - Gas, Dishwasher, Dryer - Electric, Washer, Refrigerator
Rental Equip
Propane Tank
Occupancy
Owner
Inclusions
Exclusions
Land Details
Land Features
Landscaped
Migrated
Yes
Title To Land
Freehold
PID#
00046961
Community Feat
Park, Playground, Public Transit, Recreation Center, School Bus Service, Shopping, Place of Worship
County
Halifax
Postal Code
B3H 2Y1
Directions
Inglis To Tower Road
Parking/Garage Details
Garage
Yes (Attached,Double)
Garage Details
Attached Double
Driveway
Paved
Parking Details
Jerry Lynds Halifax real estate agent There is no substitute for seeing the real thing. Contact Jerry now for a no hassle viewing of this property!

Request viewing or more information!

email confirmation message

This email will automatically attach to itself all of the necessary info that is needed to identify this property. I will do my best to get back you as soon as possible! - Jerry

Close [X]
Other Details
Original Price
$2,890,000 (unchanged)
Price/sq ft
$903
Last Price Change
August, 31st, 2026
Avg$: Postal Code
Current average list price is $1,913,300 (3 listings)
Avg$: MLS® Area
Current average list price is $1,964,831 (39 listings)
PCDS
Yes
Possession
Neg.
MLS® Area
Halifax - Dartmouth: 2-Halifax South
Listing Office
Bryant Realty Atlantic
ROOM MEASUREMENTS
FLOOR
ROOM
MEASUREMENT
Main Floor
Bath 1
6.5x5.9
Main Floor
Dining Room
16.11x15.11
Main Floor
Foyer
11.5x10.3
Main Floor
Kitchen
15.3x14.4
Main Floor
Living Room
16.1x13.5
Main Floor
Bedroom
14.4x11.3
2nd Level
Bath 2
11.5x10.3
2nd Level
Ensuite Bath 1
12.3x9
2nd Level
Bedroom
11.5x10.7
2nd Level
Primary Bedroom
17.7x14
2nd Level
Laundry
6x5.8
2nd Level
Walk In Closet
8.7x8.4
Lower Level
Bath 3
7.8x6.7
Lower Level
Bedroom
14.4x11.1
Lat/Lng:
44.629993, -63.577110
Local ammenities go here
MUNICIPAL INFORMATION
SCHOOL INFO (Select Data Source)

GRADE
PROGRAM
SCHOOL
PR-6
Elementary French Immersion
LeMarchant-St. Thomas
PR-6
Elementary English Program
Inglis Street
7-9
Jr Hi Early French Immersion
Gorsebrook
7-9
Jr Hi English Program
Gorsebrook
10-12
Sr Hi English Program
Citadel High School
10-12
Sr Hi Early French Immersion
Citadel High School

Please note images may not be up to date
