


Main Points Of Interest
For Sale
$1,495,000
Status
Active
Assessment
n/a
Beds
10
Baths
3 Full
Age
96
MLA
3238 sq ft
TLA
4,731 sq ft
Days Listed
13
List Date
September, 16th, 2026
MLS®#
202623438
Prop Type
Duplex
Build Style
1 3/4 Storey
Zoning
ER-3
Lot Size
Lot Size M
5,250 sq ft
Acres
Under 0.5 Acres
Water
Municipal
Sewer
Municipal

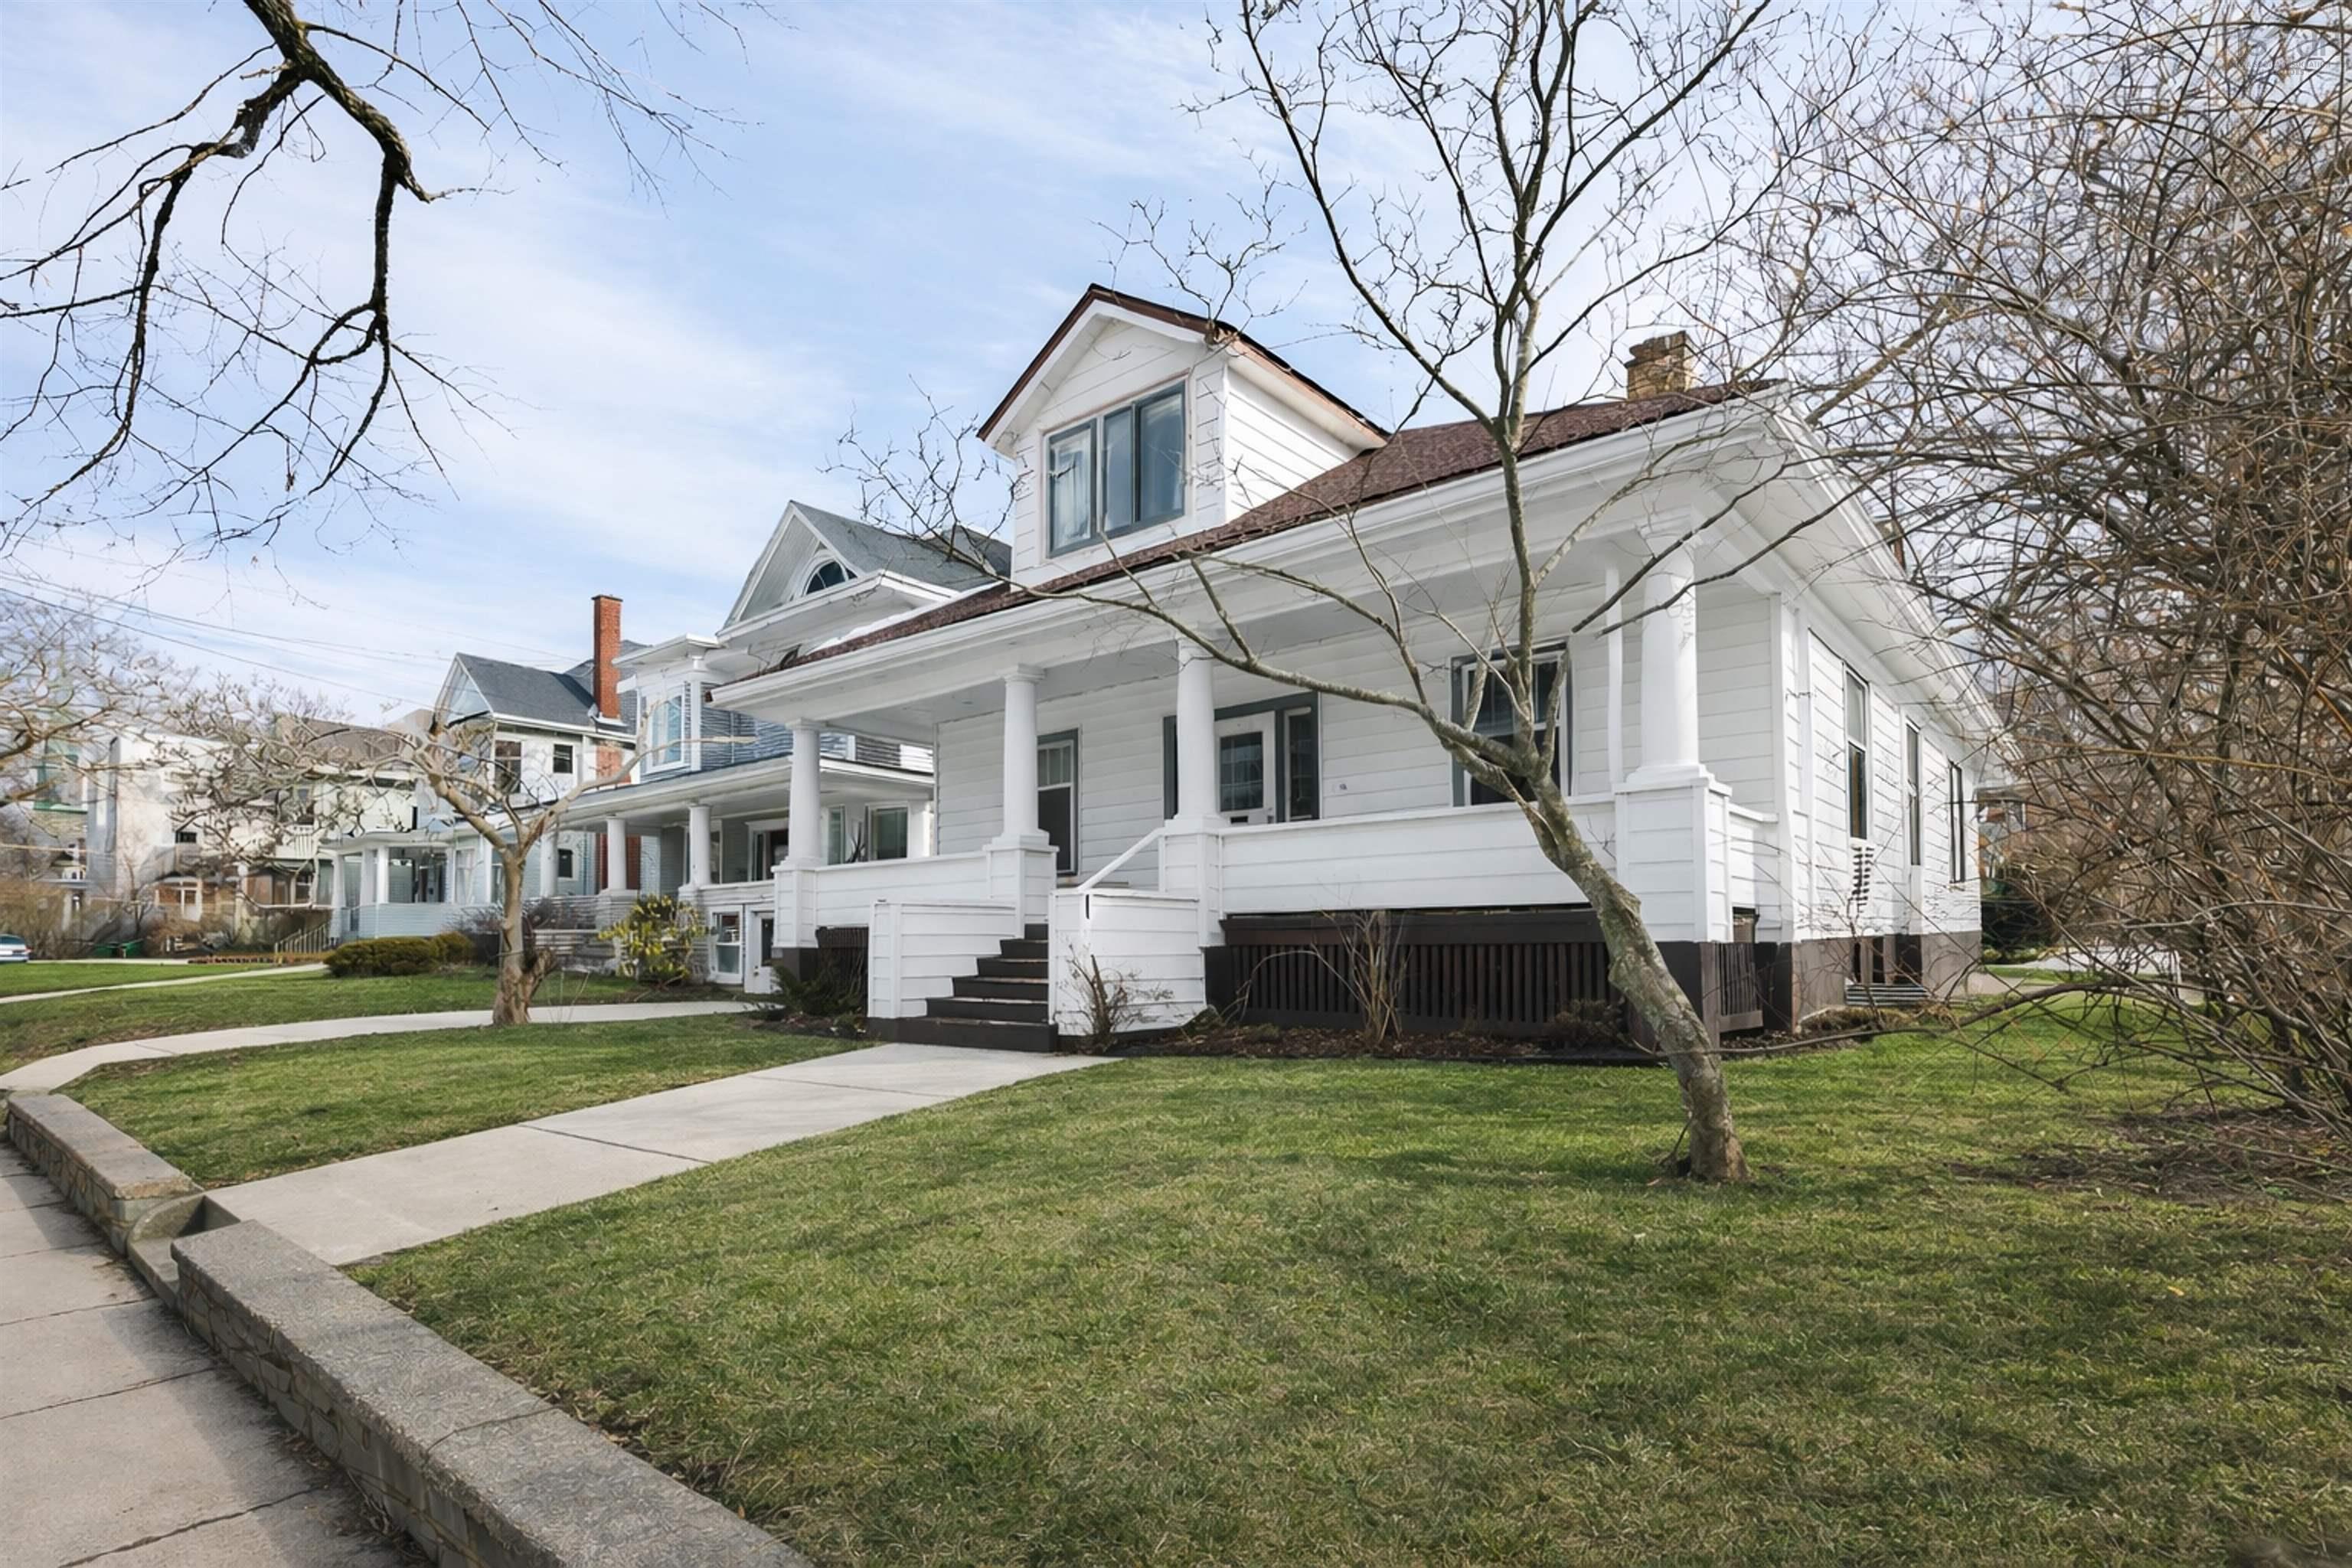
Turnkey income property in halifax's premier university rental corridor, 1645/1647 oxford street presents a rare opportunity to acquire a fully rented south end legal duplex with strong, stable cash flow and long-term upside, all within walking distance to multiple universities, major hospitals, amenities, and transit. Ideally positioned for the high-demand student rental market, the property generates gross annual revenue of approximately $114,300, with total operating expenses of approximately $24,166.36 per year and an estimated net operating income of approximately $90,133.64. The building offers 10 bedrooms total, including a seven-bedroom upper flat spanning two levels and a bright three-bedroom lower unit with an open-concept kitchen and living area, along with parking for four vehicles. Situated on a 5,250 sq. Ft. Corner lot within the er3 low rise high density zone under the hrm centre plan, the property also offers excellent redevelopment potential. Each unit has separate entrances and power meters for ease of management. Extensively upgraded and well maintained, major improvements since 2015 include the addition and 2024 renovation of the basement unit, upgraded electrical systems, replacement of the lead water service line and cast iron piping, blown-in insulation, heat pumps, exterior drainage improvements, updated siding and windows, and a new roof in 2023. Located adjacent to dalhousie and king's college and close to hospitals, this property benefits from consistently strong rental demand, low vacancy rates, and ongoing enrollment growth, making it a reliable, long-term income-producing asset.


Dwelling Details
Property Style
Over-Under
Beds Above Grnd
7
Beds Below Grnd
3
Year Built (approx)
1930
Heating
Baseboard, Heat Pump -Ductless, Hot Water, Radiator
Fuel Type
Electric,Oil
Foundation
Poured Concrete
Basement
Full,Fully Developed
Exterior
Vinyl
Dimensions
35 X 49
Roof
Asphalt Shingle
Flooring
Ceramic, Hardwood, Vinyl
House Features
Air Exchanger, Hrv (heat Rcvry Ventln)
Services
Cable, Electricity, High Speed Internet, Telephone
Appliances
Range, Dishwasher, Dryer, Washer, Refrigerator
Rental Income
Yes
Rental Equip
None
Occupancy
Tenant
Inclusions
Appliances.
Exclusions
All Tenants Belongings.
Land Details
Land Features
Migrated
Yes
Approx Num Acres
0
Title To Land
Freehold
PID#
00048223
Community Feat
Park, Playground, Public Transit, Recreation Center, Shopping, Place of Worship
County
Halifax
Postal Code
B3H 3Z5
Directions
Corner Oxford & Jennings
Parking/Garage Details
Garage
No (None)
Garage Details
Na
Driveway
Parking Spaces(s),Paved
Parking Details
For 4 cars, off Jennings.
Jerry Lynds Halifax real estate agent Was a wide angle lens used? Let's view this property together and see if the photos accurately portray the property!

Request viewing or more information!

email confirmation message

This email will automatically attach to itself all of the necessary info that is needed to identify this property. I will do my best to get back you as soon as possible! - Jerry

Close [X]
Other Details
Original Price
$1,495,000 (unchanged)
Price/sq ft
$316
Last Price Change
September, 16th, 2026
Avg$: Postal Code
Current average list price is $1,495,000 (1 listings)
Avg$: MLS® Area
Current average list price is $1,495,000 (1 listings)
PCDS
No
Possession
Negotiable.
MLS® Area
Halifax - Dartmouth: 2-Halifax South
Listing Office
The Agency Real Estate Brokerage
ROOM MEASUREMENTS
FLOOR
ROOM
MEASUREMENT
Main Floor
Dining Room
4'2" x 6'10"
Main Floor
Kitchen
13'2" x 13'9"
Main Floor
Living Room
13'2" x 20'1"
Main Floor
Other
10'4" x 5'7" Servery
Main Floor
Storage
6'4" x 3'3"
Main Floor
Primary Bedroom
13'2" x 14'4"
Main Floor
Bedroom
13'2" x 10'3"
Main Floor
Bedroom
16'4" x 10'2"
Main Floor
Bedroom
16'3" x 10'3"
Main Floor
Bath 1
10'11" x 6'7"
2nd Level
Bedroom
13'7" x 12'1"
2nd Level
Bedroom
15'1" x 19'11"
2nd Level
Bedroom
8'6" x 13'7"
2nd Level
Bath 2
10'6" x 7'5"
Lat/Lng:
44.639919, -63.597530
Local ammenities go here
MUNICIPAL INFORMATION
SCHOOL INFO (Select Data Source)

GRADE
PROGRAM
SCHOOL
PR-6
Elementary French Immersion
LeMarchant-St. Thomas
PR-6
Elementary English Program
LeMarchant-St. Thomas
7-9
Jr Hi Early French Immersion
Gorsebrook
7-9
Jr Hi English Program
Halifax Central
10-12
Sr Hi English Program
Citadel High School
10-12
Sr Hi Early French Immersion
Citadel High School

Please note images may not be up to date
