


Main Points Of Interest
For Sale
$1,379,900
Status
Active
Assessment
n/a
Beds
3
Baths
3 Full
Age
104
MLA
1525 sq ft
TLA
2,575 sq ft
Days Listed
21
List Date
September, 8th, 2026
MLS®#
202622554
Prop Type
Single Family
Build Style
Bungalow
Zoning
ER-3
Lot Size
Lot Size M
5,390 sq ft
Acres
Under 0.5 Acres
Legal Desc
LOT 76
Water
Municipal
Sewer
Municipal

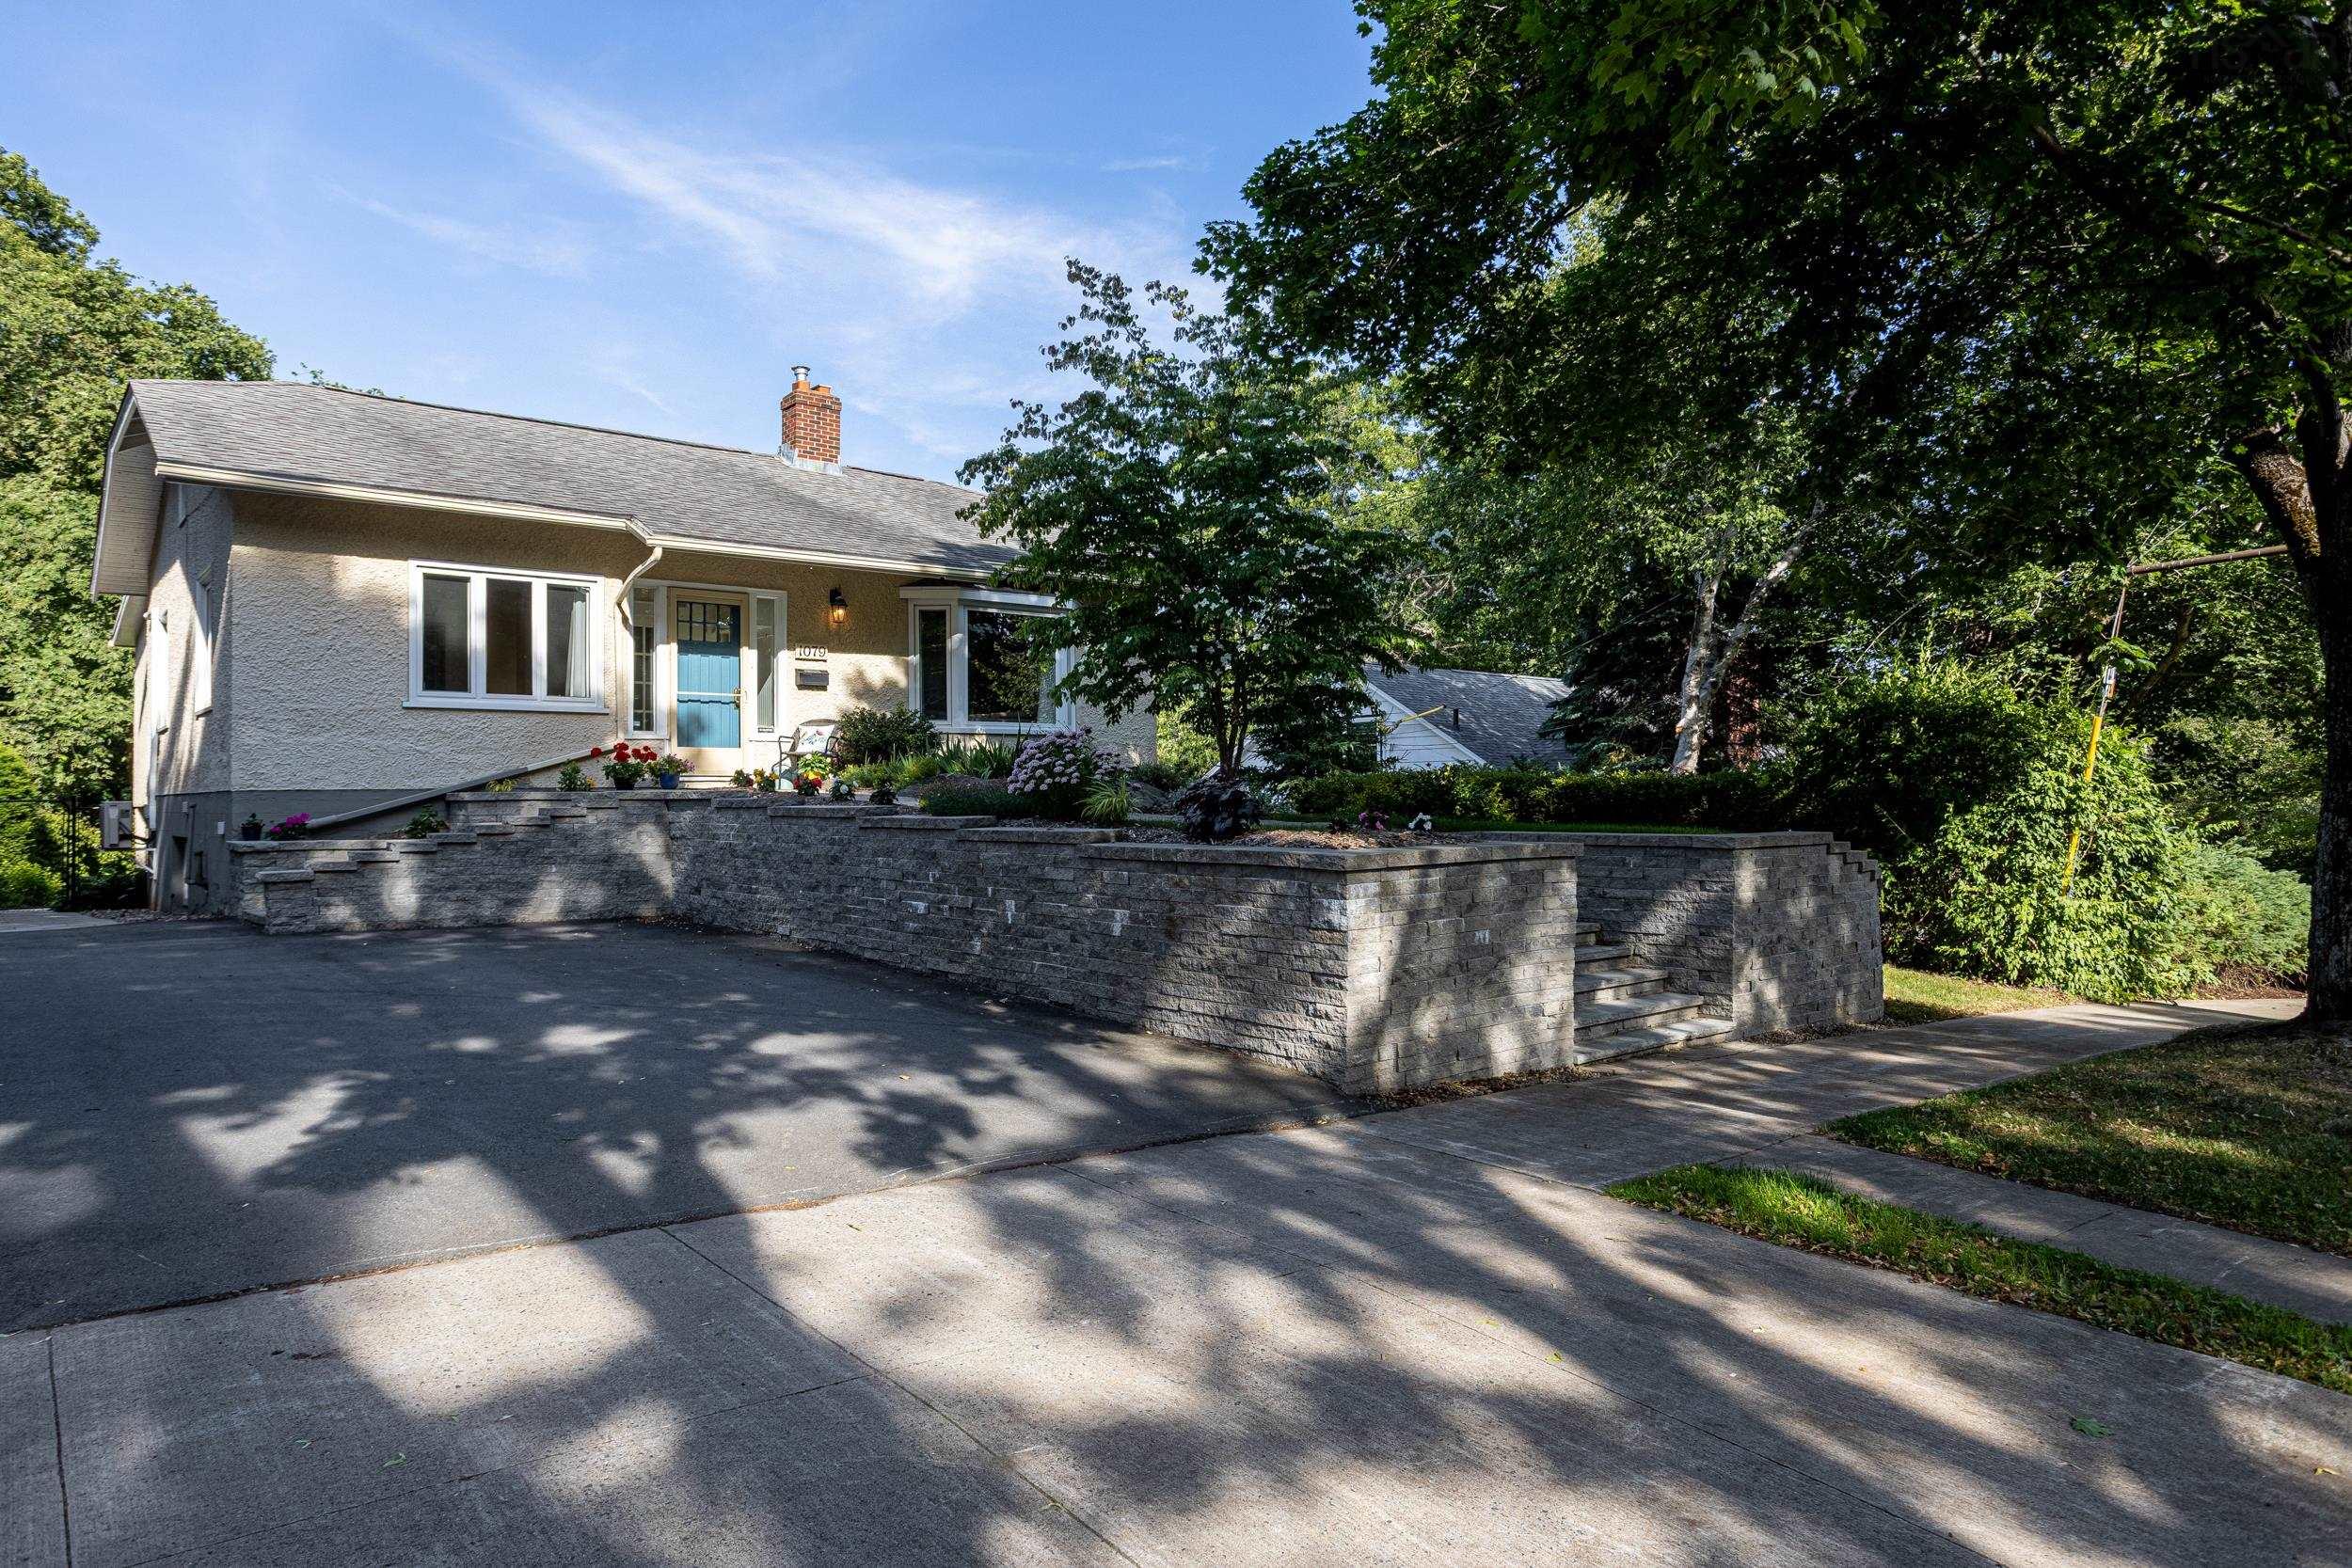
Nestled along the picturesque, tree-lined streets of halifax's south end, 1079 bellevue offers a rare combination: single-level main-floor living plus a fully finished walk-out lower level, together offering over 2,500 square feet of total living space. A double paved driveway and beautifully landscaped front yard with flagstone walkway and retaining walls welcome you as you approach. This home has been completely updated throughout over the last ten years, including kitchen, bathrooms, flooring, and more. All you need to do is move in and enjoy! Step inside to find high ceilings and a sunny eat-in kitchen with ample storage (perfect for morning coffee). A separate formal dining room sets the stage for holiday gatherings and dinner parties, while the living room offers a comfortable spot to entertain or unwind by the fireplace, framed by handsome built-in shelving. The main floor also features two generously sized bedrooms, including a spacious primary suite with a walk-in closet and large ensuite complete with a walk-in shower and double vanity. A second full bathroom completes the main floor, with everything you need on one level! Downstairs, a spacious rec room offers direct walkout access to the beautiful, private backyard and stone patio. The lower level also includes a generously sized third bedroom, a full bathroom, a large and practical laundry room, and plenty of additional storage. Ideal for professionals or those looking to downsize, this home places you within an easy walk of hospitals, universities, downtown, and point pleasant park. Offering an unbeatable blend of space, flexibility, and location, this charming south end gem is ready to welcome you home. View the virtual tour and imagine making it yours!


Dwelling Details
Property Style
Detached
Beds Above Grnd
2
Beds Below Grnd
1
Year Built (approx)
1922
Heating
Baseboard, Heat Pump -Ductless, Hot Water
Fuel Type
Electric,Oil
Foundation
Poured Concrete
Basement
Full,Fully Developed
Exterior
Stucco,Wood Siding
Dimensions
42.8 X 37.0
Roof
Asphalt Shingle
Flooring
Carpet, Ceramic, Hardwood
House Features
Ensuite Bath, Electric Fireplace
Services
Cable, Electricity, High Speed Internet, Natural Gas, Telephone
Rental Income
Potential
Rental Equip
None
Occupancy
Vacant
Inclusions
Exclusions
Land Details
Land Features
Cleared, Landscaped, Level, Partially Fenced
Migrated
Yes
Approx Num Acres
0
Title To Land
Freehold
PID#
00053389
Community Feat
Park, Playground, Public Transit, Recreation Center, School Bus Service, Shopping, Place of Worship, Beach
County
Halifax
Postal Code
B3H 3M2
Directions
Bellevue Ave Between Oakland Rd And Belmont Rd
Parking/Garage Details
Garage
No (None)
Garage Details
None
Driveway
Double,Paved
Parking Details
Double paved
Jerry Lynds Halifax real estate agent Want to view this property with no pressure or hassles? Jerry can make all the arrangements for this, or as many properties that catch your eye!

Request viewing or more information!

email confirmation message

This email will automatically attach to itself all of the necessary info that is needed to identify this property. I will do my best to get back you as soon as possible! - Jerry

Close [X]
Other Details
Original Price
$1,379,900 (unchanged)
Price/sq ft
$536
Last Price Change
September, 8th, 2026
Avg$: Postal Code
Current average list price is $1,379,900 (1 listings)
Avg$: MLS® Area
Current average list price is $1,964,831 (39 listings)
PCDS
Yes
Possession
Negotiable
MLS® Area
Halifax - Dartmouth: 2-Halifax South
Listing Office
Red Door Realty
ROOM MEASUREMENTS
FLOOR
ROOM
MEASUREMENT
Main Floor
Living Room
19.03 x 14.05
Main Floor
Kitchen
19.04 x 9.11
Main Floor
Dining Room
11.10 x 11.00
Main Floor
Primary Bedroom
14.03 x 11.00
Main Floor
Ensuite Bath 1
12.07 x 12.02
Main Floor
Bedroom
13.03 x 12.02
Main Floor
Bath 1
8.08 x 7.10
Lower Level
Rec Room
19.07 x 12.01
Lower Level
Bedroom
13.10 x 10.10
Lower Level
Den/office
11.09 x 8.03
Lower Level
Bath 2
9.11 x 7.06
Lower Level
Laundry
13.04 x 6.10
Lower Level
Utility
7.04 x 8.05
Lower Level
Storage
17.07 x 12.00
Lat/Lng:
44.633469, -63.586651
Local ammenities go here
MUNICIPAL INFORMATION
SCHOOL INFO (Select Data Source)

GRADE
PROGRAM
SCHOOL
PR-6
Elementary French Immersion
LeMarchant-St. Thomas
PR-6
Elementary English Program
Inglis Street
7-9
Jr Hi Early French Immersion
Gorsebrook
7-9
Jr Hi English Program
Gorsebrook
10-12
Sr Hi English Program
Citadel High School
10-12
Sr Hi Early French Immersion
Citadel High School

Please note images may not be up to date
