


Main Points Of Interest
For Sale
$1,645,000
Status
Active
Assessment
n/a
Beds
5
Baths
3 Full \ 1 Half
Age
88
MLA
2406 sq ft
TLA
3,390 sq ft
Days Listed
127
List Date
May, 25th, 2026
MLS®#
202612050
Prop Type
Single Family
Build Style
2 Storey, 3 Level
Zoning
ER-1
Lot Size
Lot Size M
6,700 sq ft
Acres
Under 0.5 Acres
Water
Municipal
Sewer
Municipal

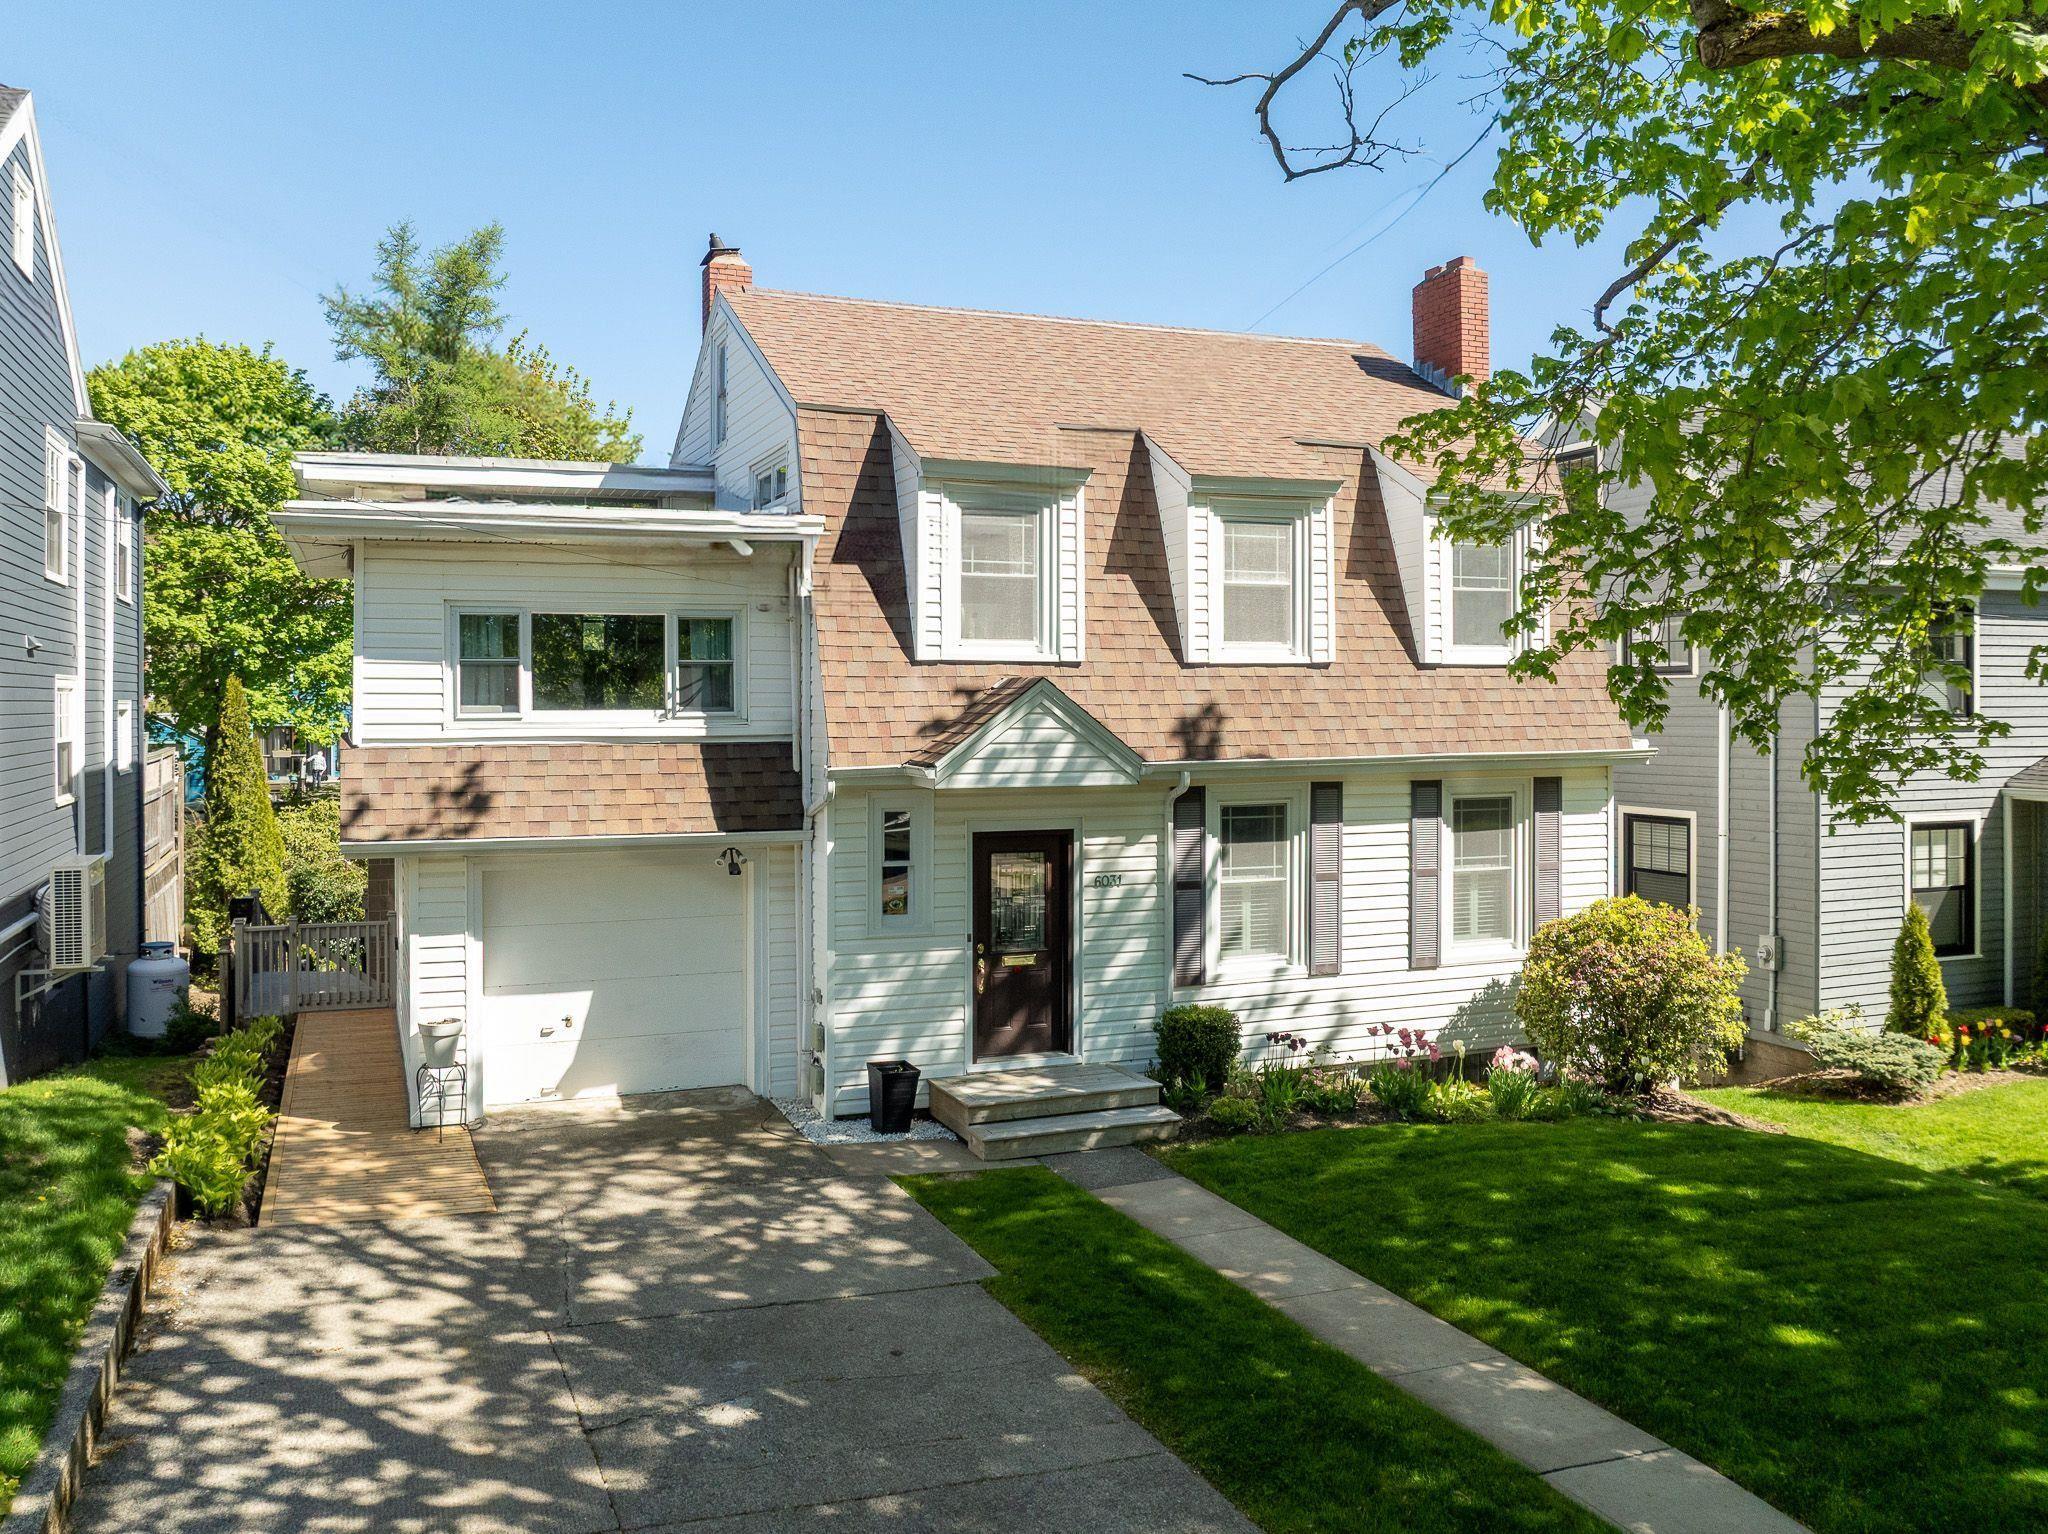
6031 oakland road offers a rare investment and future redevelopment opportunity in one of halifax's most sought-after south end neighbourhoods. Set on a beautifully landscaped lot surrounded by mature trees and timeless south end homes, this 5 bedroom, 3.5 bathroom property is located just minutes from top schools, hospitals, universities, parks, and downtown halifax. The main home is currently leased through november 2028, with an additional lower-level one bedroom suite, providing stable income and strong long-term potential. Whether you're planning a future dream renovation, custom build, or simply looking for a premier holding property in an exceptional location, 6031 oakland road is a rare south end offering.


Dwelling Details
Property Style
Detached
Beds Above Grnd
4
Beds Below Grnd
1
Year Built (approx)
0
Heating
Hot Water, Radiator
Fuel Type
Natural Gas
Foundation
Poured Concrete
Basement
Fully Developed,Walkout
Exterior
Dimensions
40x27+jog
Roof
Asphalt Shingle
Flooring
Carpet, Hardwood, Laminate, Tile
House Features
Secondary Suite, Fireplace(s)
Services
Cable, Electricity, High Speed Internet, Natural Gas
Rental Income
Yes
Rental Equip
None
Occupancy
Tenant
Inclusions
Fridge X 2 ,stove X 2, Dishwasher, Washer/dryer
Exclusions
Tenants Furniture And Belongings.
Land Details
Land Features
Migrated
Yes
Title To Land
Freehold
PID#
00053835
County
Halifax
Postal Code
B3H 1N9
Directions
Heading 'south' On Robie Street, Turn Right Onto Oakland Road.
Parking/Garage Details
Garage
Yes (Attached,Single)
Garage Details
Single, Attached.
Driveway
Paved
Parking Details
Jerry Lynds Halifax real estate agent Do you have a sensitive sniffer? I bet it smells great but give it your own smell test with a private viewing. Click the green button to contact Jerry!

Request viewing or more information!

email confirmation message

This email will automatically attach to itself all of the necessary info that is needed to identify this property. I will do my best to get back you as soon as possible! - Jerry

Close [X]
Other Details
Original Price
$1,695,000 (since reduced $50,000)
Price/sq ft
$485
Last Price Change
July, 13th, 2026
Avg$: Postal Code
Current average list price is $1,645,000 (1 listings)
Avg$: MLS® Area
Current average list price is $1,964,831 (39 listings)
PCDS
No
Possession
Negotiable
MLS® Area
Halifax - Dartmouth: 2-Halifax South
Listing Office
Red Door Realty
ROOM MEASUREMENTS
FLOOR
ROOM
MEASUREMENT
Main Floor
Kitchen
13x12
Main Floor
Den/office
14x12
Main Floor
Living Room
19x13
Main Floor
Dining Room
14x12
2nd Level
Primary Bedroom
21x12
2nd Level
Bedroom
15x12
2nd Level
Bedroom
15x13
2nd Level
Bedroom
11x9
Lower Level
Rec Room
27x20
Lower Level
Bedroom
14x13
Lower Level
Kitchen
12x7
Lower Level
Laundry
12x11
Lower Level
Storage
8x7
n/a
Lat/Lng:
44.634686, -63.585011
Local ammenities go here
MUNICIPAL INFORMATION
SCHOOL INFO (Select Data Source)

GRADE
PROGRAM
SCHOOL
PR-6
Elementary French Immersion
LeMarchant-St. Thomas
PR-6
Elementary English Program
Inglis Street
7-9
Jr Hi Early French Immersion
Gorsebrook
7-9
Jr Hi English Program
Gorsebrook
10-12
Sr Hi English Program
Citadel High School
10-12
Sr Hi Early French Immersion
Citadel High School

Please note images may not be up to date
