


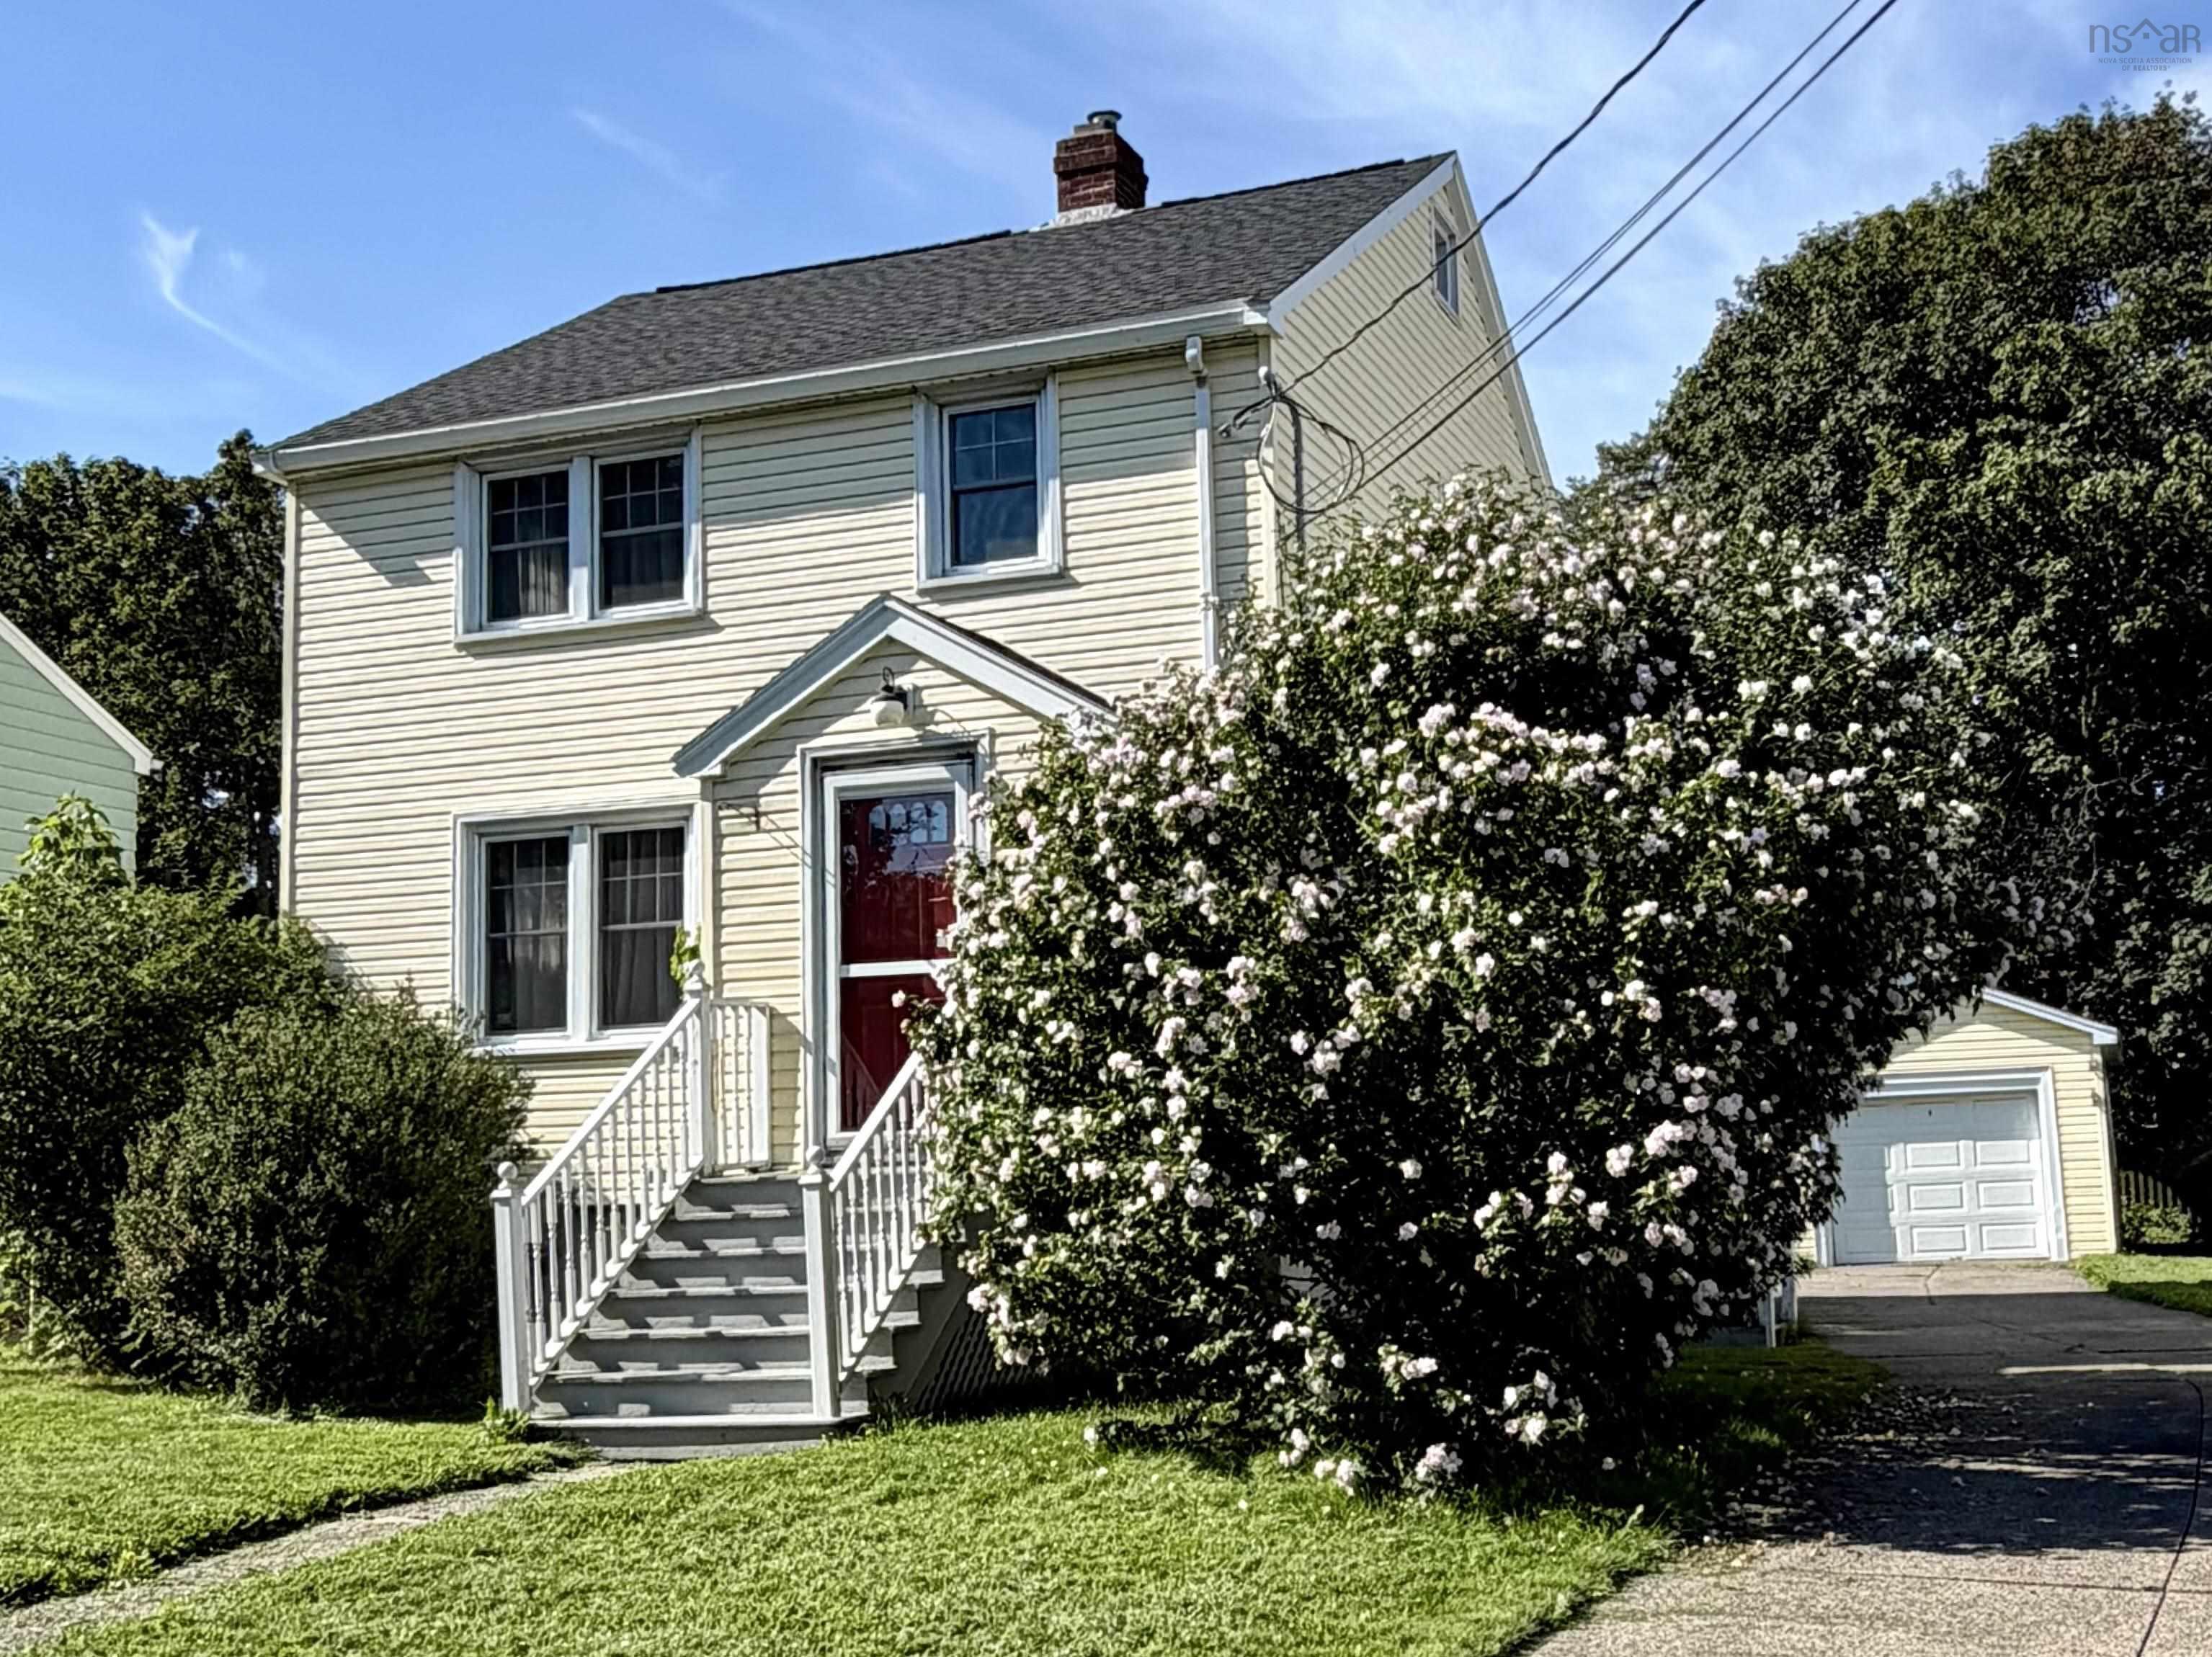
Main Points Of Interest
For Sale
$649,900
Status
Active
Assessment
n/a
Beds
3
Baths
1 Full \ 1 Half
Age
78
MLA
925 sq ft
TLA
1,348 sq ft
Days Listed
157
List Date
April, 25th, 2026
MLS®#
202608661
Prop Type
Single Family
Build Style
2 Storey
Zoning
ER-3
Lot Size
Lot Size M
6,250 sq ft
Acres
Under 0.5 Acres
Water
Municipal
Sewer
Municipal

First time ever on the market, this charming one owner home is ready for a new family to create some wonderful memories!  located in halifax's west end, this property is just minutes away from all amenities including halifax shopping centre, sobeys, schools, gas stations, the qe2 hospital, numerous places of worship and only a five minute drive to highway 102. Spacious, level yard with plenty of room and potential that also features a single car garage for all of your storage needs. Inside the home you will find the layout very family friendly.  as you enter, the front foyer offers plenty of space to get in out of the weather. Cozy eat-in kitchen with ample lighting, oak cabinets with convenient slide out shelving and the fridge is just 1 year old. The open concept living and dining rooms give you the flexibility to host all your family get togethers. Three bedrooms and a good size main bath-complete with linen closet and shower grab bars- make up the second level. There is great potential in the basement! Previously used as a workshop and workout area this could be a fantastic rec room, home office, playroom, or extra storage. Finishing off this level is the large laundry/2 piece bathroom and a utility area featuring the furnace (2011), oil tank (2022) and electric hot water tank (2025). Conveniently located on each level is a ductless heat pump for year round comfort and efficiency (summer 2025). A few other notable mentions are the roof shingles, which are approximately 3 years old, hardwood flooring under the carpets, and zoned er3 offering flexibility for growth making this a great place to call home!


Dwelling Details
Property Style
Detached
Beds Above Grnd
3
Beds Below Grnd
0
Year Built (approx)
0
Heating
Baseboard, Heat Pump -Ductless
Fuel Type
Electric,Oil
Foundation
Block Concrete
Basement
Full,Fully Developed
Exterior
Vinyl
Dimensions
22 X 26
Roof
Asphalt Shingle
Flooring
Carpet, Hardwood, Tile, Vinyl
House Features
Alarm System, Fireplace(s)
Services
Cable, Electricity, High Speed Internet, Telephone
Appliances
Stove, Dryer, Washer, Refrigerator
Rental Equip
None
Occupancy
Vacant
Inclusions
Fridge, Stove, Microwave, Washer, Dryer, Window Coverings
Exclusions
Remaining Personal Items
Land Details
Land Features
Landscaped, Level, Partially Fenced
Migrated
Yes
Approx Num Acres
0
Title To Land
Freehold
Restrictive Covs
No
PID#
00059071
Community Feat
Playground, Public Transit, Recreation Center, Shopping, Place of Worship
County
Halifax
Postal Code
B3L 3A4
Directions
Hwy 102 To Bayers Road, Right On Connaught Ave
Parking/Garage Details
Garage
Yes (Detached,Single,Wired)
Garage Details
Detached, 12 X 22, Wired
Driveway
Concrete,Single
Parking Details
room for 4 vehicles, concrete driveway
Jerry Lynds Halifax real estate agent Was a wide angle lens used? Let's view this property together and see if the photos accurately portray the property!

Request viewing or more information!

email confirmation message

This email will automatically attach to itself all of the necessary info that is needed to identify this property. I will do my best to get back you as soon as possible! - Jerry

Close [X]
Other Details
Original Price
$799,900 (since reduced $150,000)
Price/sq ft
$482
Last Price Change
August, 28th, 2026
Avg$: Postal Code
Current average list price is $649,900 (1 listings)
Avg$: MLS® Area
Current average list price is $767,646 (39 listings)
PCDS
Yes
Possession
Negotiable
MLS® Area
Halifax - Dartmouth: 4-Halifax West
Listing Office
Keller Williams Select Realty
ROOM MEASUREMENTS
FLOOR
ROOM
MEASUREMENT
Main Floor
Eat In Kitchen
9'11" x 10'1"
Main Floor
Living Room
14'9" x 13'5"
Main Floor
Dining Room
10'2" x 10'5"
2nd Level
Primary Bedroom
9'10" x 13'5"
2nd Level
Bedroom
12'2" x 11'1"
2nd Level
Bedroom
8'7" x 9'5"
2nd Level
Bath 1
8'5" x 7'2"
Basement
Rec Room
23'10" x 17'9"
Basement
Laundry
9'6" x 6'6"
Basement
Laundry/bath
7'2" x 2'3"
n/a
n/a
n/a
n/a
Lat/Lng:
44.651283, -63.614304
Local ammenities go here
MUNICIPAL INFORMATION
SCHOOL INFO (Select Data Source)

GRADE
PROGRAM
SCHOOL
PR-6
Elementary French Immersion
St. Catherine's
PR-6
Elementary English Program
Westmount
7-9
Jr Hi Early French Immersion
Oxford
7-9
Jr Hi English Program
St. Agnes
10-12
Sr Hi English Program
Citadel High School
10-12
Sr Hi Early French Immersion
Citadel High School

Please note images may not be up to date
