


Main Points Of Interest
For Sale
$425,000
Status
Conditional Sale
Status Date
September, 29th, 2026
Assessment
n/a
Beds
3
Baths
1 Full
Age
73
MLA
934 sq ft
TLA
934 sq ft
Days Listed
12
List Date
September, 18th, 2026
MLS®#
202623762
Prop Type
Single Family
Build Style
1.5 Storey
Zoning
R1
Lot Size
Lot Size M
2,960 sq ft
Acres
Under 0.5 Acres
Water
Municipal
Sewer
Municipal

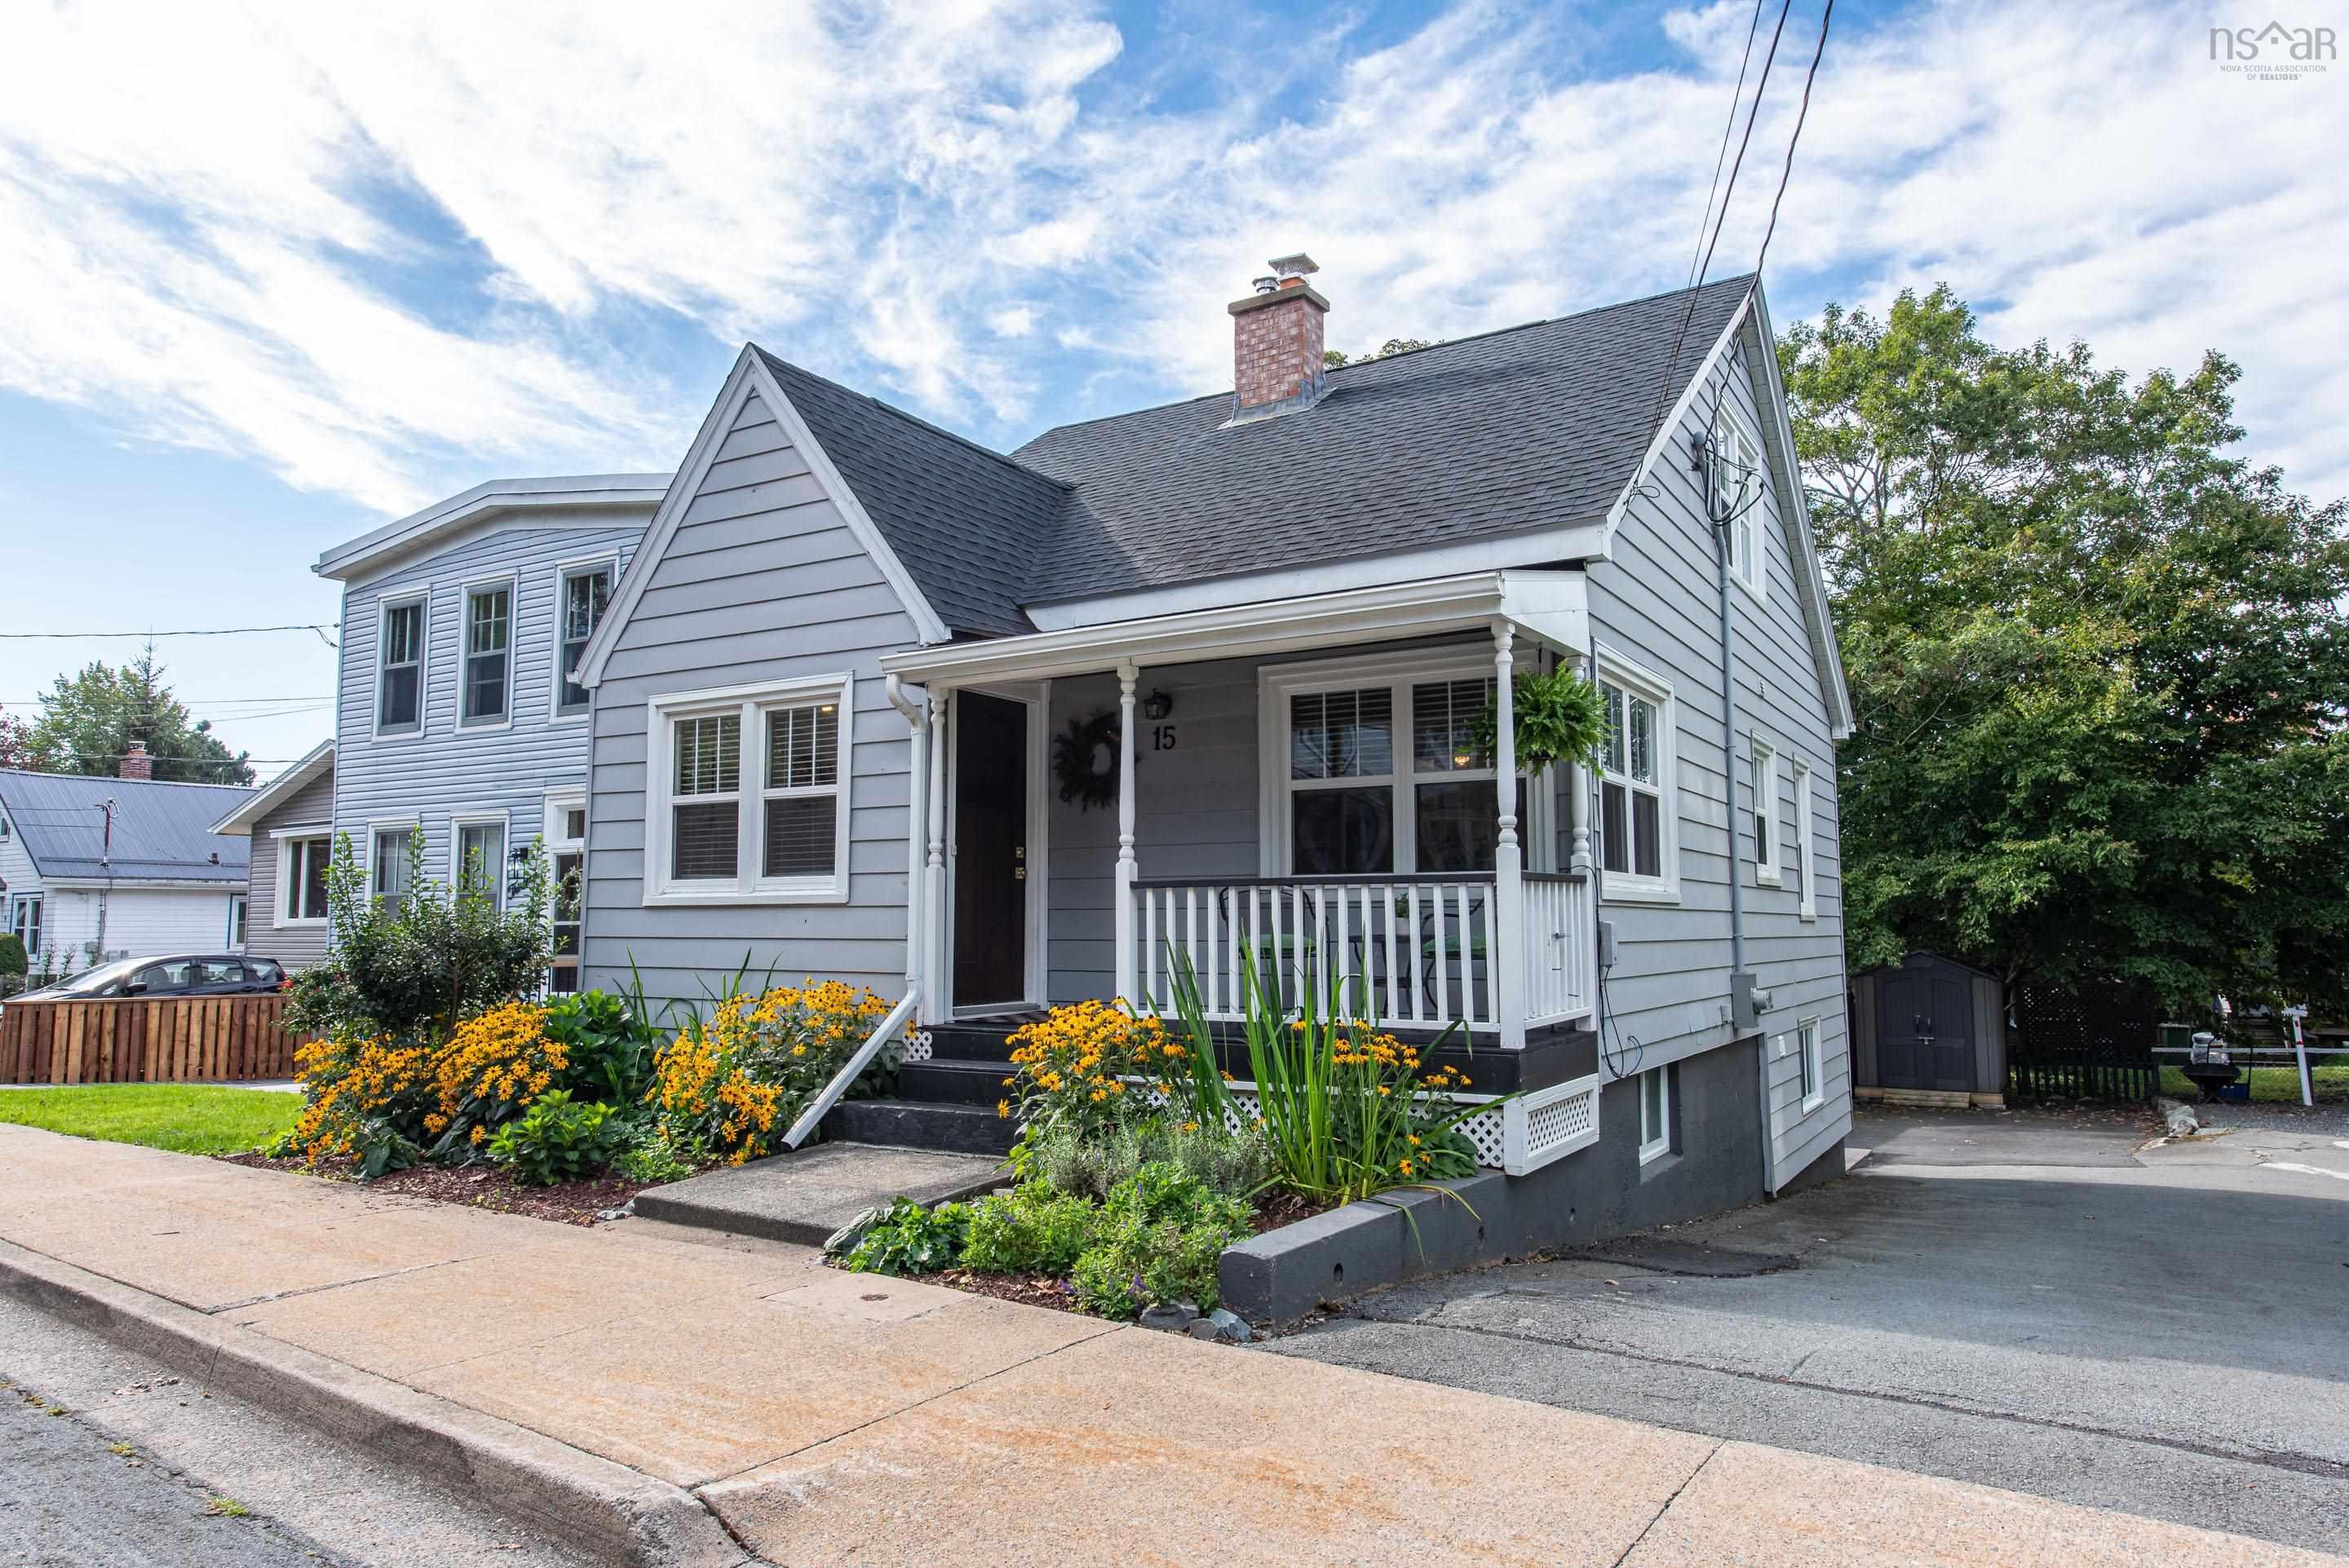
Charming and full of character, this 3-bedroom, 1-bath home is a wonderful blend of timeless details and comfortable modern living. Beautiful woodwork and warm hardwood floors on the main floor , combined with a wood-burning fireplace and ducted heat pump to create a cozy indoor space , while the fenced backyard offers a private space to relax, garden, or gather with friends and centrally located to access conveniences and services. Appliances are included, along with a portable generator for added peace of mind. Located on a historic street with properties that survived the halifax explosion, this is a neighbourhood with a story. Today, the area has a strong community feel, great neighbours, and a renewed energy that makes it an exciting place to call home. Warm, inviting, and full of personality, this home is ready for its next chapter.


Dwelling Details
Property Style
Detached
Beds Above Grnd
3
Beds Below Grnd
0
Year Built (approx)
1953
Heating
Fireplace, Heat Pump -Ducted
Fuel Type
Electric,Wood
Foundation
Poured Concrete
Basement
Full,Undeveloped,Walkout
Exterior
Aluminium Siding
Dimensions
30.6 X 22.6 + 4 X 9
Roof
Asphalt Shingle
Flooring
Ceramic, Hardwood, Vinyl
House Features
Wood Fireplace, Partial Home Generator
Services
Cable, Electricity, High Speed Internet, Telephone
Appliances
Range - Electric, Dishwasher, Dryer - Electric, Washer, Refrigerator
Rental Income
Potential
Rental Equip
None
Occupancy
Owner
Inclusions
All Appliances, Portable Generator, Outdoor Furniture, Cabinets And Workbenches In The Basement.
Exclusions
Land Details
Land Features
Landscaped, Level, Partially Fenced
Migrated
Yes
Approx Num Acres
0
Title To Land
Freehold
Restrictive Covs
No
PID#
00067322
Community Feat
Park, Public Transit, Place of Worship
County
Halifax
Postal Code
B3A 1K3
Directions
Windmill/wyse To Elmwood To Hester
Parking/Garage Details
Garage
No (None)
Garage Details
Driveway
Paved,Shared Driveway
Parking Details
Shared driveway. Parking space in front of the shed.
Jerry Lynds Halifax real estate agent Was a wide angle lens used? Let's view this property together and see if the photos accurately portray the property!

Request viewing or more information!

email confirmation message

This email will automatically attach to itself all of the necessary info that is needed to identify this property. I will do my best to get back you as soon as possible! - Jerry

Close [X]
Other Details
Original Price
$425,000 (unchanged)
Price/sq ft
$455
Last Price Change
September, 18th, 2026
Avg$: Postal Code
Current average list price is $425,000 (1 listings)
Avg$: MLS® Area
Current average list price is $594,924 (8 listings)
PCDS
Yes
Possession
Flexible Possession.
MLS® Area
Halifax - Dartmouth: 10-Dartmouth Downtown to Burnsid
Listing Office
Blueberry Commercial Real Estate Limited
ROOM MEASUREMENTS
FLOOR
ROOM
MEASUREMENT
Main Floor
Porch
9'2" x 3'6"
Main Floor
Living Room
11'8x21'3"
Main Floor
Eat In Kitchen
11'6"x10'5" + 8 x 5
Main Floor
Other
6'9"x5' - jog
Main Floor
Bath 1
5 x 6
Main Floor
Bedroom
9'10"x10'5"
2nd Level
Upstairs Hallway
2nd Level
Bedroom
10'8"x 6'11"
2nd Level
Bedroom
10'1"x15'
Basement
Workshop
20'4" x 29' + jog
n/a
n/a
n/a
n/a
Lat/Lng:
44.671627, -63.584976
Local ammenities go here
MUNICIPAL INFORMATION
SCHOOL INFO (Select Data Source)

GRADE
PROGRAM
SCHOOL
PR-6
Elementary French Immersion
Shannon Park
PR-6
Elementary English Program
Harbour View
PP-PP
Elementary English Program
Harbour View
7-8
Jr Hi Early French Immersion
Southdale-North Woodside
7-9
Jr Hi English Program
John Martin
9-9
Jr Hi Early French Immersion
Dartmouth High
10-12
Sr Hi Early French Immersion
Dartmouth High
10-12
Sr Hi English Program
Dartmouth High

Please note images may not be up to date
