


Main Points Of Interest
For Sale
$1,449,000
Status
Active
Assessment
$1,291,600 (2026)
Beds
7
Baths
3 Full
Age
97
MLA
3803 sq ft
TLA
3,803 sq ft
Days Listed
38
List Date
October, 15th, 2026
MLS®#
202625896
Prop Type
Duplex
Build Style
3 Level
Zoning
ER-3
Lot Size
Lot Size M
5,508 sq ft
Acres
Under 0.5 Acres
Water
Municipal
Sewer
Municipal

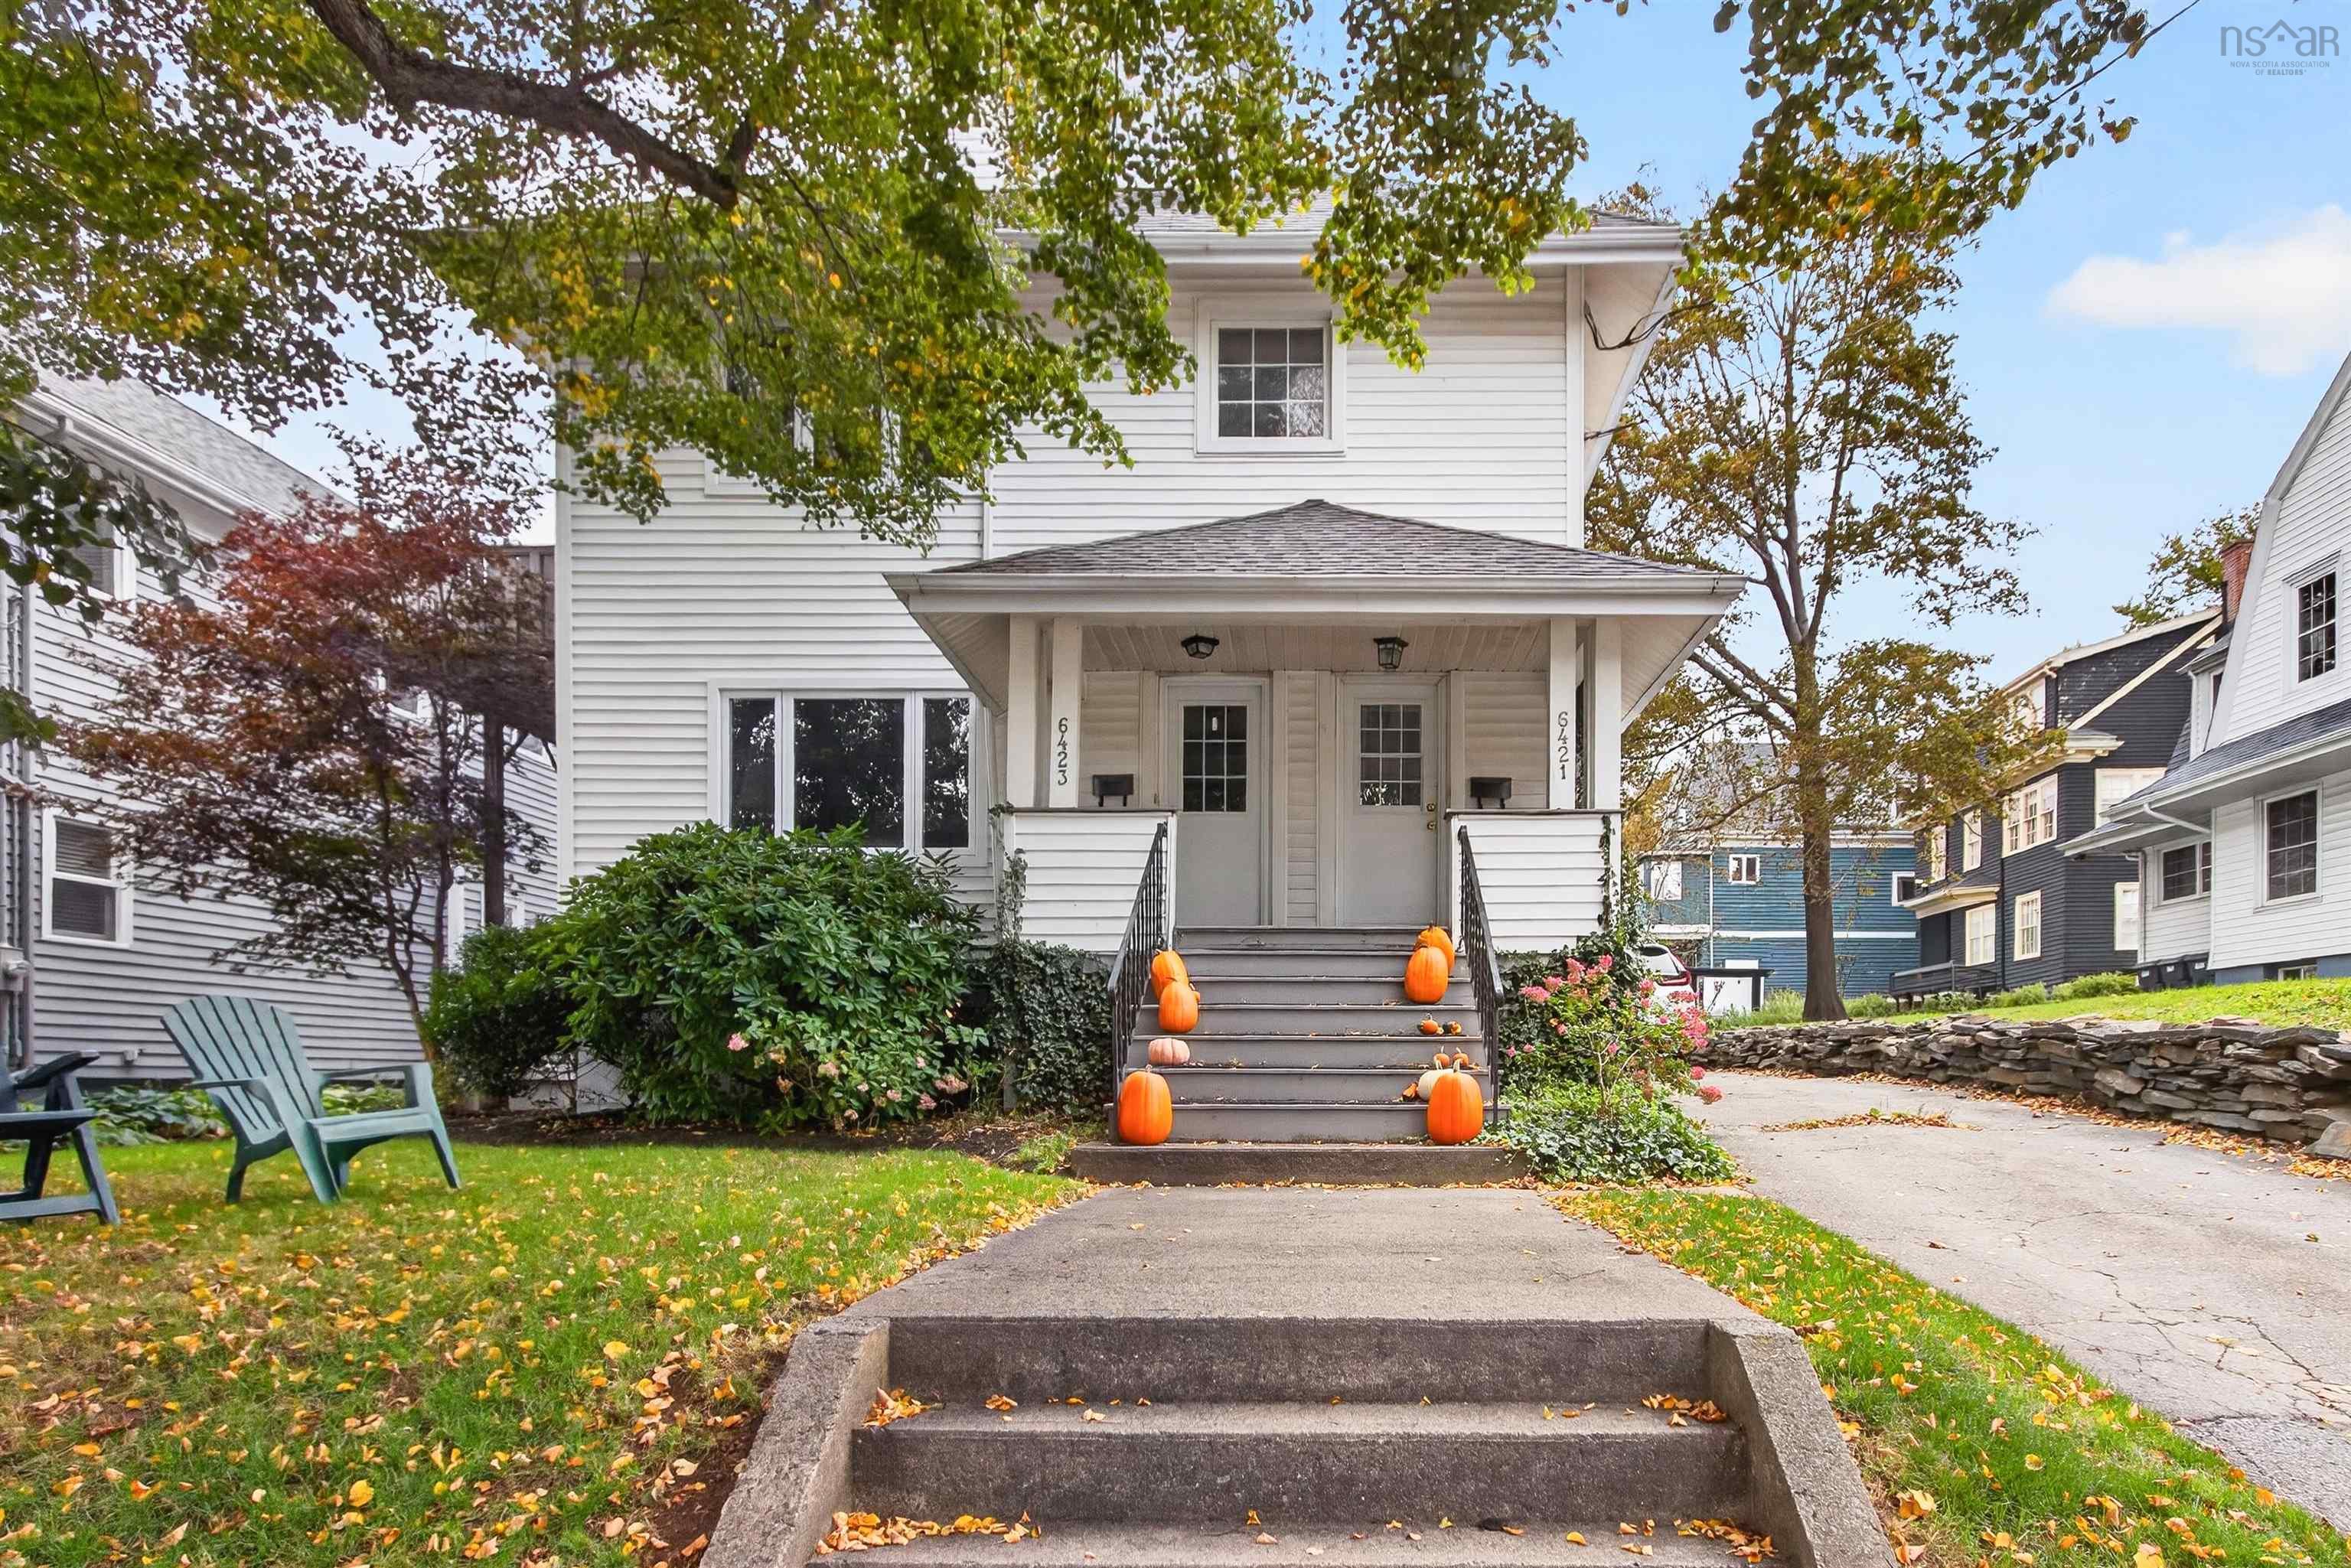
Attention families, investors, dreamers and developers. Set in one of halifax's most exclusive neighbourhoods, 6421/6423 coburg road offers a rare opportunity in the coveted south end. On the same block as the waegwoltic club and within sight of dalhousie university, this address combines neighbourhood charm with an exceptional south end location. Currently used as an investment property, the duplex also lends itself well to owner-occupied living or a multi-generational arrangement. The lower two-bedroom unit will be vacant in december, creating an excellent option for buyers seeking a mortgage helper. The upper five-bedroom unit could be ideal for families hoping to enter this sought-after neighbourhood, with two bedrooms and a full bathroom on the main level plus three additional bedrooms and a second full bathroom upstairs (upper unit currently occupied on a fixed-term lease). Sir charles tupper school and armbrae academy are both within walking distance, offering outstanding nearby options for children. Each unit is fully independent, with separate natural gas furnaces, water heaters, electrical, and laundry. Inside, both units feature hardwood floors throughout the main levels, high ceilings, bright open-concept living areas, and vinyl windows throughout, except in the original sunrooms, each of which opens to a private balcony. The home includes a detached & wired single car garage and a long driveway. Er-3 zoning adds further flexibility and future potential. Come see for yourself what this exceptional south end opportunity has to offer.


Dwelling Details
Property Style
Over-Under
Beds Above Grnd
7
Beds Below Grnd
0
Year Built (approx)
1929
Heating
Radiator
Fuel Type
Natural Gas
Foundation
Poured Concrete
Basement
Undeveloped
Exterior
Vinyl
Dimensions
56'x 27'
Roof
Asphalt Shingle
Flooring
Carpet, Hardwood, Laminate
House Features
Balcony, Secondary Suite
Services
Natural Gas
Appliances
Oven, Stove, Dishwasher, Dryer, Washer, Microwave, Refrigerator
Rental Income
Yes
Rental Equip
None
Occupancy
Tenant
Inclusions
Exclusions
Land Details
Land Features
Landscaped
Migrated
Yes
Approx Num Acres
0
Title To Land
Freehold
PID#
00069906
Community Feat
Park, Playground, Public Transit, Marina, Place of Worship
County
Halifax
Postal Code
B3H 2A6
Directions
Oxford St. To Coburg Rd.
Parking/Garage Details
Garage
Yes (Detached,Single)
Garage Details
Single Detached, Wired
Driveway
Parking Spaces(s),Paved
Parking Details
Driveway single wide and approx 5 cars long
Jerry Lynds Halifax real estate agent Want to view this property with no pressure or hassles? Jerry can make all the arrangements for this, or as many properties that catch your eye!

Request viewing or more information!

email confirmation message

This email will automatically attach to itself all of the necessary info that is needed to identify this property. I will do my best to get back you as soon as possible! - Jerry

Close [X]
Other Details
Original Price
$1,449,000 (unchanged)
Price/sq ft
$381
Last Price Change
October, 15th, 2026
Avg$: Postal Code
Current average list price is $1,449,000 (1 listings)
Avg$: MLS® Area
Current average list price is $1,472,000 (2 listings)
PCDS
No
Possession
Negotiable
MLS® Area
Halifax - Dartmouth: 2-Halifax South
Listing Office
Domus Realty Limited
ROOM MEASUREMENTS
FLOOR
ROOM
MEASUREMENT
Main Floor
Living Room
13'6 x 21'2
Main Floor
Dining Room
12'9 x 13'10
Main Floor
Primary Bedroom
11'11 x 14'
Main Floor
Bedroom
14'1 x 12'1
Main Floor
Bath 1
10'8 x 5'10
Main Floor
Kitchen
11'11 x 16'8
Main Floor
Main Hallway
Main Floor
Foyer
4'11 x 4'5
Main Floor
Sun Room
6'2 x 13'10
2nd Level
Living Room
13'6 x 21'2
2nd Level
Dining Room
12'9 x 13'10
2nd Level
Primary Bedroom
11'9 x 14'2
2nd Level
Bedroom
14'2 x 12'6
2nd Level
Bath 1
10'8 x 5'10
Lat/Lng:
44.637630, -63.597416
Local ammenities go here
MUNICIPAL INFORMATION
SCHOOL INFO (Select Data Source)

GRADE
PROGRAM
SCHOOL
PR-6
Elementary French Immersion
LeMarchant-St. Thomas
PR-6
Elementary English Program
Sir Charles Tupper
7-9
Jr Hi Early French Immersion
Gorsebrook
7-9
Jr Hi English Program
Halifax Central
10-12
Sr Hi English Program
Citadel High School
10-12
Sr Hi Early French Immersion
Citadel High School

Please note images may not be up to date
