


Main Points Of Interest
For Sale
$2,650,000
Status
Active
Assessment
$1,329,400 (2026)
Beds
6
Baths
3 Full \ 1 Half
Age
94
MLA
3401 sq ft
TLA
4,623 sq ft
Days Listed
117
List Date
June, 4th, 2026
MLS®#
202614662
Prop Type
Single Family
Build Style
3 Storey
Zoning
ER3
Lot Size
Lot Size M
23,400 sq ft
Acres
Under 0.5 Acres
Water
Municipal
Sewer
Municipal

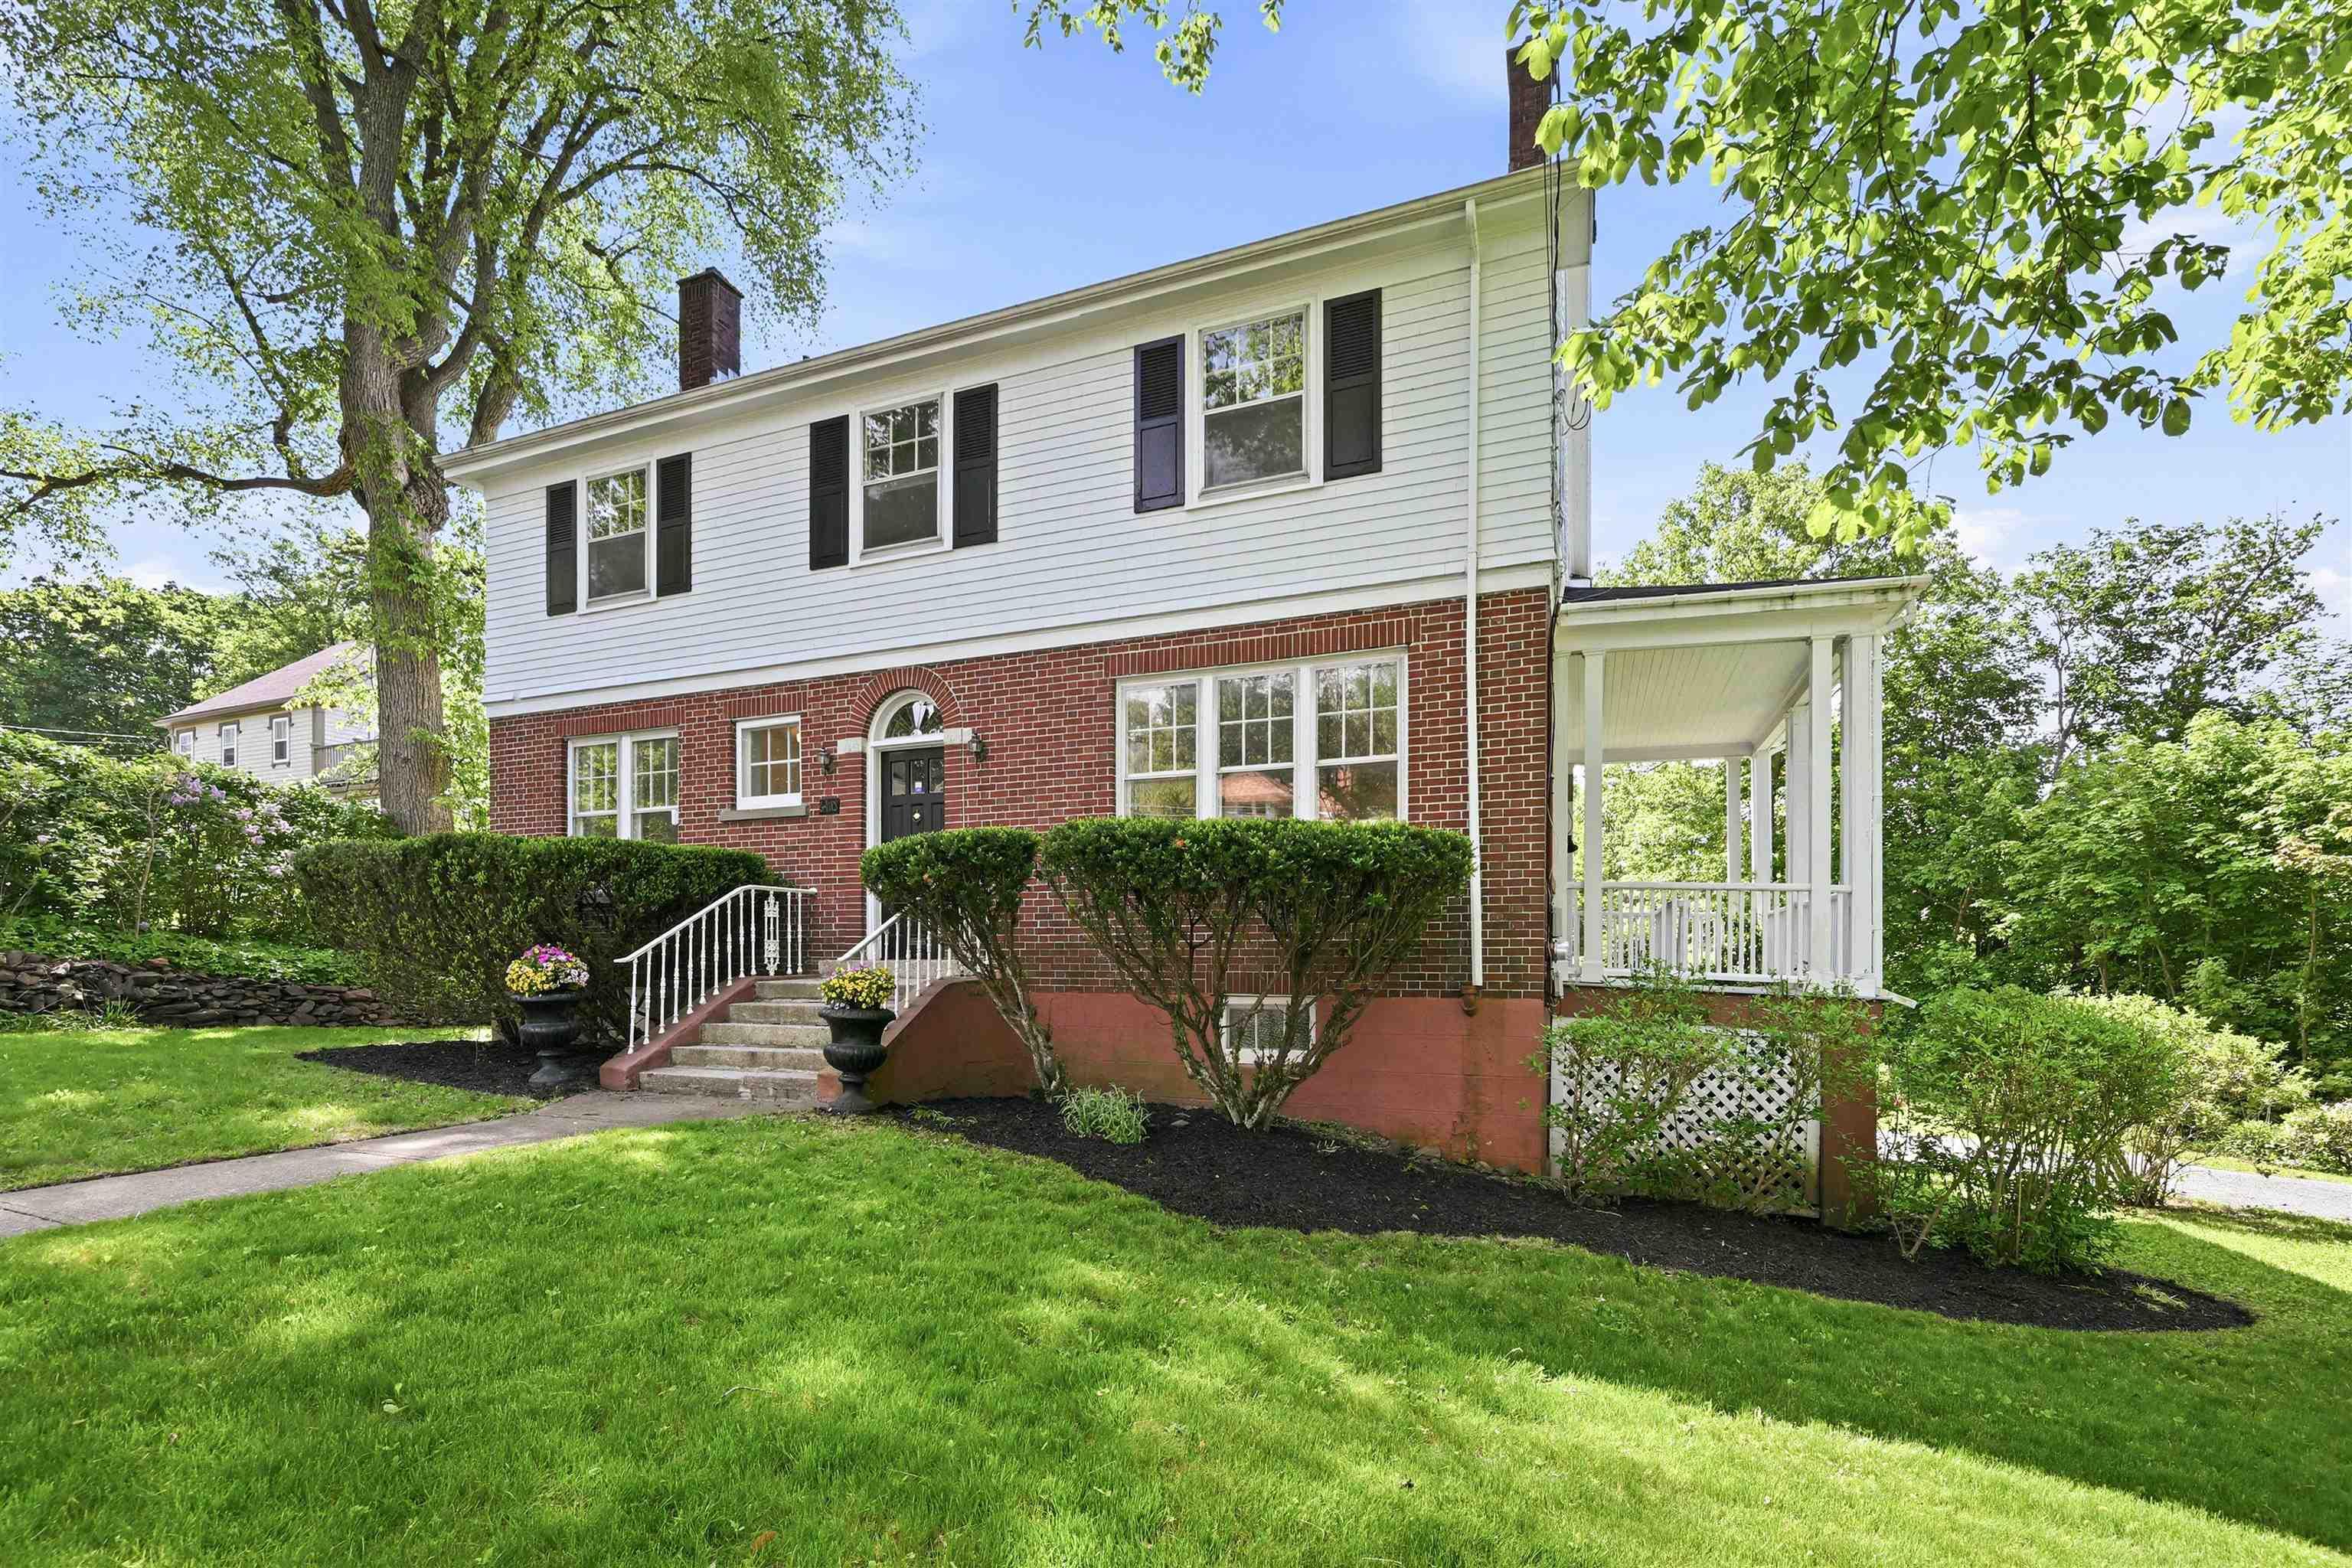
Those that know halifax, know the significance of the properties “below” oxford street. This original beauty at the foot of coburg road, built in 1932, has been in the same family for over six decades. The patina of time and glow of potential shine through not only this home, but the extensive gardens that supported and supplied fun filled childhoods and glorious pastimes... Waiting for your family to do the same. This six bedroom home offers unparalleled privacy in a quiet park like setting two minutes from downtown. In the tradition of elegant living in days gone by, there is a sunroom, a comfortable den with a cozy fireplace, a butler's pantry off of the kitchen, all with the spaciousness, and stylish moldings and finishes associated with a home of this pedigree. Light pours through every room all day long with the windows proportioned to capture the most aesthetic views. High ceilings, ease of flow, comfortable rooms in a well laid out plan make this house a home to be enjoyed, appreciated, and loved. With an additional 1,222 sq.ft. To finish in lower level, there is the possibility for added living space or multi generational living. Close to everything the southend has to offer, great amenities, wonderful schools, private and public, and the waegwoltic club to name a few. With over sixty years of family celebration, quiet times, joyous parties, and generational fun captured in this house...it is time for its next great adventure.


Dwelling Details
Property Style
Detached
Beds Above Grnd
6
Beds Below Grnd
0
Year Built (approx)
1932
Heating
Furnace, Hot Water, Radiator
Fuel Type
Oil
Foundation
Poured Concrete
Basement
Full,Undeveloped,Walkout
Exterior
Brick,Wood Shingles
Dimensions
30' X 40" +/-
Roof
Asphalt Shingle
Flooring
Hardwood, Tile, Vinyl
House Features
Balcony, Alarm System, Ensuite Bath, Fireplace(s), Wood Fireplace
Services
Electricity
Appliances
None
Rental Equip
None
Occupancy
Vacant
Inclusions
Exclusions
All Light Fixtures On The Main Floor, Lattice Door In Basement, "blanchard" Stone At Front, Sundial In Garden
Land Details
Land Features
Landscaped, Level, Rolling
Migrated
Yes
Title To Land
Freehold
PID#
00078238
Community Feat
Park, Playground, Public Transit, Recreation Center, School Bus Service, Place of Worship
County
Halifax
Postal Code
B3H 2A7
Directions
Oxford Street To Coburg
Parking/Garage Details
Garage
Yes (Single,Built-In)
Garage Details
Built In Single
Driveway
Gravel,Other
Parking Details
There is additional parking in the drive
Jerry Lynds Halifax real estate agent Want to view this property with no pressure or hassles? Jerry can make all the arrangements for this, or as many properties that catch your eye!

Request viewing or more information!

email confirmation message

This email will automatically attach to itself all of the necessary info that is needed to identify this property. I will do my best to get back you as soon as possible! - Jerry

Close [X]
Other Details
Original Price
$2,999,000 (since reduced $349,000)
Price/sq ft
$573
Last Price Change
August, 21st, 2026
Avg$: Postal Code
Current average list price is $2,650,000 (1 listings)
Avg$: MLS® Area
Current average list price is $1,964,831 (39 listings)
PCDS
No
Possession
Available Immediately, Possession Is Negotiable
MLS® Area
Halifax - Dartmouth: 2-Halifax South
Listing Office
Red Door Realty
ROOM MEASUREMENTS
FLOOR
ROOM
MEASUREMENT
Main Floor
Foyer
13'7" x 10'10"
Main Floor
Den/office
9'5" x 9'7"
Main Floor
Kitchen
9'5" x 12'10"
Main Floor
Kitchen
6'9 x 9'9"
Main Floor
Dining Room
13'7" x 13'2"
Main Floor
Sun Room
14'0" x 7'10"
Main Floor
Living Room
14'0" x 19'10"
Main Floor
Bath 1
6'2" x 4'9"
2nd Level
Primary Bedroom
14'8" x 15'7"
2nd Level
Bedroom
14'11" x 13'5"
2nd Level
Bedroom
12'2" x 10'2"
2nd Level
Bedroom
11'11" x 11'2"
2nd Level
Bedroom
9'9 x 11'2"
2nd Level
Other
Hallway 24'7" x 9'7"
Lat/Lng:
44.636902, -63.598392
Local ammenities go here
MUNICIPAL INFORMATION
SCHOOL INFO (Select Data Source)

GRADE
PROGRAM
SCHOOL
PR-6
Elementary French Immersion
LeMarchant-St. Thomas
PR-6
Elementary English Program
Sir Charles Tupper
7-9
Jr Hi Early French Immersion
Gorsebrook
7-9
Jr Hi English Program
Halifax Central
10-12
Sr Hi English Program
Citadel High School
10-12
Sr Hi Early French Immersion
Citadel High School

Please note images may not be up to date
