


Main Points Of Interest
For Sale
$1,649,000
Status
Active
Assessment
$1,513,100 (2026)
Beds
4
Baths
2 Full \ 1 Half
Age
91
MLA
2577 sq ft
TLA
2,577 sq ft
Days Listed
83
List Date
July, 8th, 2026
MLS®#
202616947
Prop Type
Single Family
Build Style
3 Level
Zoning
ER-3
Lot Size
Lot Size M
6,550 sq ft
Acres
Under 0.5 Acres
Water
Municipal
Sewer
Municipal

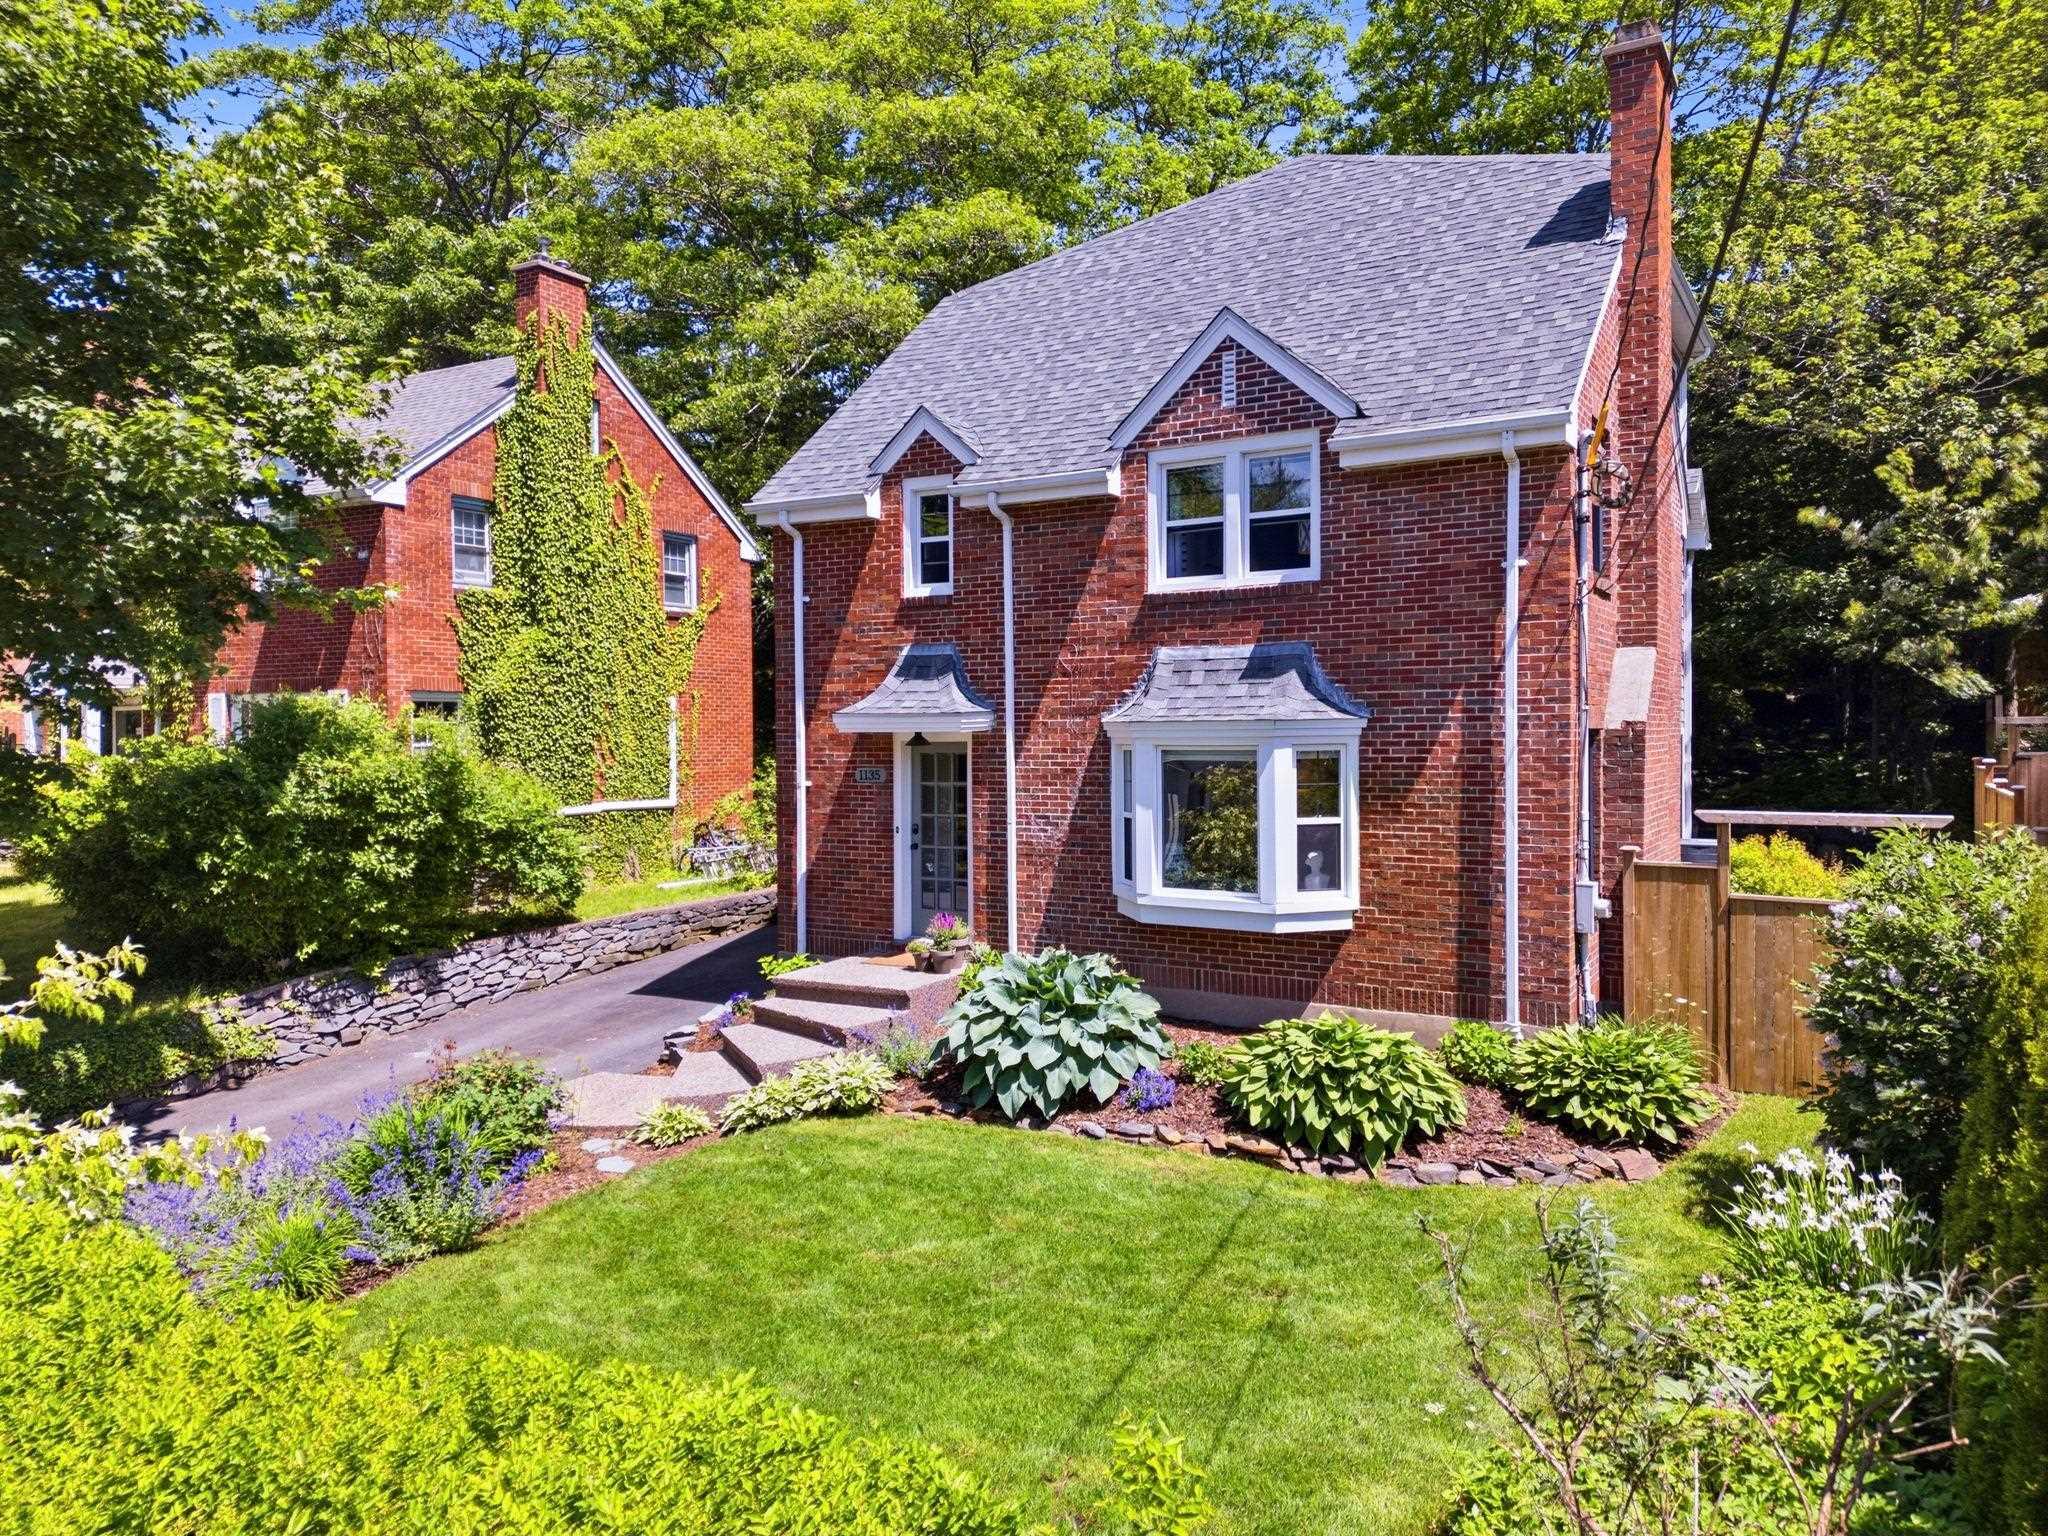
Ideally located in one of the best neighborhoods in the south end of halifax, this charming brick house has been thoughtfully renovated for contemporary living. Originally built in 1935, this lovely home underwent a full renovation with 1170 square feet added in 2014, creating a generous living space for entertaining and day to day life. Situated within walking distance to top schools, parks and the beautiful northwest arm, this 4 bedroom, 2.5 bath home features formal living room and dining rooms, open concept designer kitchen/ family room/ breakfast nook overlooking the private backyard, and a third floor media room complete with projector and large screen tv perfect for movie or game nights with family and friends. The first floor is perfect for entertaining and features a formal living room with original fireplace and large bay window overlooking the front yard. A formal dining room opens onto the open concept decoste-designed kitchen and family room area. This dreamy kitchen features a large island, beautiful countertops, a separate pantry, high end appliances and a built-in espresso machine. Enjoy a latte in the breakfast nook overlooking the back patio or head outside through the french doors to enjoy a peaceful meal surrounded by verdant greenery and a canopy of mature trees. The beautiful oak floors are original to the house while the new engineered wood floors in the addition feature radiant heat. A ducted heat pump keeps the first two floors warm and cozy during the winter months and cool during the summertime. Additional features include fresh paint, designer light fixtures and a convenient powder room. On the second floor you will find 2 bedrooms and a full bath, an office with partial water views, a laundry area, and an ample primary suite with walk-in closet and en-suite bath overlooking the back garden. Head up to the sizable third floor media room, great for entertaining or enjoying a friday night movie night...


Dwelling Details
Property Style
Detached
Beds Above Grnd
4
Beds Below Grnd
0
Year Built (approx)
1935
Heating
Fireplace, Furnace, Heat Pump -Ducted, Heat Pump -Ductless, In Floor, Radiant, Ductless Cooling
Fuel Type
Electric,Wood
Foundation
Poured Concrete
Basement
Full,Undeveloped
Exterior
Brick,Vinyl
Dimensions
27 X 40 Feet
Roof
Asphalt Shingle
Flooring
Carpet, Ceramic, Engineered Hardwood, Hardwood, Tile
House Features
Alarm System, Ensuite Bath, Hrv (heat Rcvry Ventln), Wood Fireplace, Radon Mitigation System, Walk In Clo
Services
Cable, Electricity, High Speed Internet, Telephone
Appliances
Barbeque, Cooktop - Electric, Oven - Electric, Dishwasher, Dryer, Washer, Freezer - Stand Up, Garburator, Mi
Rental Income
Potential
Rental Equip
Alarm System
Occupancy
Owner
Inclusions
Window Coverings, Kitchen Appliance, Washer/dryer, Projector And Screen, Mounted Tv's.
Exclusions
All Furnishings And Personal Contents, Two Bedside Attached Lights
Land Details
Land Features
Landscaped, Year Round Road
Migrated
Yes
Approx Num Acres
0
Title To Land
Freehold
Restrictive Covs
Yes
PID#
00078592
Also known As
Northwest Art
Community Feat
Golf Course, Park, Playground, Public Transit, Recreation Center, School Bus Service, Shopping, Marina, Plac
County
Halifax
Postal Code
B3H 3Y7
Directions
From Quinpool Take Oxford Street South To South Street. Make A Right And Then A Quick Left Onto Rockliffe. Property Is On The Left.
Parking/Garage Details
Garage
No (None)
Garage Details
None.
Driveway
Parking Spaces(s),Paved
Parking Details
Many spots in tandem.
Jerry Lynds Halifax real estate agent Wouldn't it be nice to have an agent that tells you the bad stuff about properties and not just the good selling points? If so, contact Jerry!

Request viewing or more information!

email confirmation message

This email will automatically attach to itself all of the necessary info that is needed to identify this property. I will do my best to get back you as soon as possible! - Jerry

Close [X]
Other Details
Original Price
$1,690,000 (since reduced $41,000)
Price/sq ft
$640
Last Price Change
September, 17th, 2026
Avg$: Postal Code
Current average list price is $1,674,500 (2 listings)
Avg$: MLS® Area
Current average list price is $1,964,831 (39 listings)
PCDS
Yes
Possession
Negotiable
MLS® Area
Halifax - Dartmouth: 2-Halifax South
Listing Office
Duckworth Real Estate(chester)
ROOM MEASUREMENTS
FLOOR
ROOM
MEASUREMENT
Main Floor
Bath 1
2.9 x 7.2/46
Main Floor
Dining Room
12.8 x 10/Open
Main Floor
Other
2.9 x 5.7/Open
Main Floor
Foyer
4.1 x 2.9/46
Main Floor
Foyer
7.7 x 7.8/Open
Main Floor
Main Hallway
Main Floor
Kitchen
10.4 x 17.2/Open
Main Floor
Living Room
11.1 x 17.2/Open
Main Floor
Other
3.5 x 4/Open
Main Floor
Sun Room
18 x 13.8/Open
2nd Level
Bath 2
5 x 9/40
2nd Level
Ensuite Bath 1
14.5 x 4.7/40
2nd Level
Bedroom
11.5 x 11.3/Open
2nd Level
Bedroom
11.5 x 11.3/Open
Lat/Lng:
44.632637, -63.595009
Local ammenities go here
MUNICIPAL INFORMATION
SCHOOL INFO (Select Data Source)

GRADE
PROGRAM
SCHOOL
PR-6
Elementary French Immersion
LeMarchant-St. Thomas
PR-6
Elementary English Program
Inglis Street
7-9
Jr Hi Early French Immersion
Gorsebrook
7-9
Jr Hi English Program
Gorsebrook
10-12
Sr Hi English Program
Citadel High School
10-12
Sr Hi Early French Immersion
Citadel High School

Please note images may not be up to date
