


Main Points Of Interest
For Sale
$1,700,000
Status
Conditional Sale
Status Date
September, 11th, 2026
Assessment
n/a
Beds
3
Baths
2 Full \ 1 Half
Age
78
MLA
2474 sq ft
TLA
2,829 sq ft
Days Listed
132
List Date
May, 20th, 2026
MLS®#
202611483
Prop Type
Single Family
Build Style
3 Storey
Zoning
ER-3
Lot Size
Lot Size M
5,800 sq ft
Acres
Under 0.5 Acres
Legal Desc
LOT 7
Water
Municipal
Sewer
Municipal

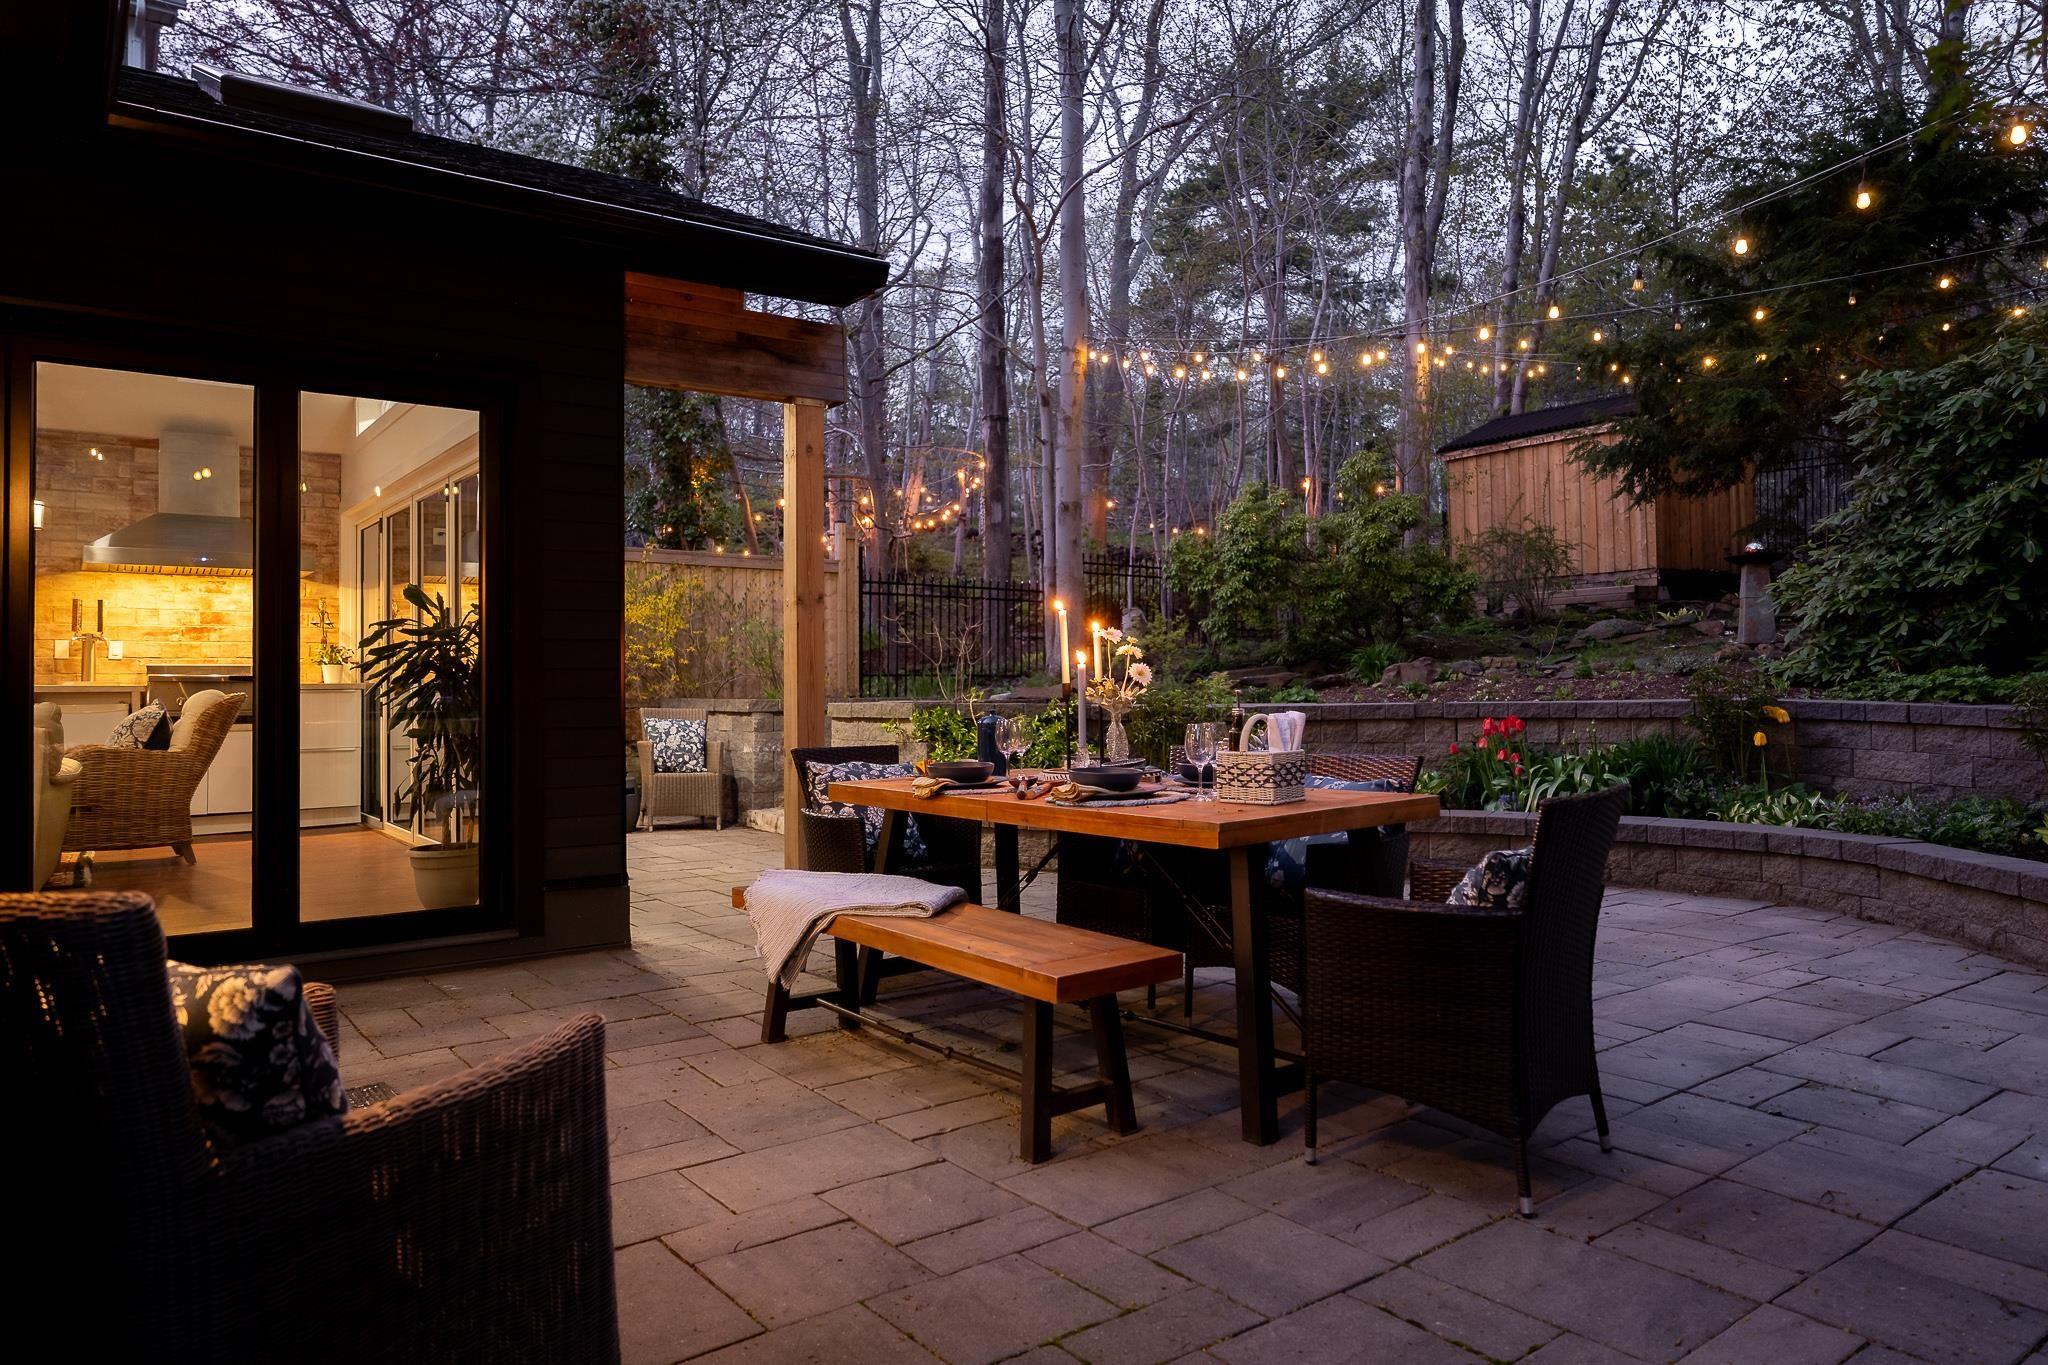
Tucked into one of halifax's most exclusive and tightly held enclaves, 1129 rockcliffe street is a completely reimagined detached family home where timeless character meets elevated modern living. This three bedroom, 2.5 bathroom home offers an exceptional lifestyle. Perfectly positioned steps from the northwest arm, the home enjoys direct access to the trail system leading all the way to point pleasant park, while offering a front row view of one of halifax's most iconic landmarks, 'the dingle tower.' across the street, oakland road park invites, sunset paddles, or even a refreshing polar dip in the arm before retreating home to your private backyard sauna. Designed for both family life and entertaining, the stunning new extension seamlessly connects the kitchen, dining, and outdoor living spaces. Full-width concertina doors open completely to create an effortless indoor-outdoor experience, transforming the heart of the home into the ultimate space for summer barbecues, relaxed evenings, and gatherings with friends and family. The fully fenced backyard creates a private safe oasis ideal for children and pets. The third floor has been thoughtfully transformed into a private primary retreat, offering a peaceful sanctuary with a beautifully appointed ensuite and a sense of separation that feels both luxurious and serene. Thoughtfully redesigned throughout, this home balances warmth, sophistication, and functionality in a setting that is as connected to nature as it is to city life. Located only minutes from halifax's leading hospitals and major universities, this is a rare opportunity to enjoy refined living in one of the city's most coveted south end communities.


Dwelling Details
Property Style
Detached
Beds Above Grnd
3
Beds Below Grnd
0
Year Built (approx)
1948
Heating
Baseboard, Fireplace, Heat Pump -Ductless, In Floor, Ductless Cooling
Fuel Type
Electric,Propane,Wood
Foundation
Slab
Basement
Partially Developed
Exterior
Aluminium Siding,Brick
Dimensions
47'10" X 30'8"
Roof
Asphalt Shingle
Flooring
Ceramic, Hardwood, Laminate
House Features
Air Exchanger, Ensuite Bath, Hrv (heat Rcvry Ventln), Propane Fireplace, Wood Fireplace, Walk In Closet
Services
Cable, Electricity, High Speed Internet
Appliances
Cooktop – Propane, Oven - Propane, Dishwasher, Dryer, Washer, Freezer - Stand Up, Garburator, Microwave, R
Rental Equip
Propane Tank
Occupancy
Owner
Inclusions
Sauna, Sheds And Greenhouse, Backyard Lights
Exclusions
Land Details
Land Features
Migrated
Yes
Title To Land
Freehold
PID#
00078600
Community Feat
Golf Course, Park, Playground, Public Transit, School Bus Service, Marina, Place of Worship, Beach
County
Halifax
Postal Code
B3H 3Y7
Access / View
View: Ocean
Directions
Oxford Street Turn Right Onto South Left Onto Rockcliffe,
Parking/Garage Details
Garage
No (None)
Garage Details
Driveway
Concrete,Double
Parking Details
2 car driveway
Jerry Lynds Halifax real estate agent Was a wide angle lens used? Let's view this property together and see if the photos accurately portray the property!

Request viewing or more information!

email confirmation message

This email will automatically attach to itself all of the necessary info that is needed to identify this property. I will do my best to get back you as soon as possible! - Jerry

Close [X]
Other Details
Original Price
$1,950,000 (since reduced $250,000)
Price/sq ft
$601
Last Price Change
August, 13th, 2026
Avg$: Postal Code
Current average list price is $1,674,500 (2 listings)
Avg$: MLS® Area
Current average list price is $1,964,831 (39 listings)
PCDS
Yes
Possession
As Agreed Upon.
MLS® Area
Halifax - Dartmouth: 2-Halifax South
Listing Office
Sotheby's International Realty Canada
ROOM MEASUREMENTS
FLOOR
ROOM
MEASUREMENT
Main Floor
Bath 1
3 x 5.7
Main Floor
Dining Room
13.2 x 21.3
Main Floor
Kitchen
14.1 x 10.10
Main Floor
Living Room
17.2 x 12.3
Main Floor
Family Room
16 x 16.9
2nd Level
Bath 2
8.4 x 6
2nd Level
Bedroom
13.10 x 12.4
2nd Level
Bedroom
13.2 x 10.4
3rd Level
Ensuite Bath 1
17.11 x 6.7
3rd Level
Primary Bedroom
18 x 16.4
3rd Level
Other
4.4 x 21.5
Basement
Games Room
22.9 x 9.3
Basement
Utility
24.11 x 22.4
n/a
Lat/Lng:
44.632561, -63.594864
Local ammenities go here
MUNICIPAL INFORMATION
SCHOOL INFO (Select Data Source)

GRADE
PROGRAM
SCHOOL
PR-6
Elementary French Immersion
LeMarchant-St. Thomas
PR-6
Elementary English Program
Inglis Street
7-9
Jr Hi Early French Immersion
Gorsebrook
7-9
Jr Hi English Program
Gorsebrook
10-12
Sr Hi English Program
Citadel High School
10-12
Sr Hi Early French Immersion
Citadel High School

Please note images may not be up to date
