


Main Points Of Interest
For Sale
$750,000
Status
Active
Assessment
n/a
Beds
4
Baths
1 Full \ 1 Half
Age
80
MLA
1452 sq ft
TLA
2,052 sq ft
Days Listed
7
List Date
September, 22nd, 2026
MLS®#
202624021
Prop Type
Single Family
Build Style
2 Storey
Zoning
ER-3
Lot Size
Lot Size M
5,208 sq ft
Acres
Under 0.5 Acres
Water
Municipal
Sewer
Municipal

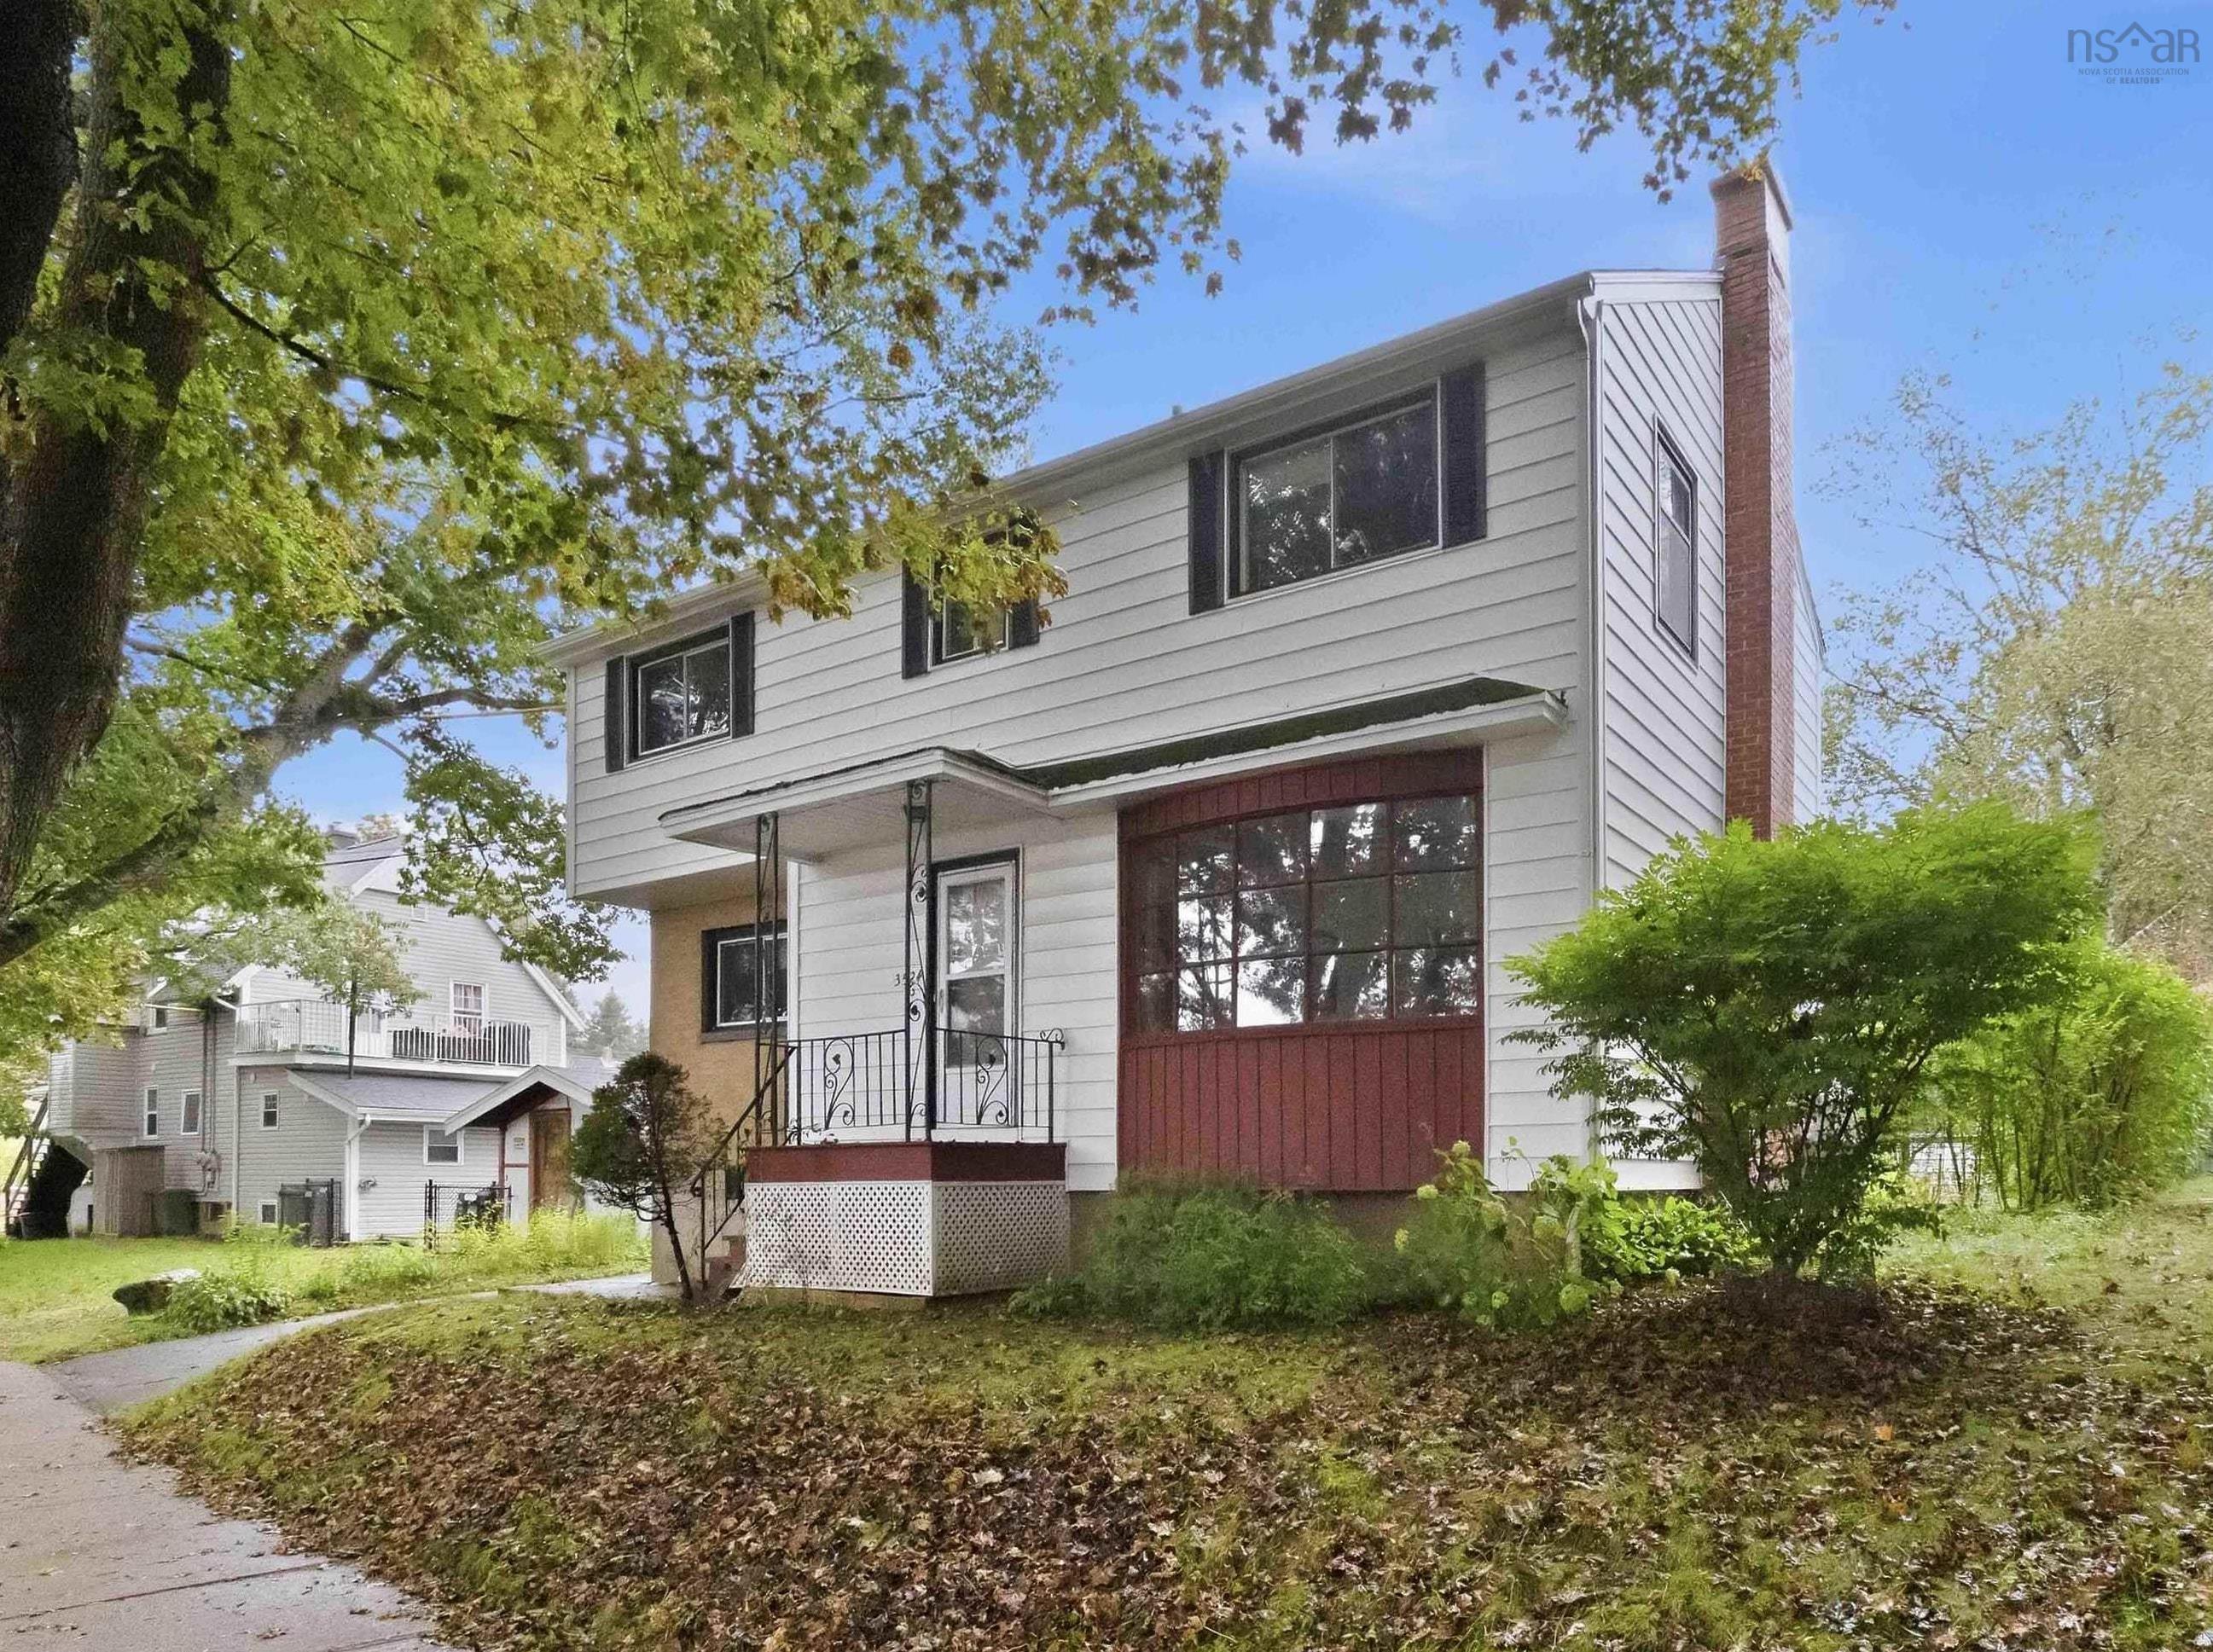
This solid property in the north end of halifax presents a fantastic opportunity for buyers looking to bring their own updates or maximize an investment with over 2200 square feet of total interior space and 4 bedrooms on the top floor. The main level includes a traditional functional layout featuring a large eat in kitchen, dining, den or office room off the kitchen and a large, bright living room anchored by a fireplace and framed by two large bay windows on both the front and rear, filling the room with light. Rarely found, the upstairs houses 4 amply sized bedrooms, one that is 21 feet long and a 4 pc bath. The basement is currently configured with rec room, large laundry/office area, storage, a 2-piece bath, and a large 11x13 space that could be purposed to best suite your family's needs potentially as a fifth bedroom, office, den, or additional family space. The home offers great structural versatility with a back door split entry providing the potential to renovate and isolate the basement from the main and upper levels. This setup leaves over 1,400 square feet across the top two floors while opening up the lower level for a potential secondary suite. While the interior basement awaits cosmetic modernizations, the exterior has seen practical maintenance updates including upgraded vinyl siding and newer roof shingles as well as several vinyl window upgrades. The private and level backyard is landscaped with ample space for your family or your green thumb, but also has a large detached 16x23 ft garage for additional storage. It sits in a highly convenient location close to all north end amenities and the historic hydrostone district and is zoned er-3 affording potential future options for development.


Dwelling Details
Property Style
Detached
Beds Above Grnd
4
Beds Below Grnd
0
Year Built (approx)
1946
Heating
Baseboard, Hot Water
Fuel Type
Oil
Foundation
Poured Concrete
Basement
Partially Developed
Exterior
Vinyl
Dimensions
19.4 X 35 + Jogs
Roof
Asphalt Shingle
Flooring
Carpet, Hardwood, Vinyl
House Features
Fireplace(s)
Services
Cable, Electricity, High Speed Internet, Telephone
Appliances
Range - Electric, Dryer - Electric, Washer, Microwave Rng Hd Combo, Refrigerator
Rental Equip
None
Occupancy
Vacant
Inclusions
Fridge, Stove, Washer, Dryer, Over Range Microwave. Century 21 Trident Realty Does Not Accept Cash Or Personal Cheques For Deposits
Exclusions
Land Details
Land Features
Landscaped, Level
Migrated
Yes
Approx Num Acres
0
Title To Land
Freehold
PID#
00086058
Community Feat
Playground, Public Transit, Shopping
County
Halifax
Postal Code
B3K 3P2
Directions
At The Novalea, Devonshire, Duffus Intersection Take Duffus St Driving Down Towards Barrington First Left Onto Acadia To The Second Home In On The Left
Parking/Garage Details
Garage
Yes (Detached,Single)
Garage Details
Detached 16x23 Partial Concrete Floor
Driveway
Double,Paved
Parking Details
Double Paved
Jerry Lynds Halifax real estate agent Want to view this property with no pressure or hassles? Jerry can make all the arrangements for this, or as many properties that catch your eye!

Request viewing or more information!

email confirmation message

This email will automatically attach to itself all of the necessary info that is needed to identify this property. I will do my best to get back you as soon as possible! - Jerry

Close [X]
Other Details
Original Price
$750,000 (unchanged)
Price/sq ft
$366
Last Price Change
September, 22nd, 2026
Avg$: Postal Code
Current average list price is $750,000 (1 listings)
Avg$: MLS® Area
Current average list price is $745,031 (16 listings)
PCDS
No
Possession
Negotiable
MLS® Area
Halifax - Dartmouth: 3-Halifax North
Listing Office
Century 21 Trident Realty Ltd.
ROOM MEASUREMENTS
FLOOR
ROOM
MEASUREMENT
Main Floor
Kitchen
14.6x11.1
Main Floor
Dining Room
9.4x10.3
Main Floor
Living Room
13.2x21
2nd Level
Primary Bedroom
11.3x21
2nd Level
Bath 1
5.5x7.5
2nd Level
Bedroom
10x9
2nd Level
Bedroom
10.1x10.9
2nd Level
Bedroom
10.10x10.4
Basement
Rec Room
10.3x14.6
Basement
Laundry
19.2x10
Basement
Den/office
10.9x13
Basement
Bath 2
5x5
n/a
n/a
Lat/Lng:
44.668606, -63.605526
Local ammenities go here
MUNICIPAL INFORMATION
SCHOOL INFO (Select Data Source)

GRADE
PROGRAM
SCHOOL
PR-6
Elementary French Immersion
St. Joseph's-Alexander McKay
PR-6
Elementary English Program
St. Stephen's
7-9
Jr Hi Early French Immersion
Oxford
7-9
Jr Hi English Program
Highland Park
10-12
Sr Hi English Program
Citadel High School
10-12
Sr Hi Early French Immersion
Citadel High School

Please note images may not be up to date
