


Main Points Of Interest
For Sale
$474,900
Status
Conditional Sale
Status Date
September, 12th, 2026
Assessment
n/a
Beds
3
Baths
1 Full
Age
98
MLA
1298 sq ft
TLA
1,298 sq ft
Days Listed
29
List Date
August, 31st, 2026
MLS®#
202621947
Prop Type
Single Family
Build Style
1.5 Storey
Zoning
B3K 3N2
Lot Size
Lot Size M
4,000 sq ft
Acres
Under 0.5 Acres
Legal Desc
LOT 1
Water
Municipal
Sewer
Municipal

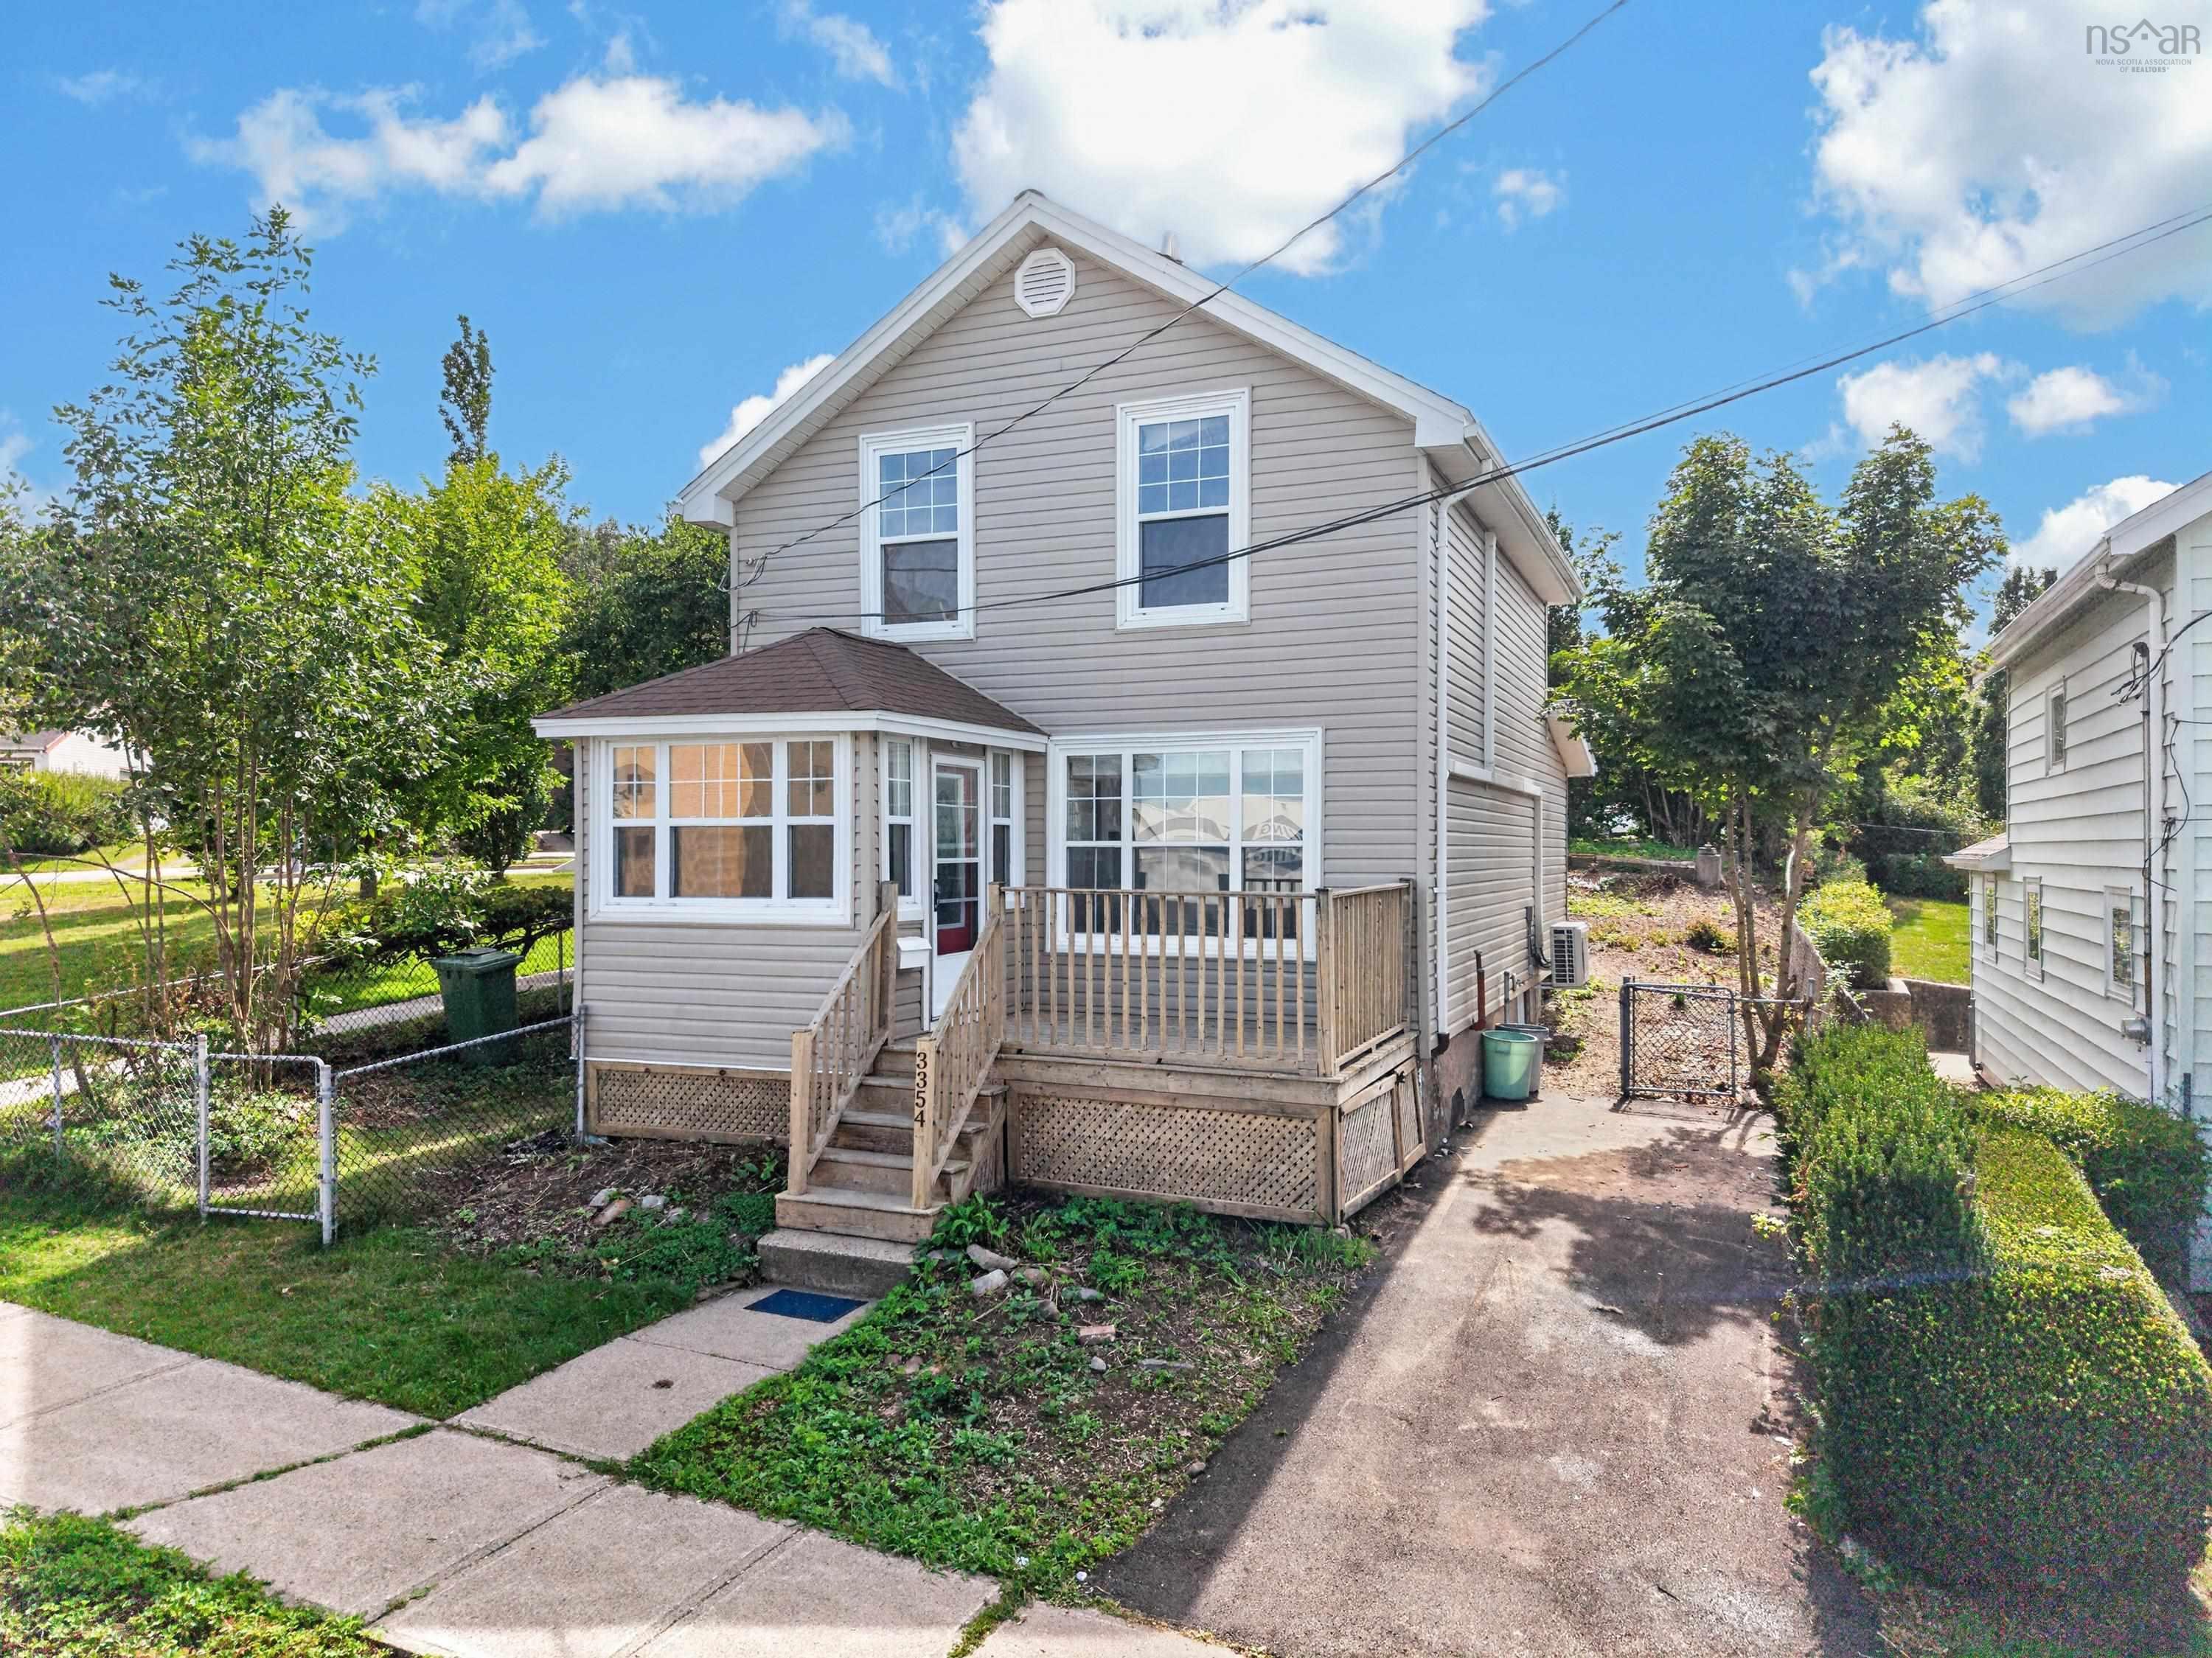
Welcome to this nicely updated 3-bedroom, 1-bath home offering comfortable living, practical updates, and a convenient location close to downtown halifax. The home features vinyl siding, vinyl windows, and newer roof shingles, providing peace of mind for years to come. The main level offers a welcoming entry porch, spacious living room, dining room, and an updated eat-in kitchen. A versatile flex area provides the perfect space for a home office, study, or additional living area. Laminate flooring throughout the main level adds a clean, cohesive feel. Upstairs, you'll find three bedrooms, including two generously sized rooms and a smaller bedroom ideal for a single bed, nursery, or office. A 3-piece bathroom with a convenient shower stall completes the upper level. Heating and cooling are well covered with hot water baseboard heating supplied by an oil-fired furnace, complemented by two ductless heat pumps—one serving the main level and one on the upper level—providing efficient year-round comfort. The solar system is a fantastic addition and makes sure of affordable power costs the whole year through! The unfinished basement houses the laundry and offers plenty of room for storage. From both the kitchen and study, doors lead to the fully fenced rear yard, a great space for gardening, relaxing, or enjoying time outdoors. Off-road parking adds further convenience. Located close to downtown and all that halifax has to offer, this home combines comfortable living with accessibility to amenities, shopping, dining, and more. A wonderful opportunity for first-time buyers, families, or anyone looking for a well-maintained home in a convenient location.


Dwelling Details
Property Style
Detached
Beds Above Grnd
3
Beds Below Grnd
0
Year Built (approx)
1928
Heating
Baseboard, Furnace, Heat Pump -Ductless, Hot Water
Fuel Type
Electric,Oil,Solar
Foundation
Poured Concrete
Basement
Full,Undeveloped
Exterior
Vinyl
Dimensions
40.8x21.5 Irreg
Roof
Asphalt Shingle
Flooring
Hardwood, Laminate, Linoleum, Softwood
House Features
Services
Cable, Electricity, High Speed Internet, Telephone
Appliances
Stove, Dishwasher, Dryer, Washer, Microwave Rng Hd Combo, Refrigerator
Rental Equip
Solar Equipment
Occupancy
Vacant
Inclusions
Fridge, Stove, Washer, Dryer, Otr Microwave, Dishwasher
Exclusions
Land Details
Land Features
Cleared, Not Landscaped
Migrated
Yes
Approx Num Acres
0
Title To Land
Freehold
PID#
00086660
Community Feat
Public Transit, Recreation Center
County
Halifax
Postal Code
B3K 3N2
Directions
Barrington To Duffus To Albert St
Parking/Garage Details
Garage
No (None)
Garage Details
Driveway
Paved,Single
Parking Details
Jerry Lynds Halifax real estate agent Wouldn't it be nice to have an agent that tells you the bad stuff about properties and not just the good selling points? If so, contact Jerry!

Request viewing or more information!

email confirmation message

This email will automatically attach to itself all of the necessary info that is needed to identify this property. I will do my best to get back you as soon as possible! - Jerry

Close [X]
Other Details
Original Price
$474,900 (unchanged)
Price/sq ft
$366
Last Price Change
August, 31st, 2026
Avg$: Postal Code
Current average list price is $502,450 (2 listings)
Avg$: MLS® Area
Current average list price is $713,171 (17 listings)
PCDS
No
Possession
Immediate
MLS® Area
Halifax - Dartmouth: 3-Halifax North
Listing Office
Century 21 Trident Realty Ltd.
ROOM MEASUREMENTS
FLOOR
ROOM
MEASUREMENT
Main Floor
Eat In Kitchen
18.9x12.3-J
Main Floor
Dining Room
10.10x10.5
Main Floor
Living Room
12x11.9
Main Floor
Porch
7.5x7.2
Main Floor
Foyer
12x7.7-J
Main Floor
Den/office
7.6x7.3
2nd Level
Primary Bedroom
11.11x11.8
2nd Level
Bath 1
7.8x6.5
2nd Level
Bedroom
13.3x9.5
2nd Level
Bedroom
7.11x7.7-J
2nd Level
Utility
22.1x19.1
Basement
Laundry
Combo
Basement
Storage
Combo
n/a
Lat/Lng:
44.667736, -63.601395
Local ammenities go here
MUNICIPAL INFORMATION
SCHOOL INFO (Select Data Source)

GRADE
PROGRAM
SCHOOL
PR-6
Elementary French Immersion
St. Joseph's-Alexander McKay
PR-6
Elementary English Program
St. Stephen's
7-9
Jr Hi Early French Immersion
Oxford
7-9
Jr Hi English Program
Highland Park
10-12
Sr Hi English Program
Citadel High School
10-12
Sr Hi Early French Immersion
Citadel High School

Please note images may not be up to date
