


Main Points Of Interest
For Sale
$1,199,000
Status
Active
Assessment
$1,220,100 (2026)
Beds
6
Baths
3 Full
Age
177
MLA
2492 sq ft
TLA
3,392 sq ft
Days Listed
133
List Date
May, 19th, 2026
MLS®#
202611398
Prop Type
Single Family
Build Style
2.5 Storey
Zoning
HCD-SV
Lot Size
Lot Size M
1,750 sq ft
Acres
Under 0.5 Acres
Water
Municipal
Sewer
Municipal
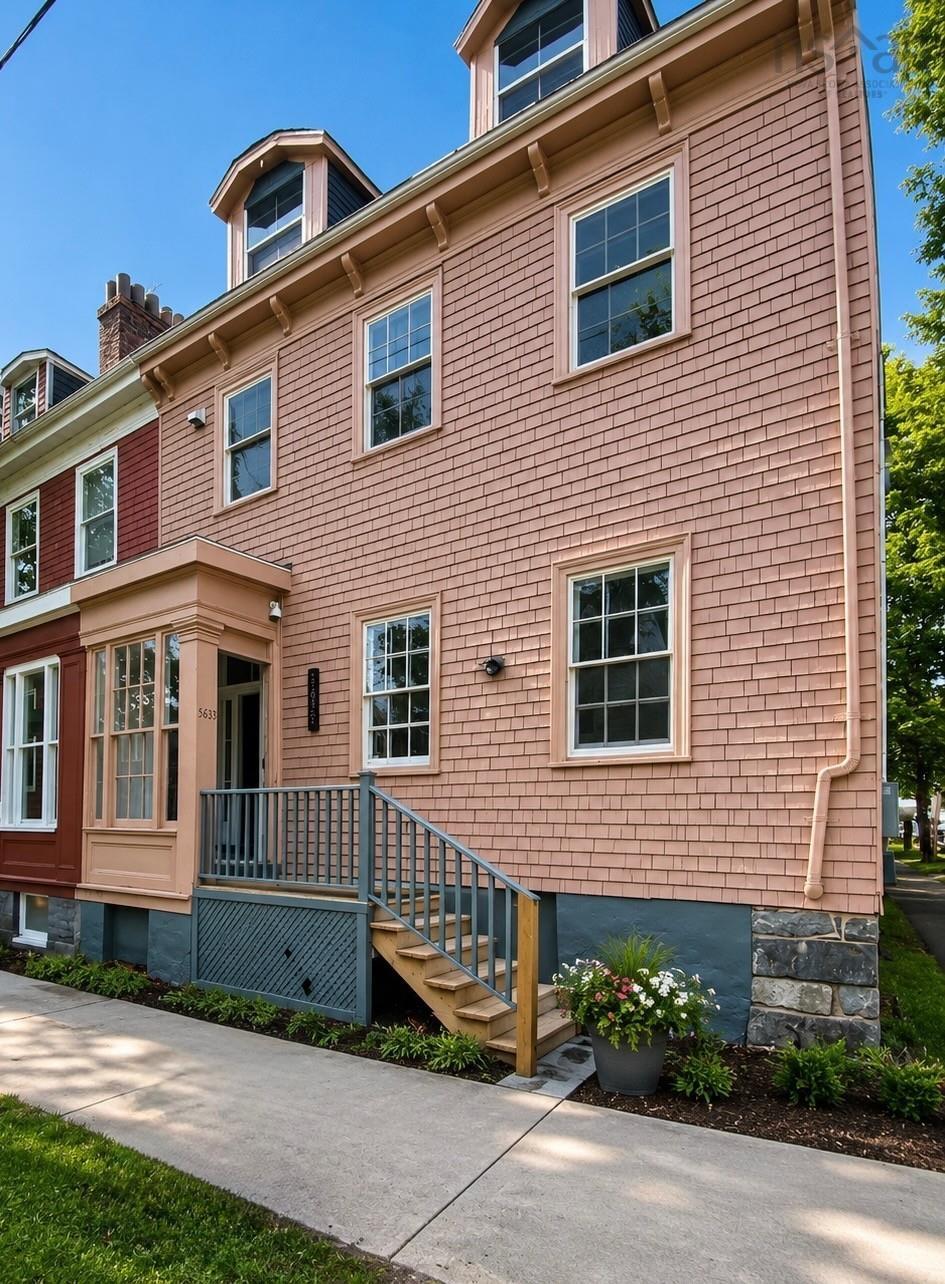
Southend character house with income located in historic schmidtville.....a heritage area but not a heritage property. Circa 1846 home with a newly finished basement unit, ready for you! Many character elements intact: original mouldings, high principal room ceilings...plus many updates. Possibilities are endless...a pied a terre while renting the main house, or an ideally situated family home with basement suite rental assistance...or the best location for a fully rented income property. You get to choose. Oh yeah....almost forgot parking! For two!!
- List vs Sales (Current)
- List vs Sales (Historic)
- Listing Activity
- Sales Activity
- Average Sales Price
loading...
loading...
Dwelling Details
Property Style
Semi-Detached
Beds Above Grnd
4
Beds Below Grnd
2
Year Built (approx)
1849
Heating
Hot Water
Fuel Type
Oil
Foundation
Stone
Basement
Fully Developed,Walkout
Exterior
Wood Shingles,Wood Siding
Dimensions
25x36
Roof
Asphalt Shingle
Flooring
Carpet, Ceramic, Hardwood, Laminate, Softwood, Vinyl, Vinyl Plank
House Features
Services
Cable, Electricity, High Speed Internet, Telephone
Rental Equip
None
Occupancy
Vacant
Inclusions
Appliances On Site
Exclusions
Land Details
Land Features
Migrated
Yes
Approx Num Acres
0
Title To Land
Freehold
Betterment Chgs
NA
PID#
00092403
County
Halifax
Postal Code
B3J 1C4
Directions
"downtown" Schmidtville Via Queen Street Or South Park
Parking/Garage Details
Garage
No (None)
Garage Details
Driveway
Interlocking
Parking Details
ONSITE parking for 2
 There is no substitute for seeing the real thing. Contact Jerry now for a no hassle viewing of this property!
Request viewing or more information!
email confirmation message
This email will automatically attach to itself all of the necessary info that is needed to identify this property. I will do my best to get back you as soon as possible! - Jerry
Other Details
Original Price
$1,199,000 (unchanged)
Price/sq ft
$353
Last Price Change
May, 19th, 2026
Avg$: Postal Code
Current average list price is $1,199,000 (1 listings)
Avg$: MLS® Area
Current average list price is $1,964,831 (39 listings)
PCDS
No
Possession
Negotiable
MLS® Area
Halifax - Dartmouth: 2-Halifax South
Listing Office
Regency Real Estate Limited
ROOM MEASUREMENTS
FLOOR
ROOM
MEASUREMENT
Main Floor
Living Room
18'x16.5'
Main Floor
Dining Room
16.8'x8.6'
Main Floor
Kitchen
16.10'x7.10'
Main Floor
Bath 2
5.10'x4.3'
Main Floor
Main Hallway
Main Floor
Main Hallway
Main Floor
Porch
7x4.6
2nd Level
Bedroom
18.5x14.7
2nd Level
Primary Bedroom
16.5x14.6
2nd Level
Bath 1
11.6x6.4
2nd Level
2nd Hallway
3rd Level
Laundry
9'x7'
3rd Level
Den/office
12'x7'
3rd Level
Bedroom
16.10'x14.8'
Lat/Lng:
44.640388, -63.576836
Local ammenities go here
MUNICIPAL INFORMATION
SCHOOL INFO (Select Data Source)
Please note images may not be up to date