


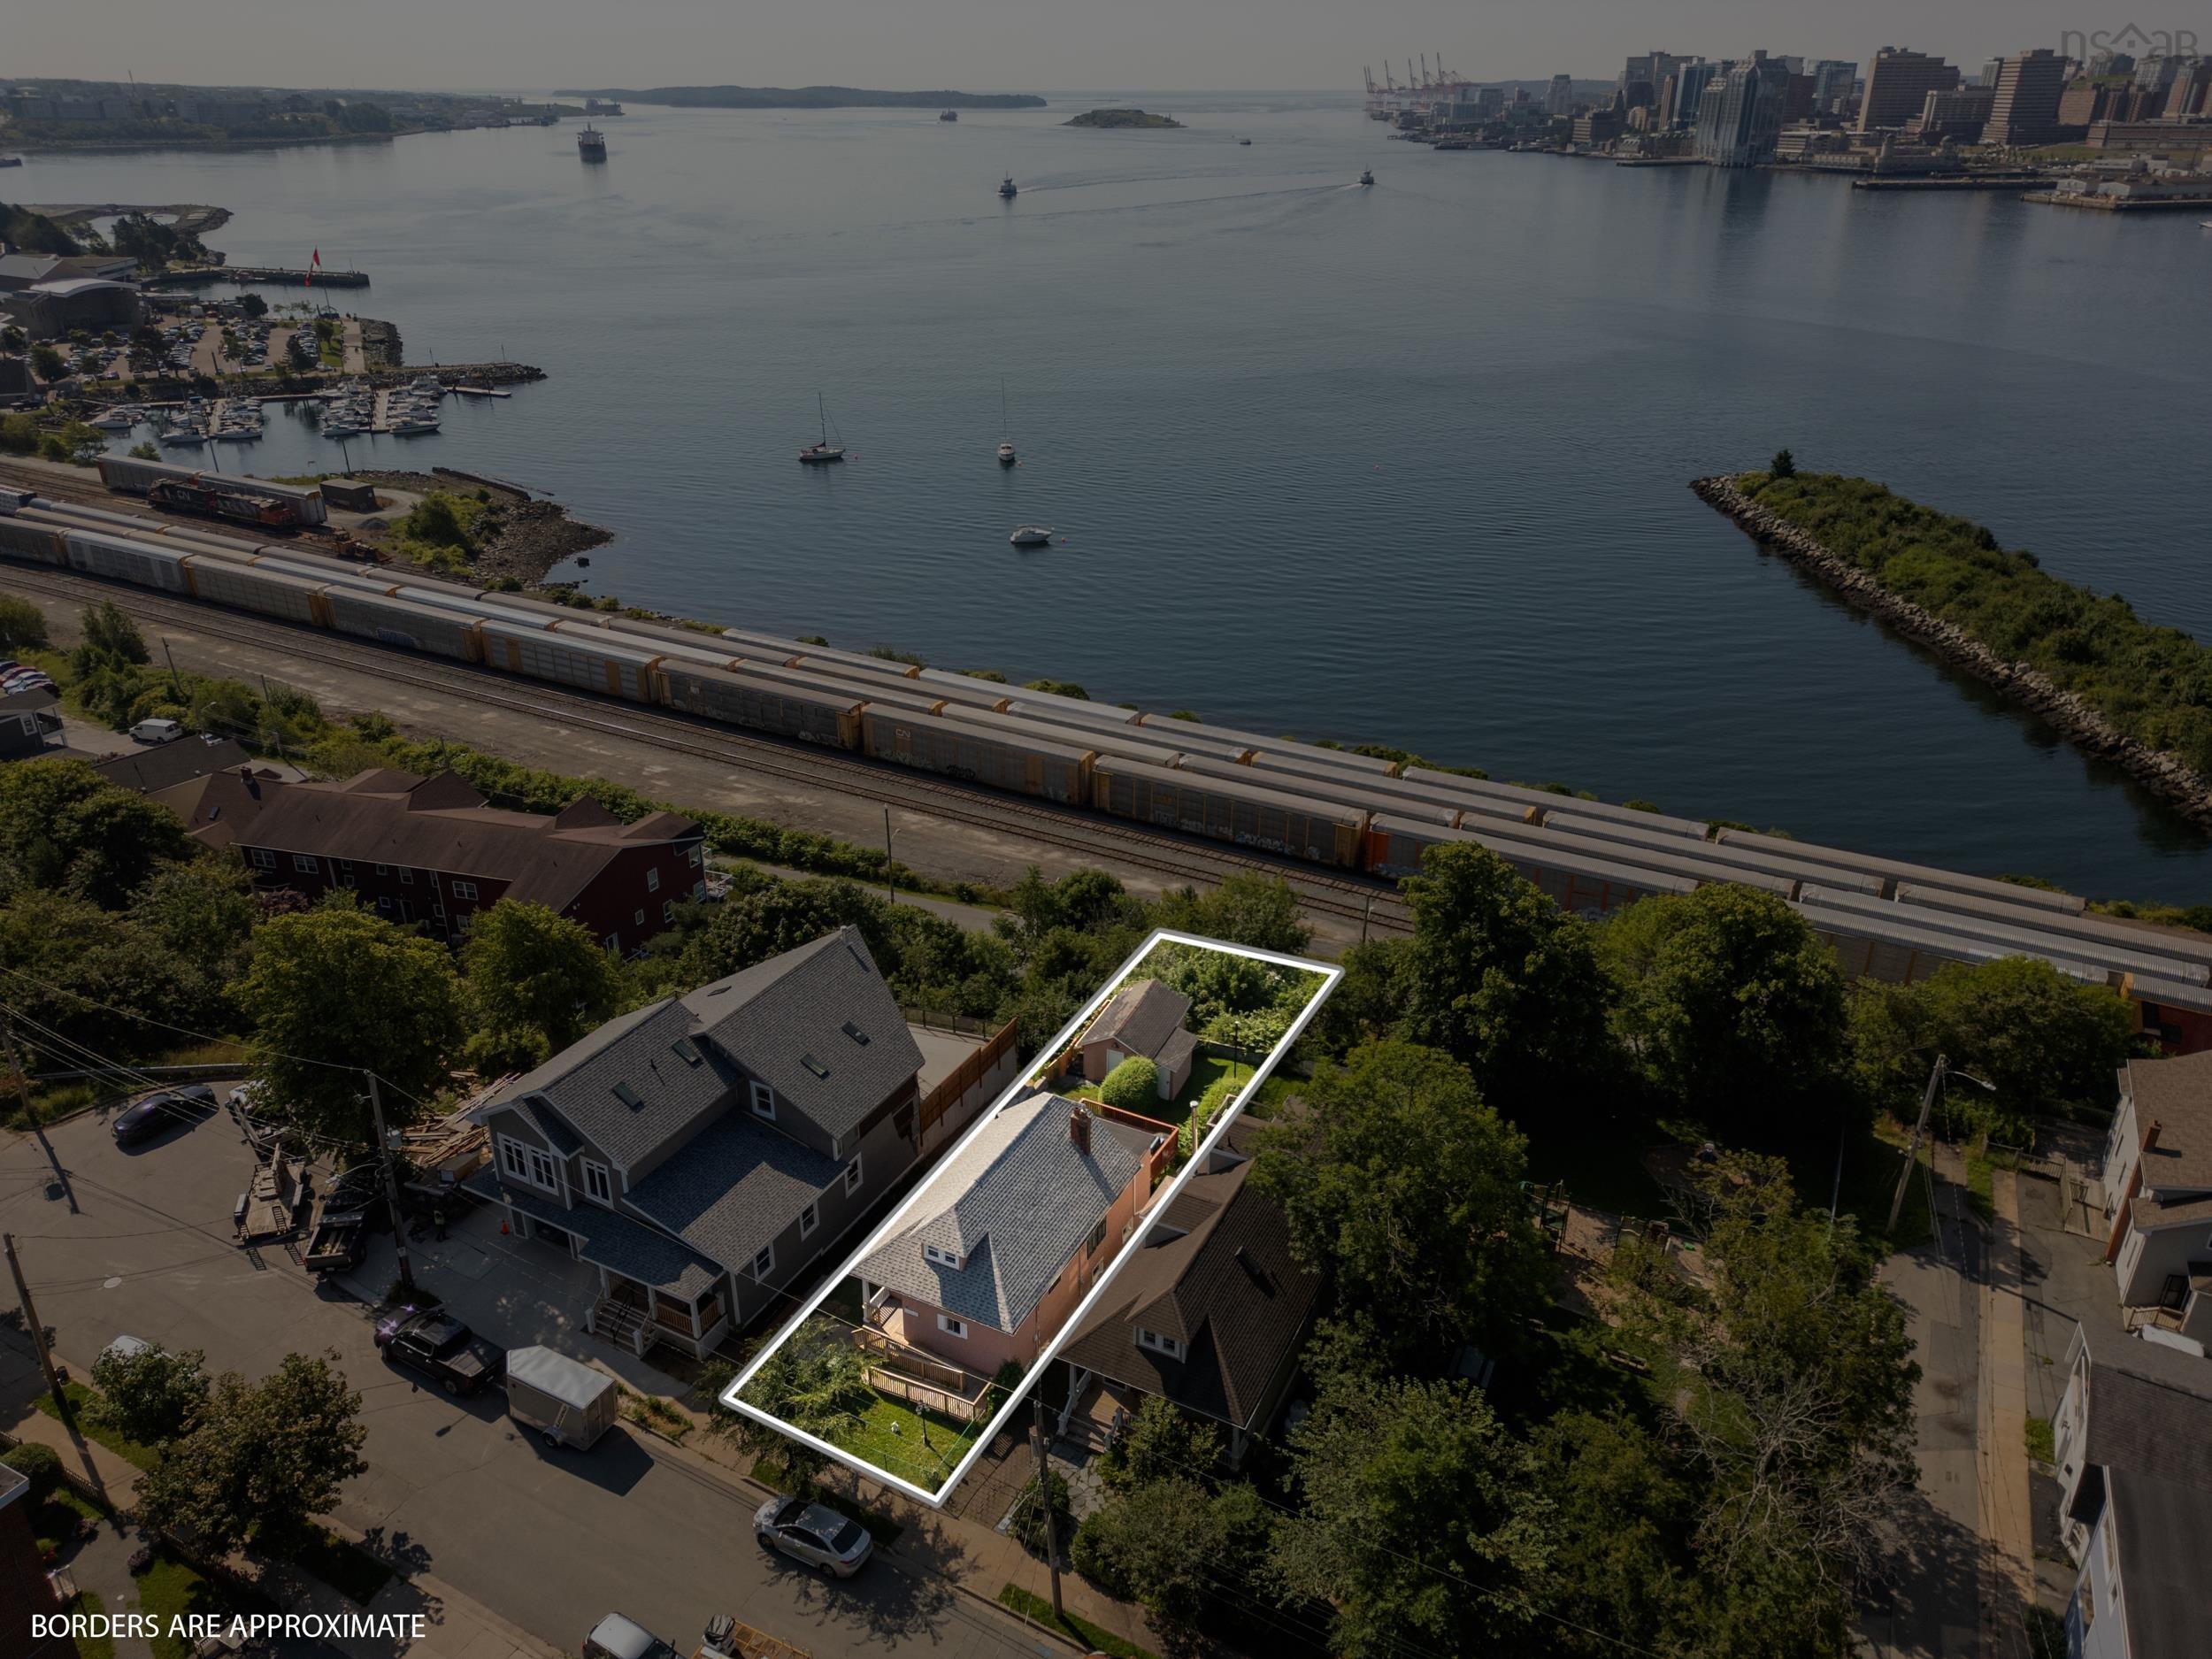
Main Points Of Interest
For Sale
$699,900
Status
Active
Assessment
n/a
Beds
4
Baths
1 Full
Age
98
MLA
1060 sq ft
TLA
1,060 sq ft
Days Listed
53
List Date
August, 7th, 2026
MLS®#
202619891
Prop Type
Single Family
Build Style
2 Storey
Zoning
ER-2
Lot Size
Lot Size M
5,500 sq ft
Acres
Under 0.5 Acres
Water
Municipal
Sewer
Municipal

Opportunities like this are exceptionally rare. Set on dartmouth's sought after waterfront, this approximately 5,344 sq. Ft. Property offers an exceptional opportunity to create a remarkable home in one of the city's most desirable locations. With frontage on both fairbanks street and shore road and a natural slope toward the harbour, the site lends itself beautifully to a design that takes full advantage of the panoramic water views. From sunrise to sunset, enjoy an ever changing backdrop overlooking halifax harbour, the downtown halifax skyline, georges island, mcnabs island and the constant activity of ships passing through one of canada's great natural harbours. It is a view that is difficult to duplicate and one that will continue to impress for years to come. The existing home provides options for those looking to renovate or expand, while the property also presents an exceptional opportunity for new construction. Current er-2 zoning permits single family or two unit development as of right. Dual frontage on shore road and fairbanks street offers excellent flexibility for site design, including the potential for multiple driveways and garage placement, subject to applicable municipal requirements. Buyers are encouraged to verify zoning and permitted uses. Located just minutes from downtown dartmouth, you'll enjoy easy access to alderney landing, the ferry, the dartmouth sportsplex, waterfront parks, cafés, restaurants and the vibrant downtown core. Whether your vision is a custom waterfront residence or renovation of the existing home, this property combines an exceptional location, spectacular views and outstanding long term appeal.


Dwelling Details
Property Style
Detached
Beds Above Grnd
4
Beds Below Grnd
0
Year Built (approx)
1928
Heating
Forced Air, Furnace
Fuel Type
Oil
Foundation
Poured Concrete
Basement
Full,Undeveloped
Exterior
Wood Shingles
Dimensions
43.6x23-j
Roof
Asphalt Shingle
Flooring
Carpet, Ceramic, Hardwood
House Features
Services
Cable, Electricity, High Speed Internet, Telephone
Appliances
Stove, Dryer, Washer, Refrigerator
Rental Equip
Water Heater
Occupancy
Owner
Inclusions
Fridge, Stove, Washer, Dryer (as Is Where Is)
Exclusions
Land Details
Land Features
Partial Landscaped, Level, Sloping/Terraced, Softwood Bush, Wooded/Treed
Migrated
Yes
Approx Num Acres
0
Title To Land
Freehold
PID#
00109793
Community Feat
Golf Course, Park, Playground, Public Transit, Recreation Center, School Bus Service, Shopping, Place of Wo
County
Halifax
Postal Code
B3A 1B8
Access / View
View: Harbour
Directions
Windmill Rd To Mott To Fairbanks
Parking/Garage Details
Garage
No (None)
Garage Details
None
Driveway
Concrete,Other
Parking Details
driveway
Jerry Lynds Halifax real estate agent Do you have a sensitive sniffer? I bet it smells great but give it your own smell test with a private viewing. Click the green button to contact Jerry!

Request viewing or more information!

email confirmation message

This email will automatically attach to itself all of the necessary info that is needed to identify this property. I will do my best to get back you as soon as possible! - Jerry

Close [X]
Other Details
Original Price
$699,900 (unchanged)
Price/sq ft
$660
Last Price Change
August, 7th, 2026
Avg$: Postal Code
Current average list price is $699,900 (1 listings)
Avg$: MLS® Area
Current average list price is $660,918 (5 listings)
PCDS
No
Possession
Negotiable
MLS® Area
Halifax - Dartmouth: 10-Dartmouth Downtown to Burnsid
Listing Office
Re/max Nova
ROOM MEASUREMENTS
FLOOR
ROOM
MEASUREMENT
Main Floor
Living Room
14.4x11.7
Main Floor
Dining Room
11.3x10.7
Main Floor
Kitchen
10.9x11.7+7.3x6.6
Main Floor
Foyer
12.9x5.3
Main Floor
Bedroom
10.6x9.4
Main Floor
Bath 1
7.4x6
2nd Level
Bedroom
13.5x7.8
2nd Level
Bedroom
12.3x12.4+J
Main Floor
Den/office
10x7.4
n/a
n/a
n/a
n/a
n/a
Lat/Lng:
44.666691, -63.575989
Local ammenities go here
MUNICIPAL INFORMATION
SCHOOL INFO (Select Data Source)

GRADE
PROGRAM
SCHOOL
PR-6
Elementary French Immersion
Shannon Park
PR-6
Elementary English Program
Bicentennial
7-8
Jr Hi Early French Immersion
Southdale-North Woodside
7-9
Jr Hi English Program
Bicentennial
9-9
Jr Hi Early French Immersion
Dartmouth High
10-12
Sr Hi Early French Immersion
Dartmouth High
10-12
Sr Hi English Program
Dartmouth High

Please note images may not be up to date
