


Main Points Of Interest
For Sale
$699,900
Status
Active
Assessment
n/a
Beds
3
Baths
2 Full \ 1 Half
Age
71
MLA
2048 sq ft
TLA
2,918 sq ft
Days Listed
20
List Date
September, 9th, 2026
MLS®#
202622749
Prop Type
Single Family
Build Style
2 Storey
Zoning
ER-3
Lot Size
Lot Size M
6,255 sq ft
Acres
Under 0.5 Acres
Legal Desc
LOT 23
Water
Municipal
Sewer
Municipal

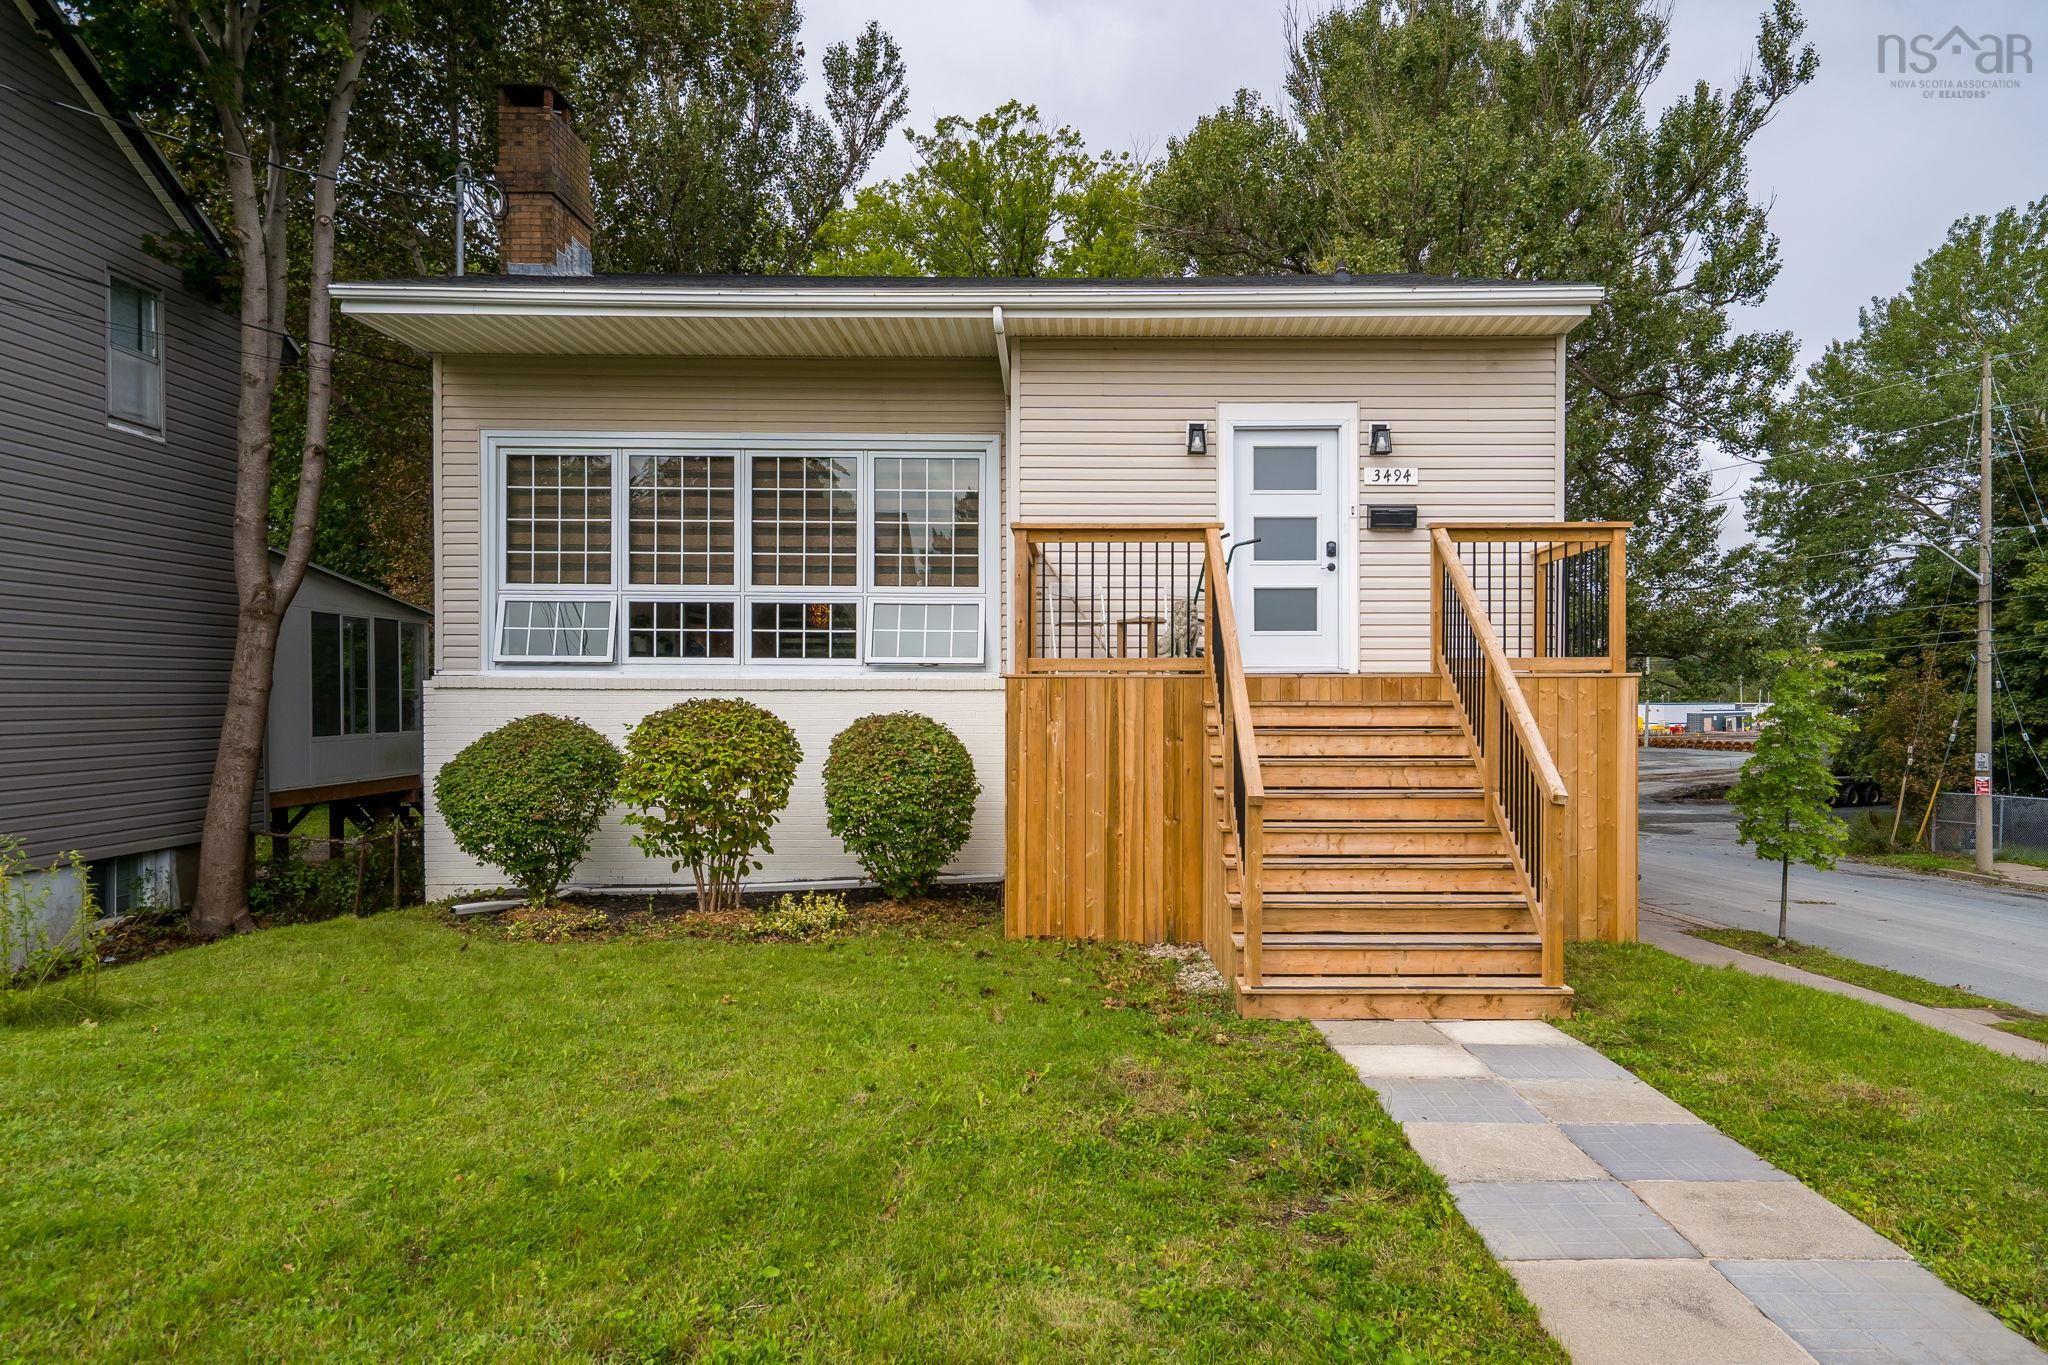
This bright, three-bedroom, two-and-a-half-bath home makes an immediate impression the moment you step inside, with dramatic 18-foot ceilings and an abundance of natural light creating a spacious, airy feel throughout the main floor. The kitchen pairs newer vinyl flooring with updated appliances, offering a practical, inviting space to cook and gather. Updated bathrooms carry that same fresh, modern touch through the rest of the home. And the big-ticket items are already handled: a new propane furnace (2021) and tankless hot water mean the next owner can move in with real peace of mind. Outside, a fully fenced yard offers a private setting for kids, pets, summer gatherings, or a bit of gardening, while the detached garage adds valuable flexibility for parking, storage, or a workshop. All of this sits within a family-friendly halifax neighbourhood offering genuine everyday convenience - close to schools, transit, hospitals, universities, a community centre, and downtown halifax. It's the kind of established residential setting that makes daily life easier without sacrificing that neighbourhood feel.


Dwelling Details
Property Style
Detached
Beds Above Grnd
3
Beds Below Grnd
0
Year Built (approx)
1955
Heating
Fireplace, Heat Pump -Ducted
Fuel Type
Electric,Propane
Foundation
Poured Concrete
Basement
Fully Developed,Walkout
Exterior
Brick,Vinyl
Dimensions
32 X 32 +jog
Roof
Asphalt Shingle
Flooring
Hardwood, Laminate, Tile, Vinyl Plank
House Features
Propane Fireplace
Services
Cable, Electricity, High Speed Internet
Appliances
Stove, Refrigerator
Rental Equip
Propane Tank
Occupancy
Owner
Inclusions
Exclusions
Land Details
Land Features
Level, Fenced
Migrated
Yes
Approx Num Acres
0
Title To Land
Freehold
Restrictive Covs
No
PID#
00110791
Community Feat
Golf Course, Park, Playground, Public Transit, School Bus Service, Shopping, Place of Worship
County
Halifax
Postal Code
B3L 3Y1
Directions
Bayers Rd To Chisholm Ave To St Andrews Ave
Parking/Garage Details
Garage
Yes (Detached,Single)
Garage Details
Detached, Single
Driveway
Concrete,Double
Parking Details
Jerry Lynds Halifax real estate agent There is no substitute for seeing the real thing. Contact Jerry now for a no hassle viewing of this property!

Request viewing or more information!

email confirmation message

This email will automatically attach to itself all of the necessary info that is needed to identify this property. I will do my best to get back you as soon as possible! - Jerry

Close [X]
Other Details
Original Price
$699,900 (unchanged)
Price/sq ft
$240
Last Price Change
September, 9th, 2026
Avg$: Postal Code
Current average list price is $699,900 (1 listings)
Avg$: MLS® Area
Current average list price is $767,646 (39 listings)
PCDS
Yes
Possession
Negotiable
MLS® Area
Halifax - Dartmouth: 4-Halifax West
Listing Office
Re/max Nova
ROOM MEASUREMENTS
FLOOR
ROOM
MEASUREMENT
Main Floor
Foyer
7 x 10
Main Floor
Laundry/bath
10 x 9.2
Main Floor
Living Room
14 x 15
Main Floor
Dining Room
12 x 13
Main Floor
Kitchen
13 x 12
2nd Level
Bedroom
9 x 16
2nd Level
Bedroom
12 x 9
2nd Level
Bedroom
12 x 8
2nd Level
Bath 1
9 x 7 -Jog
Basement
Utility
11 x 14
Basement
Eat In Kitchen
13 x 11
Basement
Family Room
19 x 15
Basement
Bath 2
8 x 5
n/a
Lat/Lng:
44.657902, -63.623089
Local ammenities go here
MUNICIPAL INFORMATION
SCHOOL INFO (Select Data Source)

GRADE
PROGRAM
SCHOOL
PR-6
Elementary French Immersion
St. Catherine's
PR-6
Elementary English Program
St. Catherine's
7-9
Jr Hi Early French Immersion
Oxford
7-9
Jr Hi English Program
St. Agnes
10-12
Sr Hi English Program
Citadel High School
10-12
Sr Hi Early French Immersion
Citadel High School

Please note images may not be up to date
