Main Points Of Interest
For Sale
$624,900
Status
Active
Assessment
n/a
Age
111
Days Listed
139
List Date
May, 13th, 2026
MLS®#
202610722
Prop Type
Duplex
Zoning
ER2
Lot Size
Lot Size M
4,200 sq ft
Acres
Under 0.5 Acres
Legal Desc
LOT 2
Water
Municipal
Sewer
Municipal

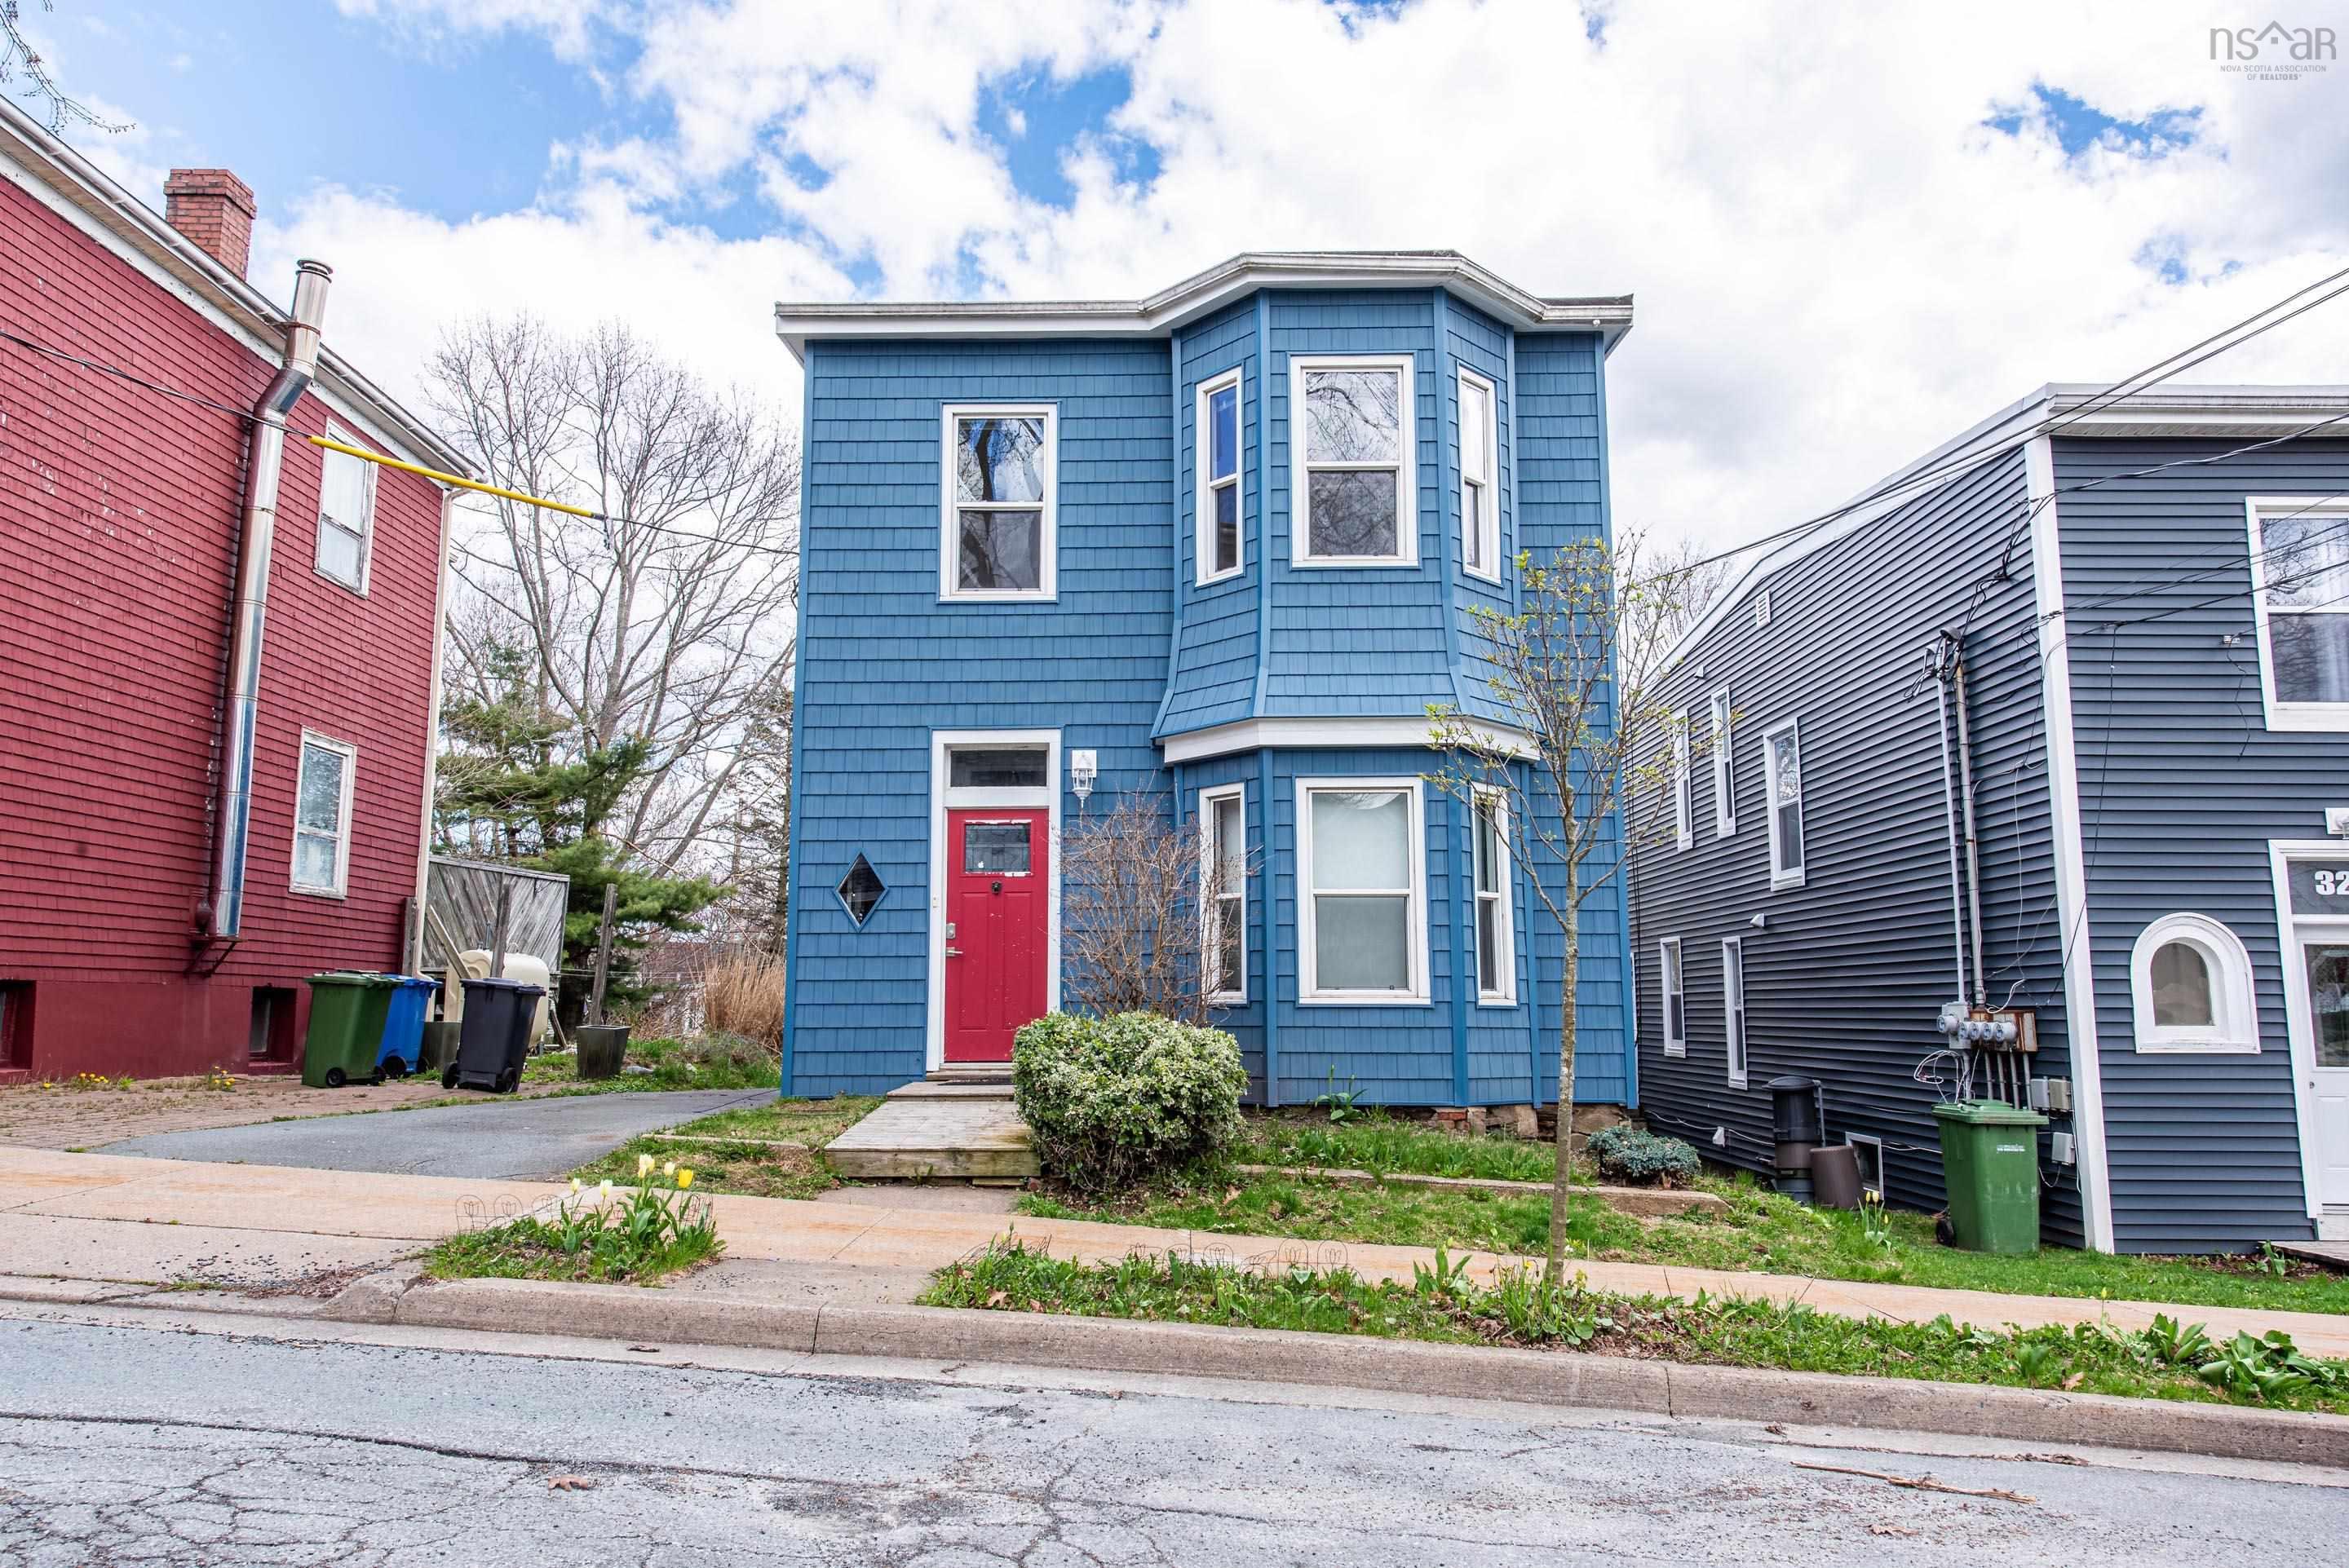
Welcome to 34 tulip street, nestled in the heart of dartmouth's highly sought-after flower streets neighbourhood. This charming and well-maintained victorian-style duplex offers exceptional potential for both homeowners and investors alike, complete with a single detached garage. Whether you're looking to live in one unit while offsetting your mortgage with rental income, or add a solid income property to your investment portfolio, this versatile property is full of opportunity. The main unit features a welcoming two-bedroom layout with original hardwood floors, a bright living room with fireplace, and a spacious kitchen filled with natural light. The lower level includes an additional bedroom, full bathroom, and laundry area. Renovated in 2022, updates include new drywall, flooring, paint, sump pump, and drainage system. Upstairs, you'll find a bright and inviting one-bedroom unit featuring hardwood floors, a generously sized living area, and a separate den that's ideal for a home office or additional living space. Each unit has its own private entrance and separate electrical meter, and both units are vacant and ready for immediate occupancy or rental. Located just steps from sullivan's pond and brightwood golf course, and within walking distance to downtown dartmouth's cafés, restaurants, parks, and amenities, this property offers the perfect blend of character, convenience, and investment potential. Additional upgrades include new siding, insulation, exterior doors, and extensive lower-level renovations.


Dwelling Details
Year Built (approx)
1915
Heating
Baseboard,Forced Air
Fuel Type
Electric,Oil
Foundation
Stone
Basement
Fully Developed,Walkout
Exterior
Dimensions
37'6x21'9
Roof
Asphalt Shingle
Flooring
Carpet,Ceramic,Hardwood,Laminate,Linoleum
Appliances
Oven,Dishwasher,Dryer,Washer,Washer/Dryer Combo,Microwave,Refrigerator
Building Feat
Fireplace(s)
Rental Equip
None
Land Details
Migrated
Yes
Approx Num Acres
0
Title To Land
Freehold
PID#
00121459
Community Feat
Golf Course,Park,Playground,Public Transit,Recreation Center,School Bus Service,Shopping,Place of Wo
County
Halifax
Postal Code
B3A 2S7
Directions
Thistle To Maple To Tulip/ Crichton Ave To Dahlia To Beech To Tulip
Parking/Garage Details
Garage
Yes
Garage Details
Single Car Garage
Driveway
Paved
Parking Y/N
n/a
RENTAL UNITS & APPLIANCES
Bach Units
0
1 Bedrm Units
1
2 Bedrm Units
1
3 Bedrm Units
0
4 Bedrm Units
0
Units Occupied
0
Stoves
2
Fridges
2
Dishwashers
1
Microwaves
2
Washers
2
Dryers
2
Jerry Lynds Halifax real estate agent There is no substitute for seeing the real thing. Contact Jerry now for a no hassle viewing of this property!

Request viewing or more information!

email confirmation message

This email will automatically attach to itself all of the necessary info that is needed to identify this property. I will do my best to get back you as soon as possible! - Jerry


Close [X]
Other Details
Original Price
$699,900 (since reduced $75,000)
Last Price Change
September, 2nd, 2026
Inclusions
Appliances
Exclusions
PCDS
No
Possession
Immediate
MLS® Area
Halifax - Dartmouth: 13-Crichton Park, Albro Lake
Listing Office
Re/max Nova
FINANCIALS
income
Rental Income
Laundry Income
Other Income
Gross Income
EXPENSES
Insurance
Heating
Management
Maintenance
Electricity
Taxes
Water/Sewage
Snow/Garbage
Other Costs
Total Expenses
Summary
Net Income
Lat/Lng:
44.672375, -63.567348
Local ammenities go here
MUNICIPAL INFORMATION
SCHOOL INFO (Select Data Source)

GRADE
PROGRAM
SCHOOL
PR-6
Elementary French Immersion
Shannon Park
PR-6
Elementary English Program
Hawthorn
7-8
Jr Hi Early French Immersion
Southdale-North Woodside
7-9
Jr Hi English Program
Bicentennial
9-9
Jr Hi Early French Immersion
Dartmouth High
10-12
Sr Hi Early French Immersion
Dartmouth High
10-12
Sr Hi English Program
Dartmouth High

Please note images may not be up to date