


Main Points Of Interest
For Sale
$575,000
Status
Active
Assessment
n/a
Beds
3
Baths
2 Full
Age
97
MLA
1046 sq ft
TLA
1,598 sq ft
Days Listed
59
List Date
September, 24th, 2026
MLS®#
202624290
Prop Type
Single Family
Build Style
1.5 Storey
Zoning
ER-3
Lot Size
Lot Size M
2,805 sq ft
Acres
Under 0.5 Acres
Legal Desc
LOT 3
Water
Municipal
Sewer
Municipal

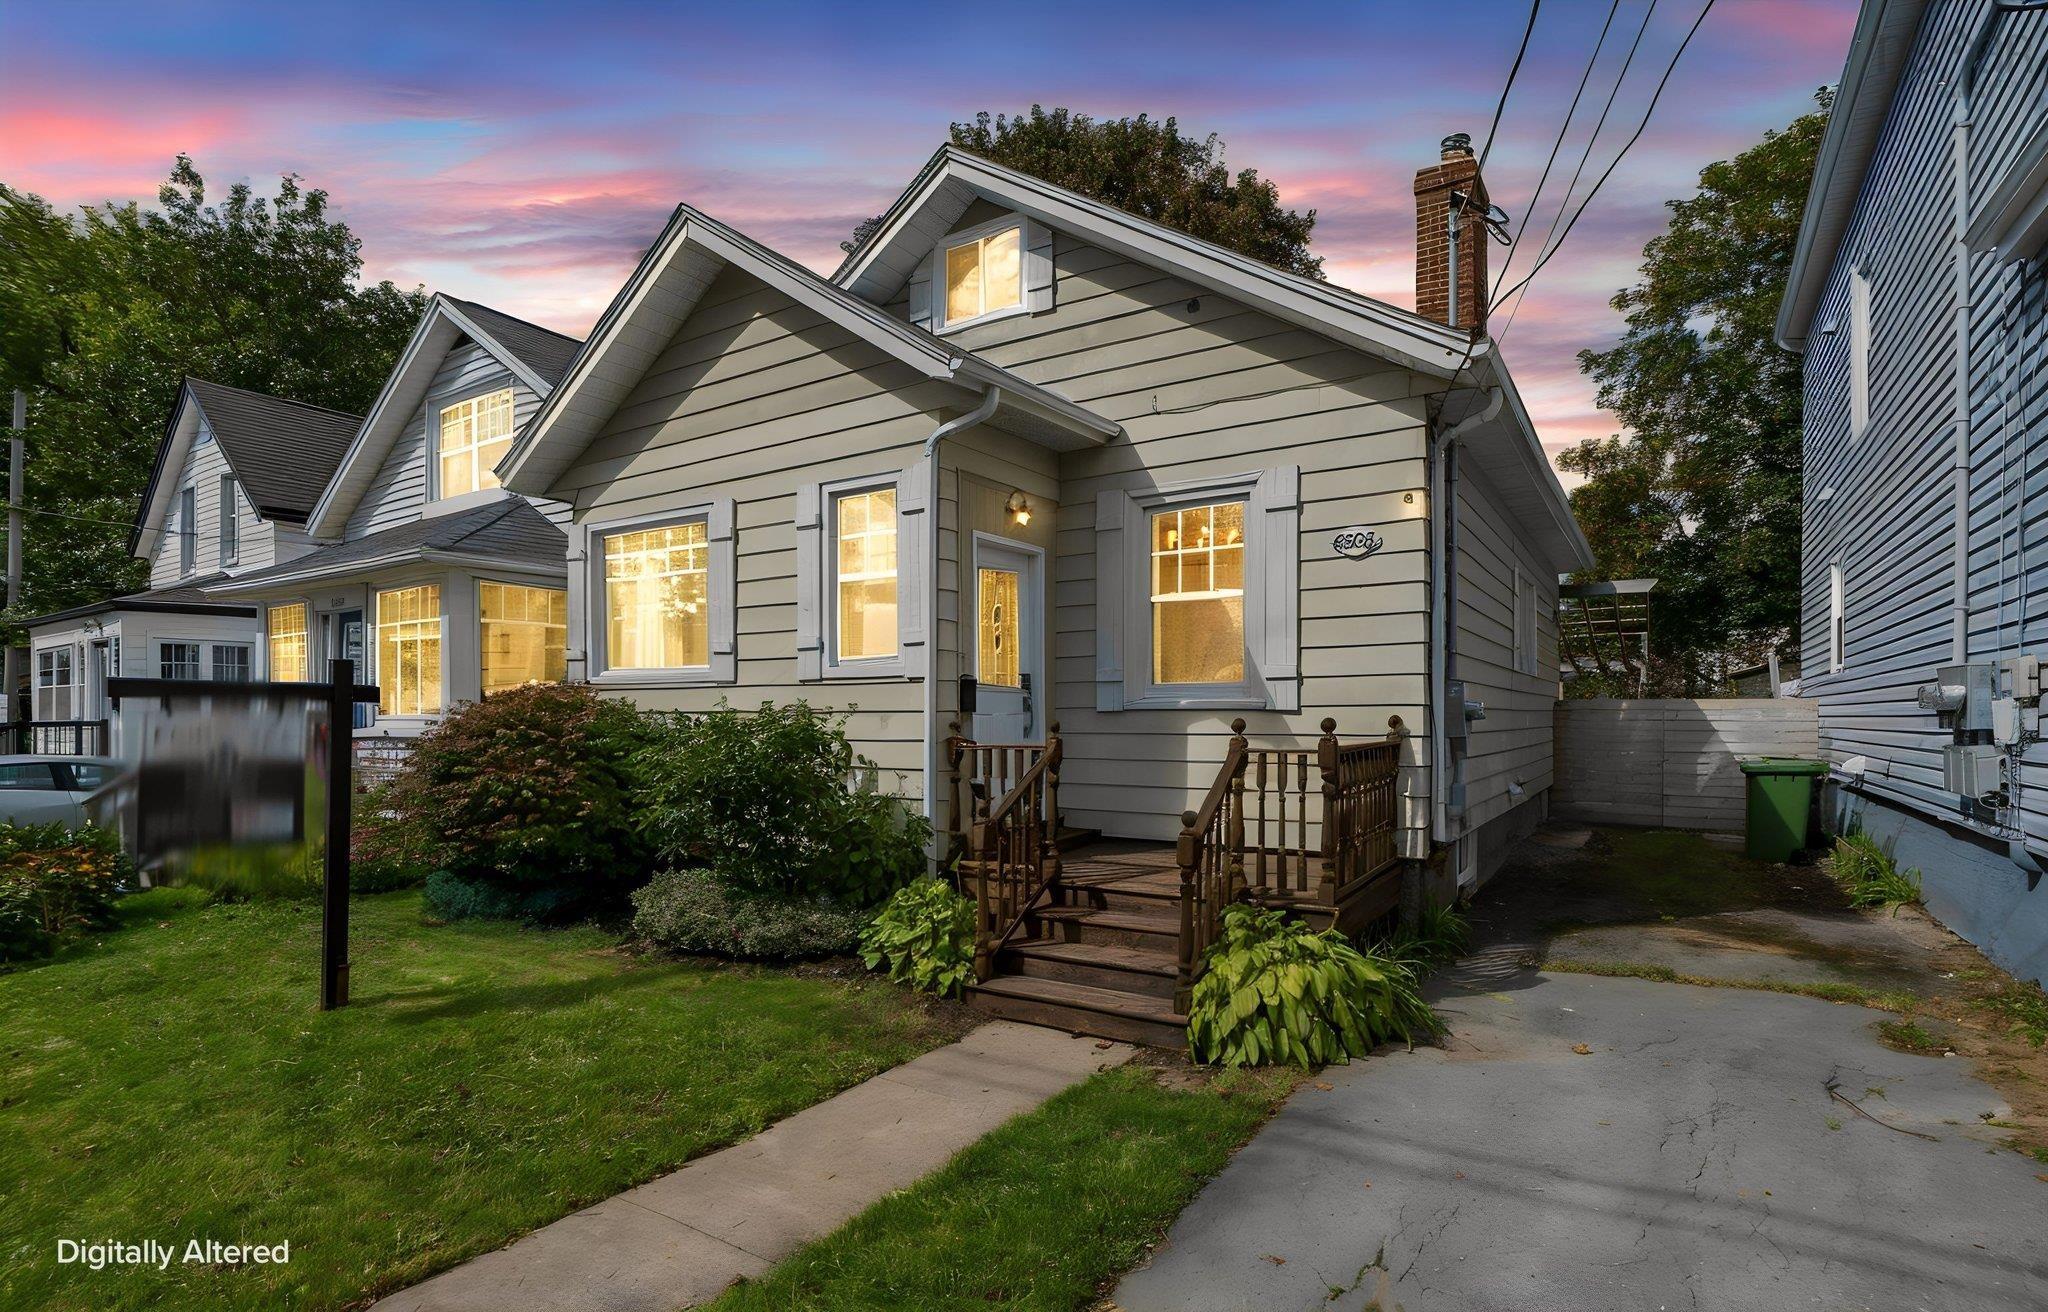
Built in 1929, back when almon street was still called paris street, this home is quintessential halifax character with a modern touch. Original hardwood floors, solid wood doors, tall baseboards and classic trim carry the charm, while high ceilings and a south-facing picture window flood the front living room with morning light. The formal dining room is anchored by a gorgeous wood-burning fireplace with a new insert and steel liner, the perfect spot to watch the snow fall this winter. The upper level, redone in 2024-25 with spray foam insulation, new flooring, drywall and window, is ideal for visiting guests or a hobby room. The lower level offers a second living space, kitchen area, a brand new full bathroom (2025), new flooring and trim, and plenty of storage, giving you two full baths in total. Comfort comes first here: a fully ducted air source heat pump keeps every room on all three floors comfortable year round, backed by 200-amp electrical service, updated lighting and fresh paint throughout (2026). Step outside to a rare find on the peninsula: a large, fully fenced backyard with a big deck, pergola, cedar shed, and gardens full of blueberries, blackberries, hops and arctic kiwi. Parking for two cars. Enjoy your morning coffee on the front deck and get to know your neighbours in this friendly community. Walk five minutes to the cafes, restaurants and shops of agricola street and the new richmond yards, or head the other way into the quiet, tree-lined west end. Groceries, pharmacies and banks are minutes away, the protected bike lanes take you right downtown, and quick access to bayers road and the mackay bridge makes commuting easy. Character, comfort and location, all in one.


Dwelling Details
Property Style
Detached
Beds Above Grnd
3
Beds Below Grnd
0
Year Built (approx)
1929
Heating
Fireplace, Forced Air, Heat Pump -Ducted
Fuel Type
Electric,Wood
Foundation
Poured Concrete
Basement
Fully Developed
Exterior
Aluminium Siding
Dimensions
22 Ft. X 35 Ft. (minus Jogs)
Roof
Asphalt Shingle
Flooring
Hardwood
House Features
Fireplace(s), Wood Fireplace
Services
Cable, Electricity, High Speed Internet, Telephone
Appliances
Stove, Dishwasher, Dryer, Washer, Microwave Rng Hd Combo, Refrigerator
Rental Income
Potential
Rental Equip
None
Occupancy
Vacant
Inclusions
Exclusions
Land Details
Land Features
Landscaped, Fenced
Migrated
Yes
Approx Num Acres
0
Title To Land
Freehold
PID#
00123133
Community Feat
Park, Public Transit, School Bus Service
County
Halifax
Postal Code
B3L 1V1
Directions
Between Oxford And Windsor Street
Parking/Garage Details
Garage
No
Garage Details
Driveway
Parking Spaces(s)
Parking Details
Parking for 2 cars
Jerry Lynds Halifax real estate agent Wouldn't it be nice to have an agent that tells you the bad stuff about properties and not just the good selling points? If so, contact Jerry!

Request viewing or more information!

email confirmation message

This email will automatically attach to itself all of the necessary info that is needed to identify this property. I will do my best to get back you as soon as possible! - Jerry

Close [X]
Other Details
Original Price
$599,900 (since reduced $24,900)
Price/sq ft
$360
Last Price Change
October, 28th, 2026
Avg$: Postal Code
Current average list price is $575,000 (1 listings)
Avg$: MLS® Area
Current average list price is $714,903 (30 listings)
PCDS
Yes
Possession
Neg
MLS® Area
Halifax - Dartmouth: 4-Halifax West
Listing Office
Royal Lepage Atlantic
ROOM MEASUREMENTS
FLOOR
ROOM
MEASUREMENT
Main Floor
Living Room
9'4" x 18'3"
Main Floor
Dining Room
12'6" x 11'3"
Main Floor
Kitchen
12'8" x 9'9"
Main Floor
Primary Bedroom
8' x 14'2"
Main Floor
Bath 1
7'9" x 5'11"
Main Floor
Bedroom
10'9" x 8'5"
2nd Level
Bedroom
11' x 25'5"
Lower Level
Rec Room
11'5" x 10'
Lower Level
Kitchen
8'5" x 15'2"
Lower Level
Utility
11'9" x 5'11"
Lower Level
Bath 2
4'4" x 7'7"
Lower Level
Other
16'8" x 8'4"
2nd Level
Walk In Closet
6'11" x 7'2"
2nd Level
Walk In Closet
4'5" x 5'9"
Lat/Lng:
44.653290, -63.604385
Local ammenities go here
MUNICIPAL INFORMATION
SCHOOL INFO (Select Data Source)

GRADE
PROGRAM
SCHOOL
PR-6
Elementary French Immersion
St. Catherine's
PR-6
Elementary English Program
Oxford
7-9
Jr Hi Early French Immersion
Oxford
7-9
Jr Hi English Program
Oxford
10-12
Sr Hi English Program
Citadel High School
10-12
Sr Hi Early French Immersion
Citadel High School

Please note images may not be up to date
