


Main Points Of Interest
For Sale
$624,900
Status
Active
Assessment
n/a
Beds
3
Baths
1 Full
Age
108
MLA
1250 sq ft
TLA
1,250 sq ft
Days Listed
18
List Date
September, 11th, 2026
MLS®#
202623057
Prop Type
Single Family
Build Style
2 Storey
Zoning
ER-3
Lot Size
Lot Size M
2,225 sq ft
Acres
Under 0.5 Acres
Water
Municipal
Sewer
Municipal

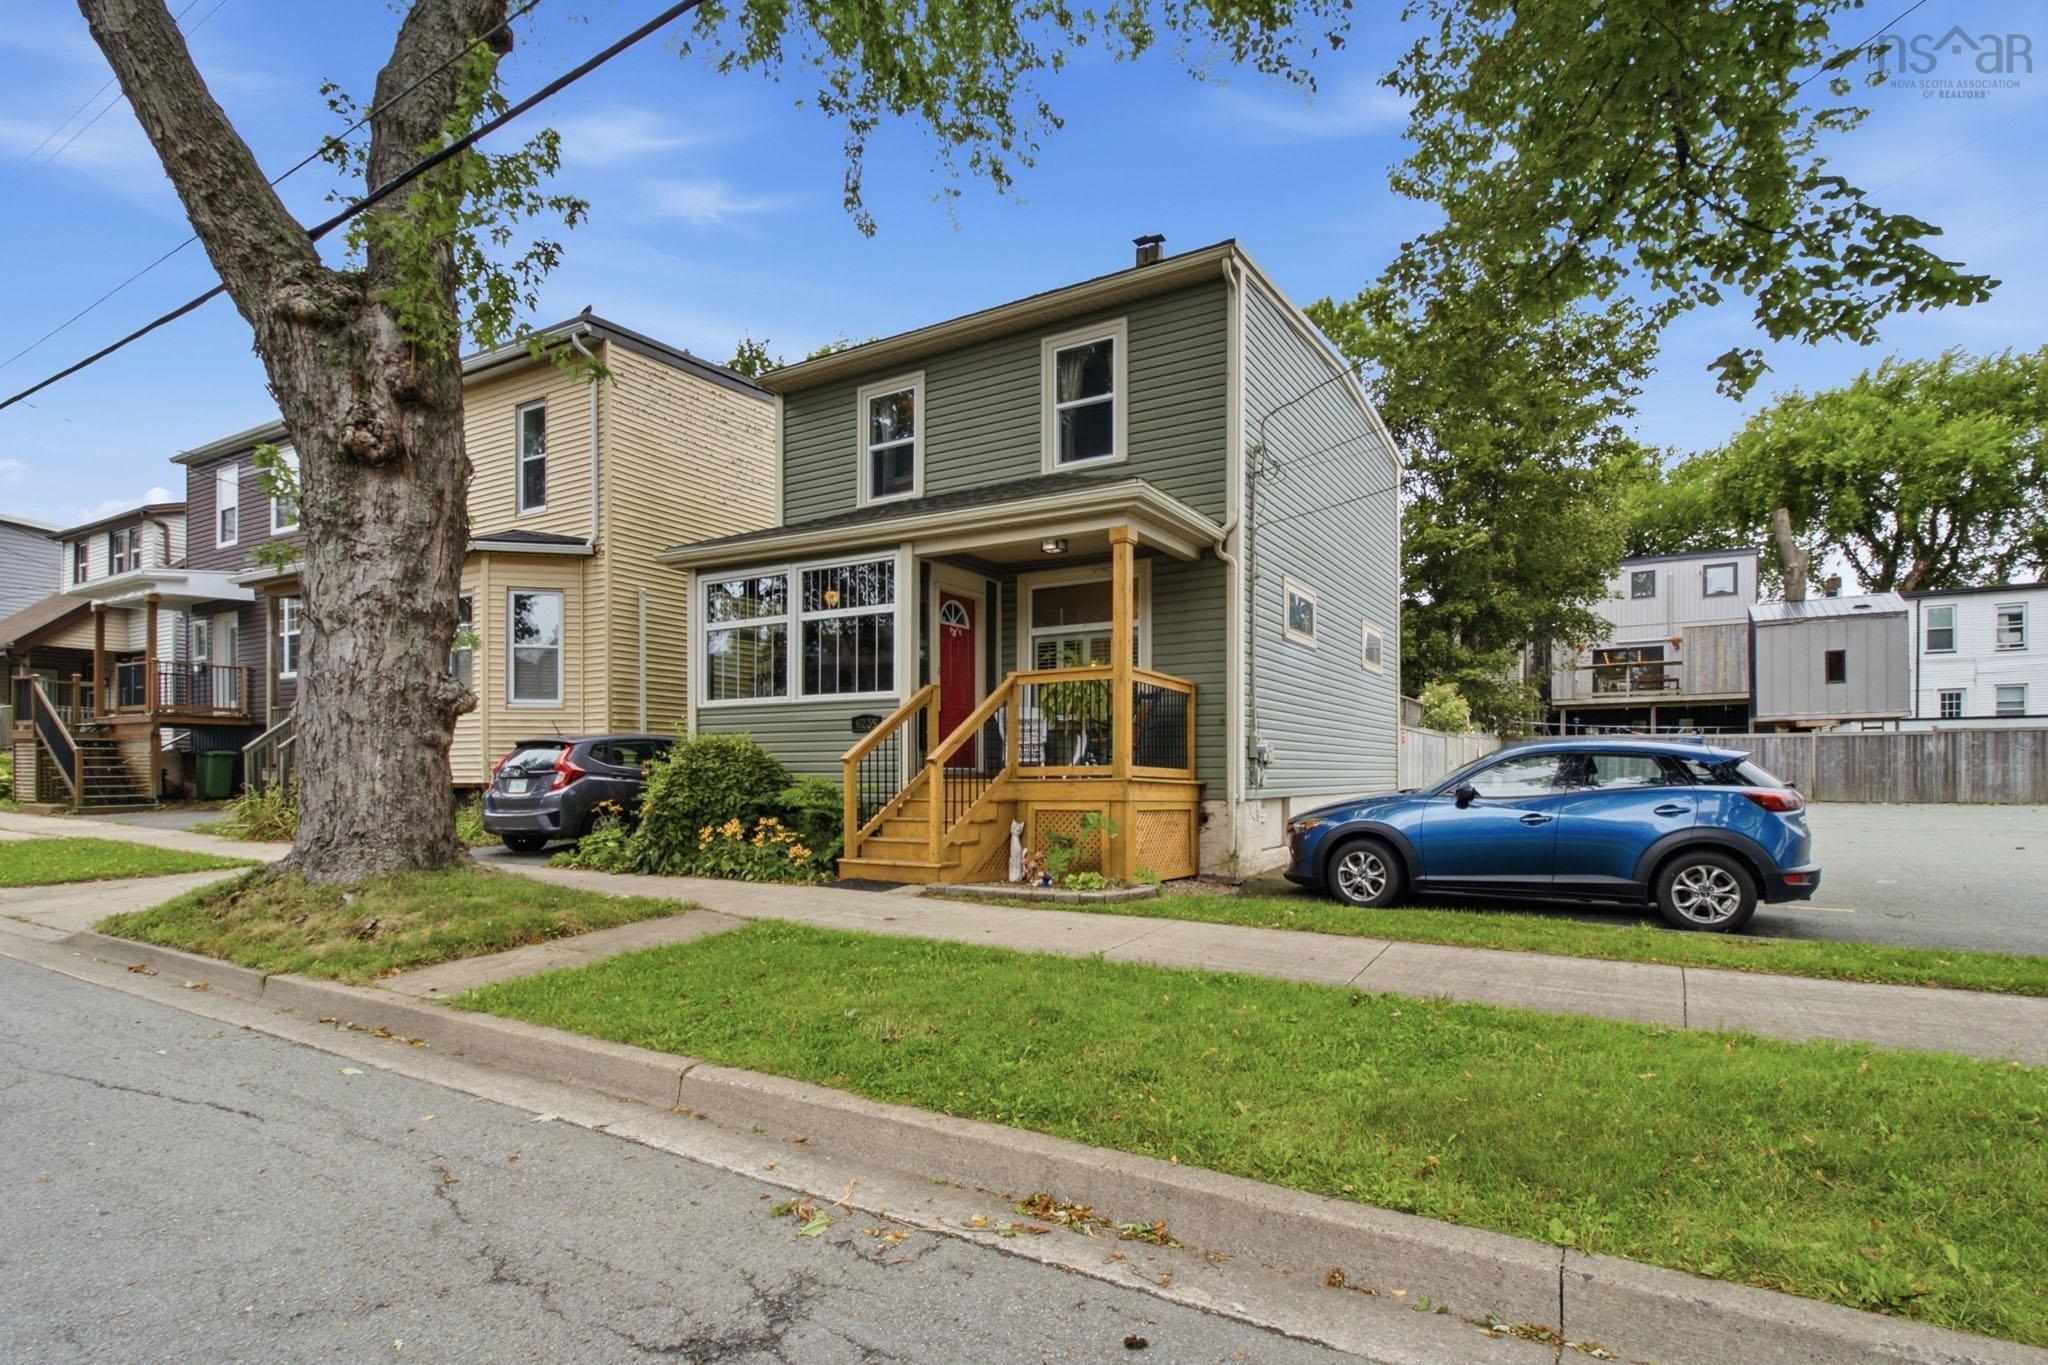
Character, charm and intention come together in this thoughtfully cared-for home, located in one of halifax's most sought after neighbourhoods! From the moment you step through the front door, you'll feel the warmth and personality that make this home so special. The inviting exterior, mature trees and welcoming front porch set the tone for what awaits inside. Throughout the home, you'll find beautiful character details, including rich wood trim, wood floors, decorative ceiling and large windows that fill the living spaces with natural light. The home blends timeless architectural charm with the comfort and practicality of everyday living. The main level offers a lovely kitchen with plenty of charm and functionality, the dining room with a beautiful decorative fireplace, along with the convenience of main level laundry. The spacious living area provides a cozy place to relax, with large windows and built-in shelving adding both character and function. Upstairs, you'll find 3 comfortable bedrooms and a full bathroom, offering a practical layout for families, guests or those looking for dedicated space to work from home. And then there's the backyard... A true extension of the home. Thoughtfully landscaped and filled with greenery and space to sit and enjoy the outdoors. It's the kind of space that invites morning coffee, summer evenings and time spent in your own little piece of halifax. Located in a highly desirable neighbourhood close to the amenities, culture, restaurants and conveniences that make halifax living so appealing. This is an opportunity to own a home with personality, history and soul. This one feels like it has a story to tell. Call your agent to view this halifax gem!


Dwelling Details
Property Style
Detached
Beds Above Grnd
3
Beds Below Grnd
0
Year Built (approx)
1918
Heating
Hot Water, Radiator
Fuel Type
Electric,Oil
Foundation
Poured Concrete
Basement
Full,Undeveloped
Exterior
Vinyl
Dimensions
Irregular
Roof
Rolled
Flooring
Hardwood, Linoleum, Softwood
House Features
Services
Cable, Electricity, High Speed Internet, Telephone
Appliances
Stove, Dryer, Washer, Freezer - Chest, Microwave, Refrigerator
Rental Income
Potential
Rental Equip
None
Occupancy
Owner
Inclusions
Armoire In Primary Bedroom
Exclusions
Land Details
Land Features
Cleared, Landscaped, Fenced, Year Round Road
Migrated
Yes
Approx Num Acres
0
Title To Land
Freehold
Restrictive Covs
No
PID#
00132266
Community Feat
Park, Playground, Public Transit, Recreation Center, School Bus Service, Shopping, Place of Worship
County
Halifax
Postal Code
B3L 1R1
Directions
Seaforth Street - Civic 6235
Parking/Garage Details
Garage
No (None)
Garage Details
None
Driveway
None
Parking Details
Jerry Lynds Halifax real estate agent There is no substitute for seeing the real thing. Contact Jerry now for a no hassle viewing of this property!

Request viewing or more information!

email confirmation message

This email will automatically attach to itself all of the necessary info that is needed to identify this property. I will do my best to get back you as soon as possible! - Jerry

Close [X]
Other Details
Original Price
$650,000 (since reduced $25,100)
Price/sq ft
$500
Last Price Change
September, 16th, 2026
Avg$: Postal Code
Current average list price is $624,900 (1 listings)
Avg$: MLS® Area
Current average list price is $767,646 (39 listings)
PCDS
Yes
Possession
Negotiable
MLS® Area
Halifax - Dartmouth: 4-Halifax West
Listing Office
Royal Lepage Atlantic - Valley(windsor)
ROOM MEASUREMENTS
FLOOR
ROOM
MEASUREMENT
Main Floor
Foyer
10' x 5'3"
Main Floor
Main Hallway
Main Floor
Living Room
13' x 13'9"
Main Floor
Dining Room
10'6" x 11'7"
Main Floor
Kitchen
10'4" x 15'8"
2nd Level
Bedroom
12' x 11' (12' x 11')
2nd Level
Bath 1
6'2" x 10'8"
2nd Level
Primary Bedroom
12' x 13'8"
2nd Level
Bedroom
8'11" x 10'7"
Basement
Storage
20' x 28'7"
n/a
n/a
n/a
n/a
Lat/Lng:
44.652370, -63.600201
Local ammenities go here
MUNICIPAL INFORMATION
SCHOOL INFO (Select Data Source)

GRADE
PROGRAM
SCHOOL
PR-6
Elementary French Immersion
St. Catherine's
PR-6
Elementary English Program
Oxford
7-9
Jr Hi Early French Immersion
Oxford
7-9
Jr Hi English Program
Oxford
10-12
Sr Hi English Program
Citadel High School
10-12
Sr Hi Early French Immersion
Citadel High School

Please note images may not be up to date
