


Main Points Of Interest
For Sale
$799,900
Status
Active
Assessment
n/a
Beds
5
Baths
3 Full \ 1 Half
Age
53
MLA
2092 sq ft
TLA
2,774 sq ft
Days Listed
110
List Date
June, 11th, 2026
MLS®#
202614119
Prop Type
Single Family
Build Style
2 Storey
Zoning
R-1
Lot Size
Lot Size M
9,546 sq ft
Acres
Under 0.5 Acres
Legal Desc
LOT 21
Water
Municipal
Sewer
Municipal

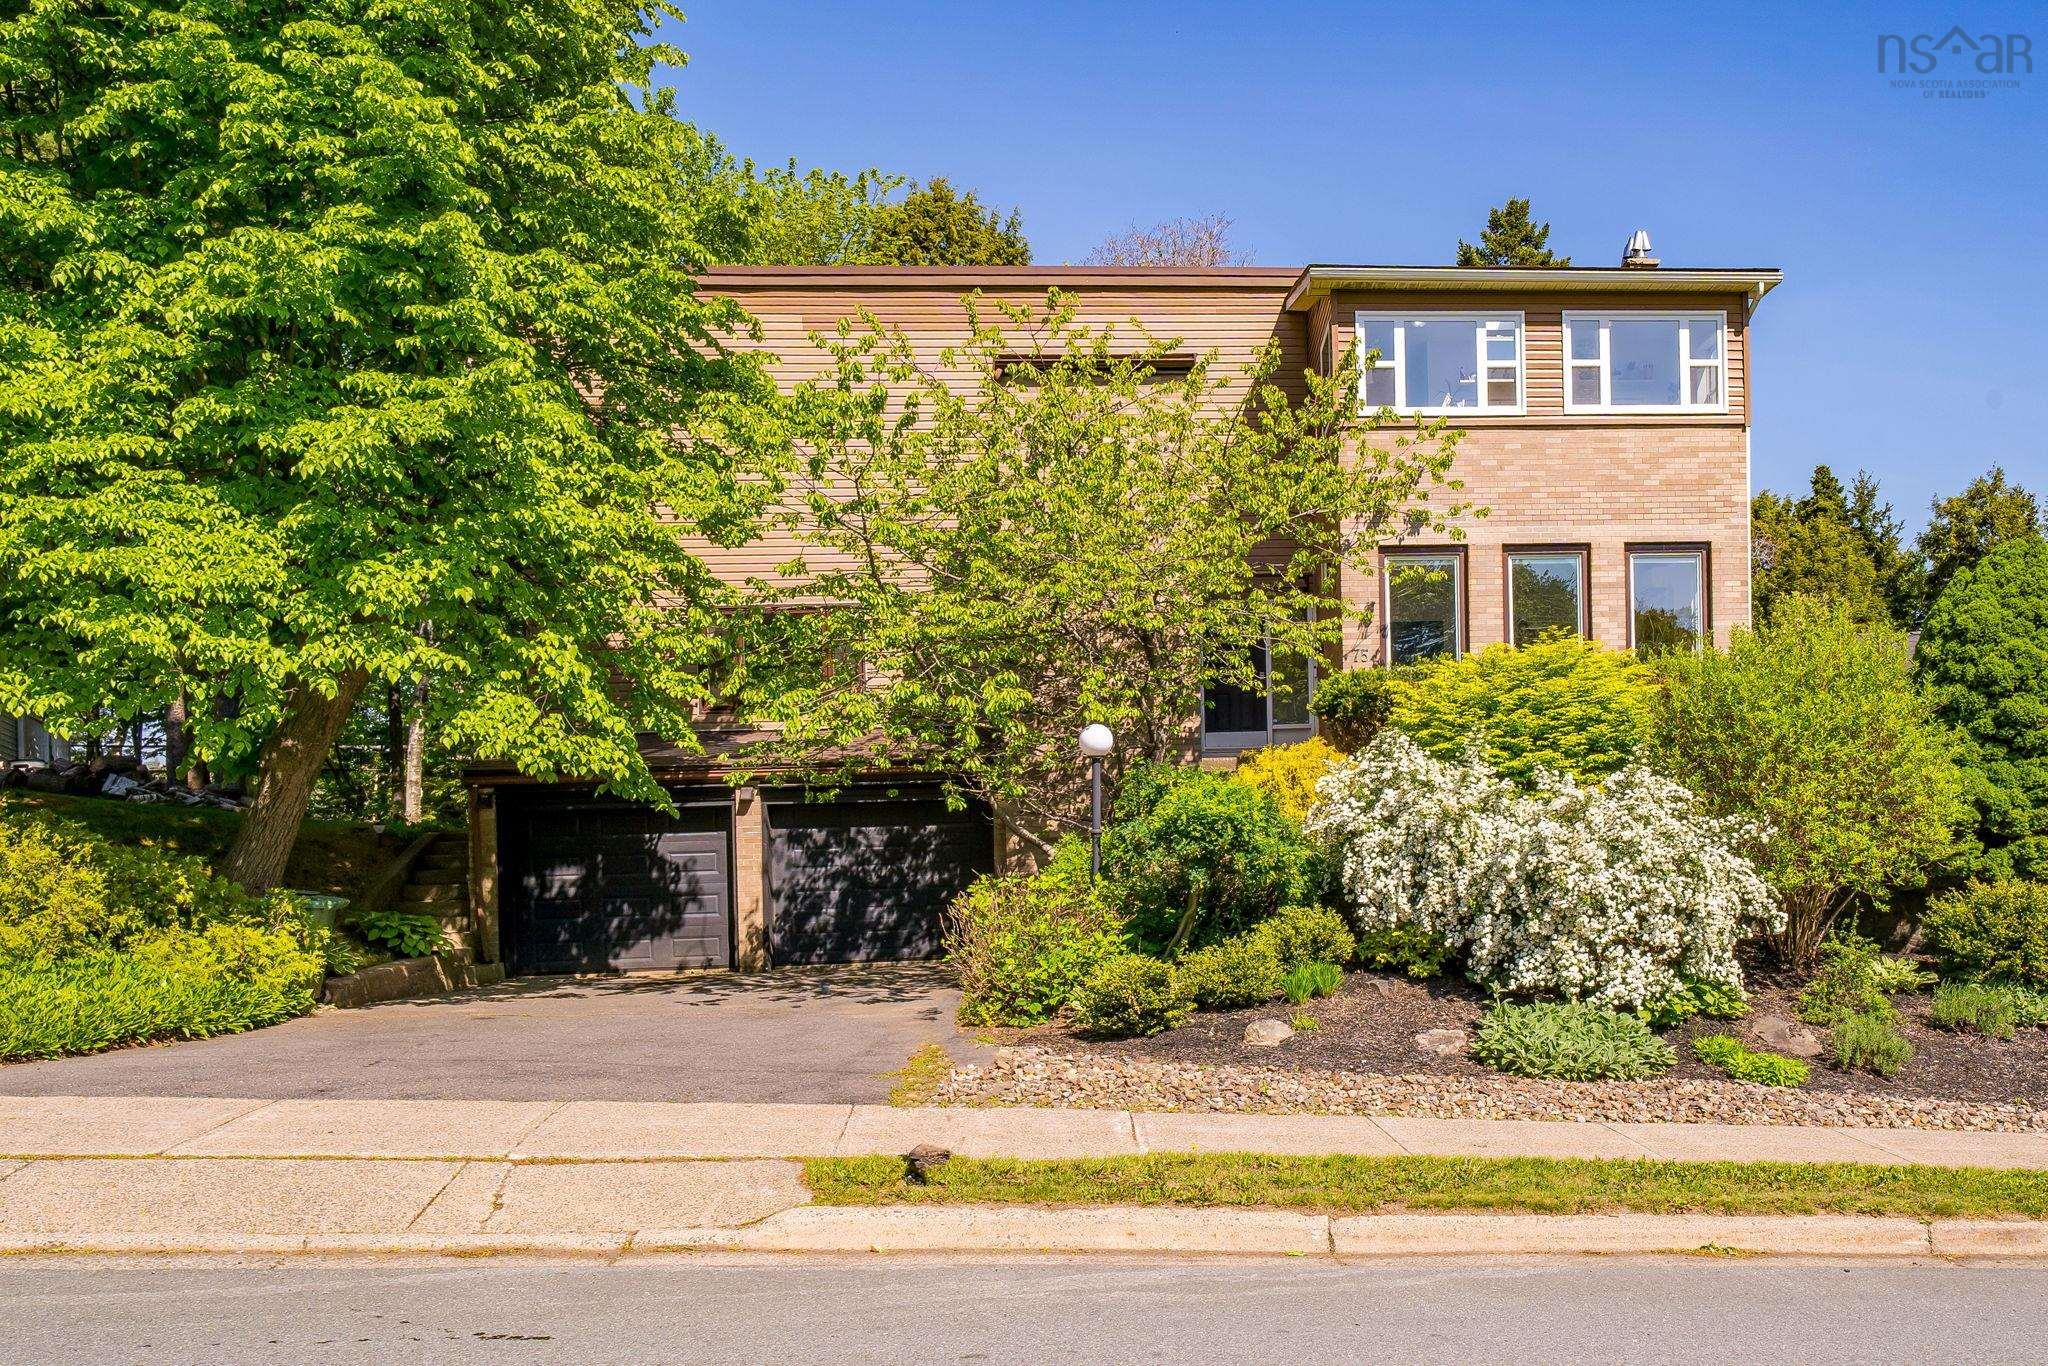
Welcome to your new home. A beautifully landscaped lot introduces you to this solid, executive-style property, where a clean, modern aesthetic creates an immediate sense of comfort and sophistication. Inside, you will find expansive, light-filled rooms designed for seamless, comfortable living. A highlight of the main level is the bright, inviting sunroom—the perfect spot for quiet mornings or relaxing with a book. With five generously sized bedrooms, there is ample space for every member of the family, guests, or a dedicated home office. Notably, the lower level bedroom features a built-in murphy bed, offering excellent versatility for the space. Throughout the home, you will appreciate an abundance of storage, ensuring everything has its place. Your private backyard serves as an outdoor retreat, ideal for family gatherings or quiet summer evenings. For ultimate relaxation, the home features an extended, spa-like laundry room and your own personal sauna—luxury additions that truly set this property apart. The property also includes a spacious 2-car garage, offering both security for your vehicles and extra room for projects or equipment. This home offers the ideal combination of style, functionality, and thoughtful living spaces. Don't miss the chance to experience this exceptional property firsthand. Call today to schedule your private viewing.


Dwelling Details
Property Style
Detached
Beds Above Grnd
4
Beds Below Grnd
1
Year Built (approx)
1973
Heating
Baseboard, Heat Pump -Ductless, Hot Water
Fuel Type
Electric,Oil
Foundation
Poured Concrete
Basement
Fully Developed
Exterior
Brick,Vinyl
Dimensions
Irregular
Roof
Asphalt Shingle
Flooring
Carpet, Hardwood, Laminate, Tile
House Features
Wood Fireplace
Services
Cable, Electricity, High Speed Internet
Appliances
Stove, Dishwasher, Dryer, Washer/Dryer Combo, Freezer, Refrigerator
Rental Income
Potential
Rental Equip
None
Occupancy
Owner
Inclusions
Fridge, Stove, Washer, Dryer, Dishwasher, Murphy Bed Plus Mattress, Tv Mounts, Whiteboard, Besta In Tv Room
Exclusions
Headboard In Guestroom,
Land Details
Land Features
Partially Cleared, Landscaped, Wooded/Treed
Migrated
Yes
Approx Num Acres
0
Title To Land
Freehold
Restrictive Covs
Yes
PID#
00135970
Community Feat
Park, Playground, Public Transit, Recreation Center, School Bus Service, Shopping
County
Halifax
Postal Code
B3M 1N8
Directions
Bedford Highway To Bayview Dr.
Parking/Garage Details
Garage
Yes (Attached,Double,Wired)
Garage Details
Double Car Garage (21'x19'7")
Driveway
Double,Paved
Parking Details
Driveway
Jerry Lynds Halifax real estate agent There is no substitute for seeing the real thing. Contact Jerry now for a no hassle viewing of this property!

Request viewing or more information!

email confirmation message

This email will automatically attach to itself all of the necessary info that is needed to identify this property. I will do my best to get back you as soon as possible! - Jerry

Close [X]
Other Details
Original Price
$825,000 (since reduced $25,100)
Price/sq ft
$288
Last Price Change
July, 8th, 2026
Avg$: Postal Code
Current average list price is $764,900 (2 listings)
Avg$: MLS® Area
Current average list price is $768,487 (63 listings)
PCDS
Yes
Possession
Negotiable
MLS® Area
Halifax - Dartmouth: 5-Fairmount, Clayton Park, Rocki
Listing Office
Domus Realty Limited
ROOM MEASUREMENTS
FLOOR
ROOM
MEASUREMENT
Main Floor
Living Room
17'7x14'10
Main Floor
Dining Room
9'5x14'11
Main Floor
Foyer
12'10x6'5
Main Floor
Kitchen
11x12'10
Main Floor
Family Room
17'3x13'9
Main Floor
Bath 1
4'1x3'11
2nd Level
Primary Bedroom
10'1x20'9
2nd Level
Sun Room
6'11xx15'6+4'3x5
2nd Level
Ensuite Bath 1
6'10x4'11
2nd Level
Bath 2
4'10x6'10
2nd Level
Bedroom
10'3x9'11
2nd Level
Bedroom
10'5x11'6
2nd Level
Bedroom
9'6x14
Basement
Bedroom
13'6x14'11
Lat/Lng:
44.667645, -63.644169
Local ammenities go here
MUNICIPAL INFORMATION
SCHOOL INFO (Select Data Source)

GRADE
PROGRAM
SCHOOL
PR-6
Elementary French Immersion
Burton Ettinger
PR-6
Elementary English Program
Duc d'Anville
7-9
Jr Hi Early French Immersion
Fairview Junior High
7-9
Jr Hi English Program
Clayton Park
10-12
Sr Hi English Program
Halifax West
10-12
Sr Hi Early French Immersion
Halifax West

Please note images may not be up to date
