


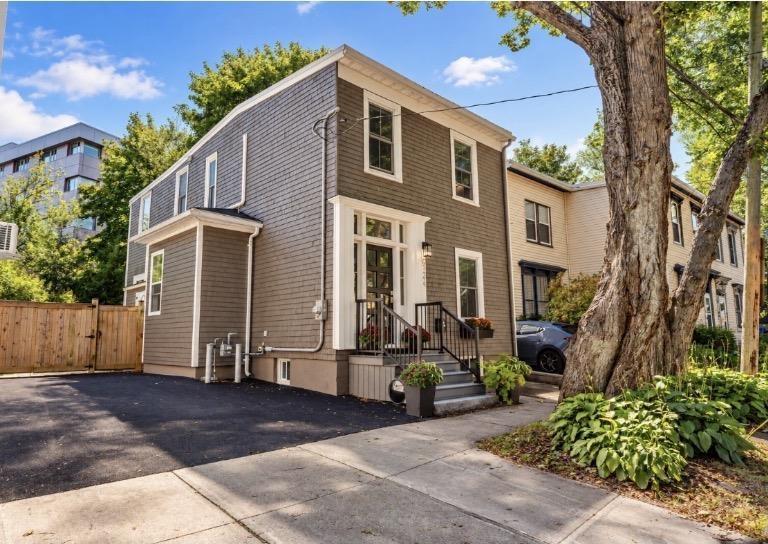
Tucked beneath mature trees in one of halifax's most coveted neighbourhoods, 6134 allan street is a rare offering where timeless character meets thoughtful, sophisticated design. Extensively renovated with exceptional attention to detail, every element has been carefully considered, from the home's major systems to its smallest custom finishes. Set on a quiet street yet within walking distance of quinpool road, the halifax commons, spring garden road, excellent schools and downtown, the location offers the best of city living. Outside, immaculate curb appeal gives way to a beautifully private, fenced backyard, creating a peaceful oasis in the heart of halifax. Inside, natural light fills the beautifully reimagined main level. At its heart is a completely rebuilt kitchen featuring custom halifax cabinetry, quartz countertops, new appliances and elevated lighting. The open concept dining and living spaces flow effortlessly together, anchored by a striking natural gas fireplace. A thoughtfully designed mudroom addition provides a welcoming everyday entrance, while the renovated powder room and laundry complete the main floor. Upstairs are three bedrooms, including a serene primary with custom lighting and a dedicated dressing room. The main bath, designed by dwd interiors, is beautifully appointed with custom cabinetry, carrara marble flooring and tile, and a marble slab countertop. Behind the beautiful finishes is an equally impressive list of improvements, including a new roof, new double paved driveway, 200 amp electrical service and an energy efficient conversion from oil to natural gas with an nti combi boiler providing hot water on demand and radiant heating. Sophisticated yet inviting, timeless yet beautifully renewed, 6134 allan street is a home defined by exceptional character, craftsmanship and quiet luxury.
- List vs Sales (Current)
- List vs Sales (Historic)
- Listing Activity
- Sales Activity
- Average Sales Price
 Want to view this property with no pressure or hassles? Jerry can make all the arrangements for this, or as many properties that catch your eye!
Request viewing or more information!
This email will automatically attach to itself all of the necessary info that is needed to identify this property. I will do my best to get back you as soon as possible! - Jerry