


Main Points Of Interest
For Sale
$839,000
Status
Active
Assessment
n/a
Beds
4
Baths
2 Full
Age
n/a
MLA
2040 sq ft
TLA
2,040 sq ft
Days Listed
72
List Date
September, 11th, 2026
MLS®#
202622982
Prop Type
Single Family
Build Style
2 Storey
Zoning
ER3
Lot Size
Lot Size M
2,548 sq ft
Acres
Under 0.5 Acres
Legal Desc
LOT 45
Water
Municipal
Sewer
Municipal

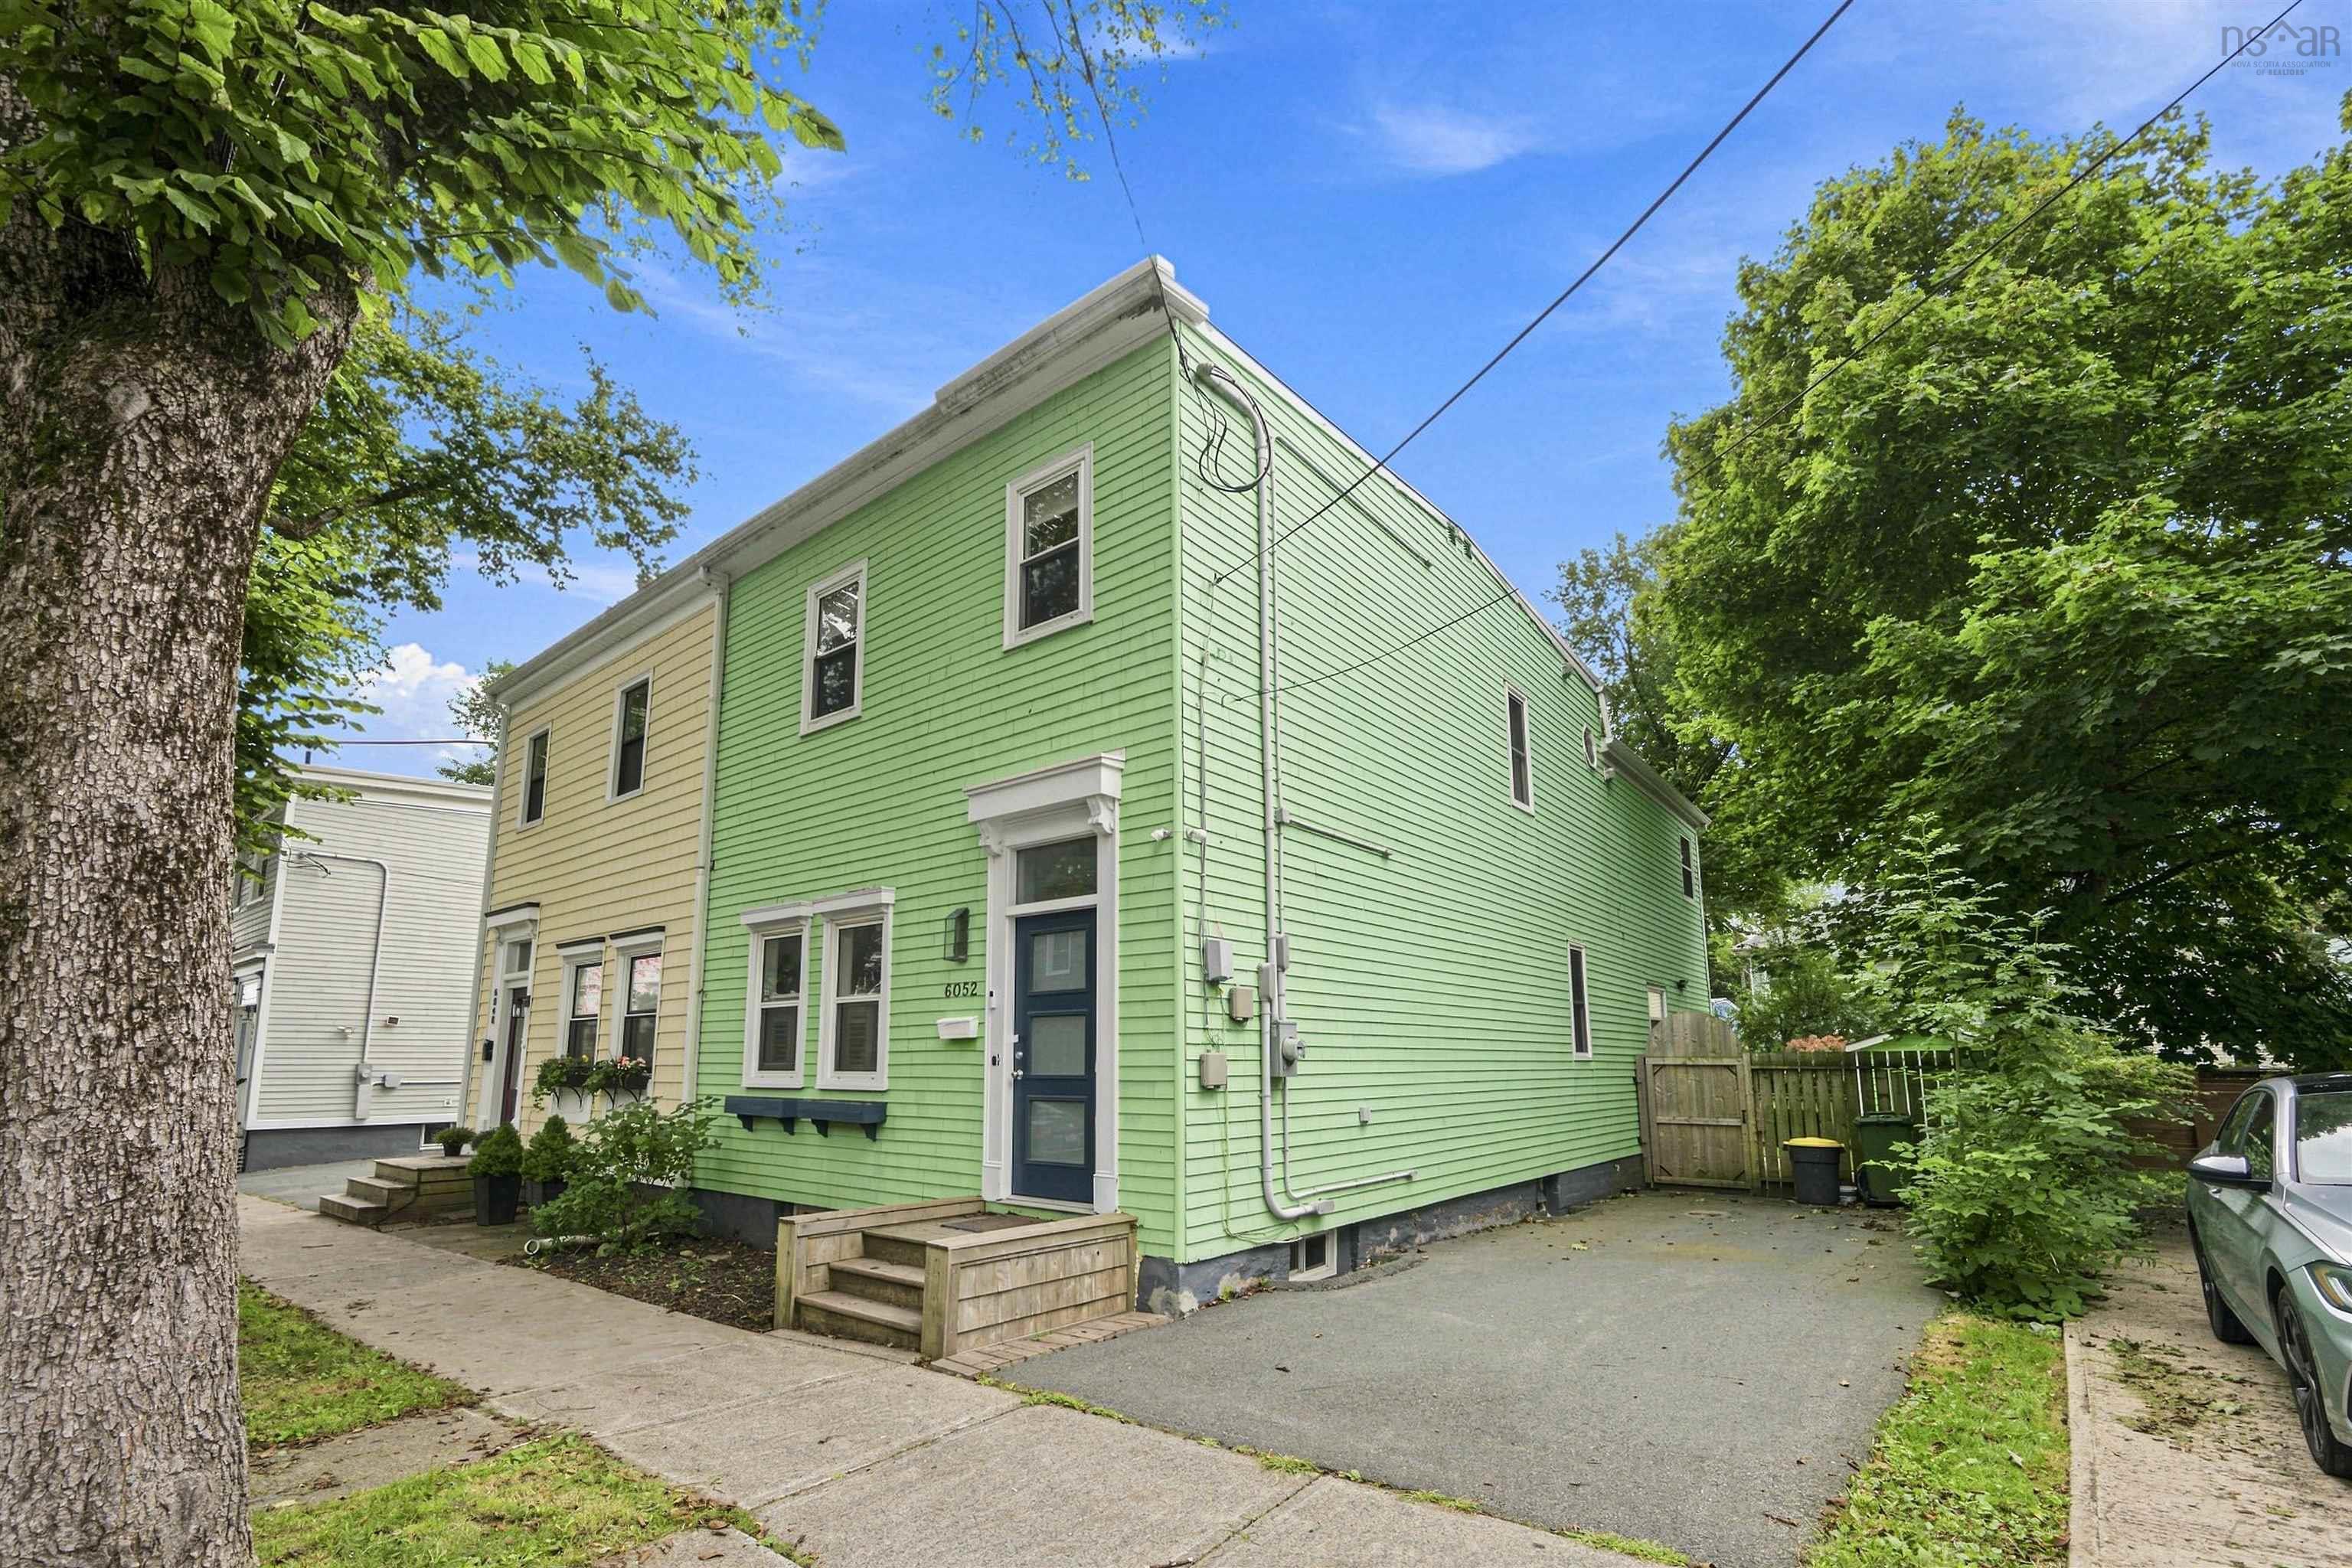
Welcome to 6052 compton avenue. Character, space, and an exceptional location come together at 6052 compton avenue. Just steps from downtown halifax, shopping, restaurants, hospitals, and the halifax commons, this four-bedroom 2040 square foot home offers a rare combination of convenience, character, and functional living space, with parking for two vehicles. The main level features a spacious living room, separate dining room, full bathroom, and large eat-in kitchen with direct access to the private, fenced backyard. Original character details throughout the home include dramatic trim work, beautiful wood flooring, and large wooden doors that add warmth and distinction to the living spaces. Upstairs, you'll find four bedrooms, a second full bathroom, and convenient laundry. The private backyard features professional-grade artificial turf, offering an attractive, low-maintenance outdoor space that's easy to enjoy year-round. Recent improvements include a new high-efficiency heat pump installed in 2025 and a new roof completed in 2019, new windows, new front door and foyer 2024 new fence 2024 the basement has been spray foamed providing added peace of mind for the next owner. Situated in one of halifax's established neighbourhoods, 6052 compton avenue is a home with genuine character, generous living space, and a location that puts the best of the city within easy reach.


Dwelling Details
Property Style
Semi-Detached
Beds Above Grnd
4
Beds Below Grnd
0
Year Built (approx)
0
Heating
Forced Air
Fuel Type
Electric,Propane
Foundation
Poured Concrete,Stone
Basement
Undeveloped
Exterior
Dimensions
20x51
Roof
Rolled
Flooring
Softwood, Tile, Vinyl
House Features
Services
Cable, Electricity, High Speed Internet, Telephone
Rental Equip
Propane Tank
Occupancy
Vacant
Inclusions
Exclusions
Land Details
Land Features
Migrated
Yes
Approx Num Acres
0
Title To Land
Freehold
PID#
00141366
County
Halifax
Postal Code
B3K 1E7
Directions
From Robie St, Turn Onto Compton Avenue.
Parking/Garage Details
Garage
No
Garage Details
Driveway
Parking Details
Two cars
Jerry Lynds Halifax real estate agent There is no substitute for seeing the real thing. Contact Jerry now for a no hassle viewing of this property!

Request viewing or more information!

email confirmation message

This email will automatically attach to itself all of the necessary info that is needed to identify this property. I will do my best to get back you as soon as possible! - Jerry

Close [X]
Other Details
Original Price
$849,000 (since reduced $10,000)
Price/sq ft
$411
Last Price Change
October, 12th, 2026
Avg$: Postal Code
Current average list price is $839,000 (1 listings)
Avg$: MLS® Area
Current average list price is $714,903 (30 listings)
PCDS
No
Possession
Immediate
MLS® Area
Halifax - Dartmouth: 4-Halifax West
Listing Office
Red Door Realty
ROOM MEASUREMENTS
FLOOR
ROOM
MEASUREMENT
Main Floor
Dining Room
12.6x15
Main Floor
Living Room
12x15
Main Floor
Bath 1
5'11" x 6'10
2nd Level
Primary Bedroom
11x19
2nd Level
Bedroom
13x11
2nd Level
Bedroom
15.5x11.5
2nd Level
Bedroom
11x7.5
Main Floor
Kitchen
11x12
n/a
n/a
n/a
n/a
n/a
n/a
Lat/Lng:
44.649780, -63.593407
Local ammenities go here
MUNICIPAL INFORMATION
SCHOOL INFO (Select Data Source)

GRADE
PROGRAM
SCHOOL
PR-6
Elementary French Immersion
St. Catherine's
PR-6
Elementary English Program
Oxford
7-9
Jr Hi Early French Immersion
Oxford
7-9
Jr Hi English Program
Oxford
10-12
Sr Hi English Program
Citadel High School
10-12
Sr Hi Early French Immersion
Citadel High School

Please note images may not be up to date
