


Main Points Of Interest
For Sale
$1,149,900
Status
Active
Assessment
n/a
Beds
4
Baths
2 Full \ 1 Half
Age
n/a
MLA
2069 sq ft
TLA
2,370 sq ft
Days Listed
110
List Date
June, 11th, 2026
MLS®#
202614099
Prop Type
Single Family
Build Style
2.5 Storey
Zoning
ER-3
Lot Size
Lot Size M
4,217 sq ft
Acres
Under 0.5 Acres
Water
Municipal
Sewer
Municipal

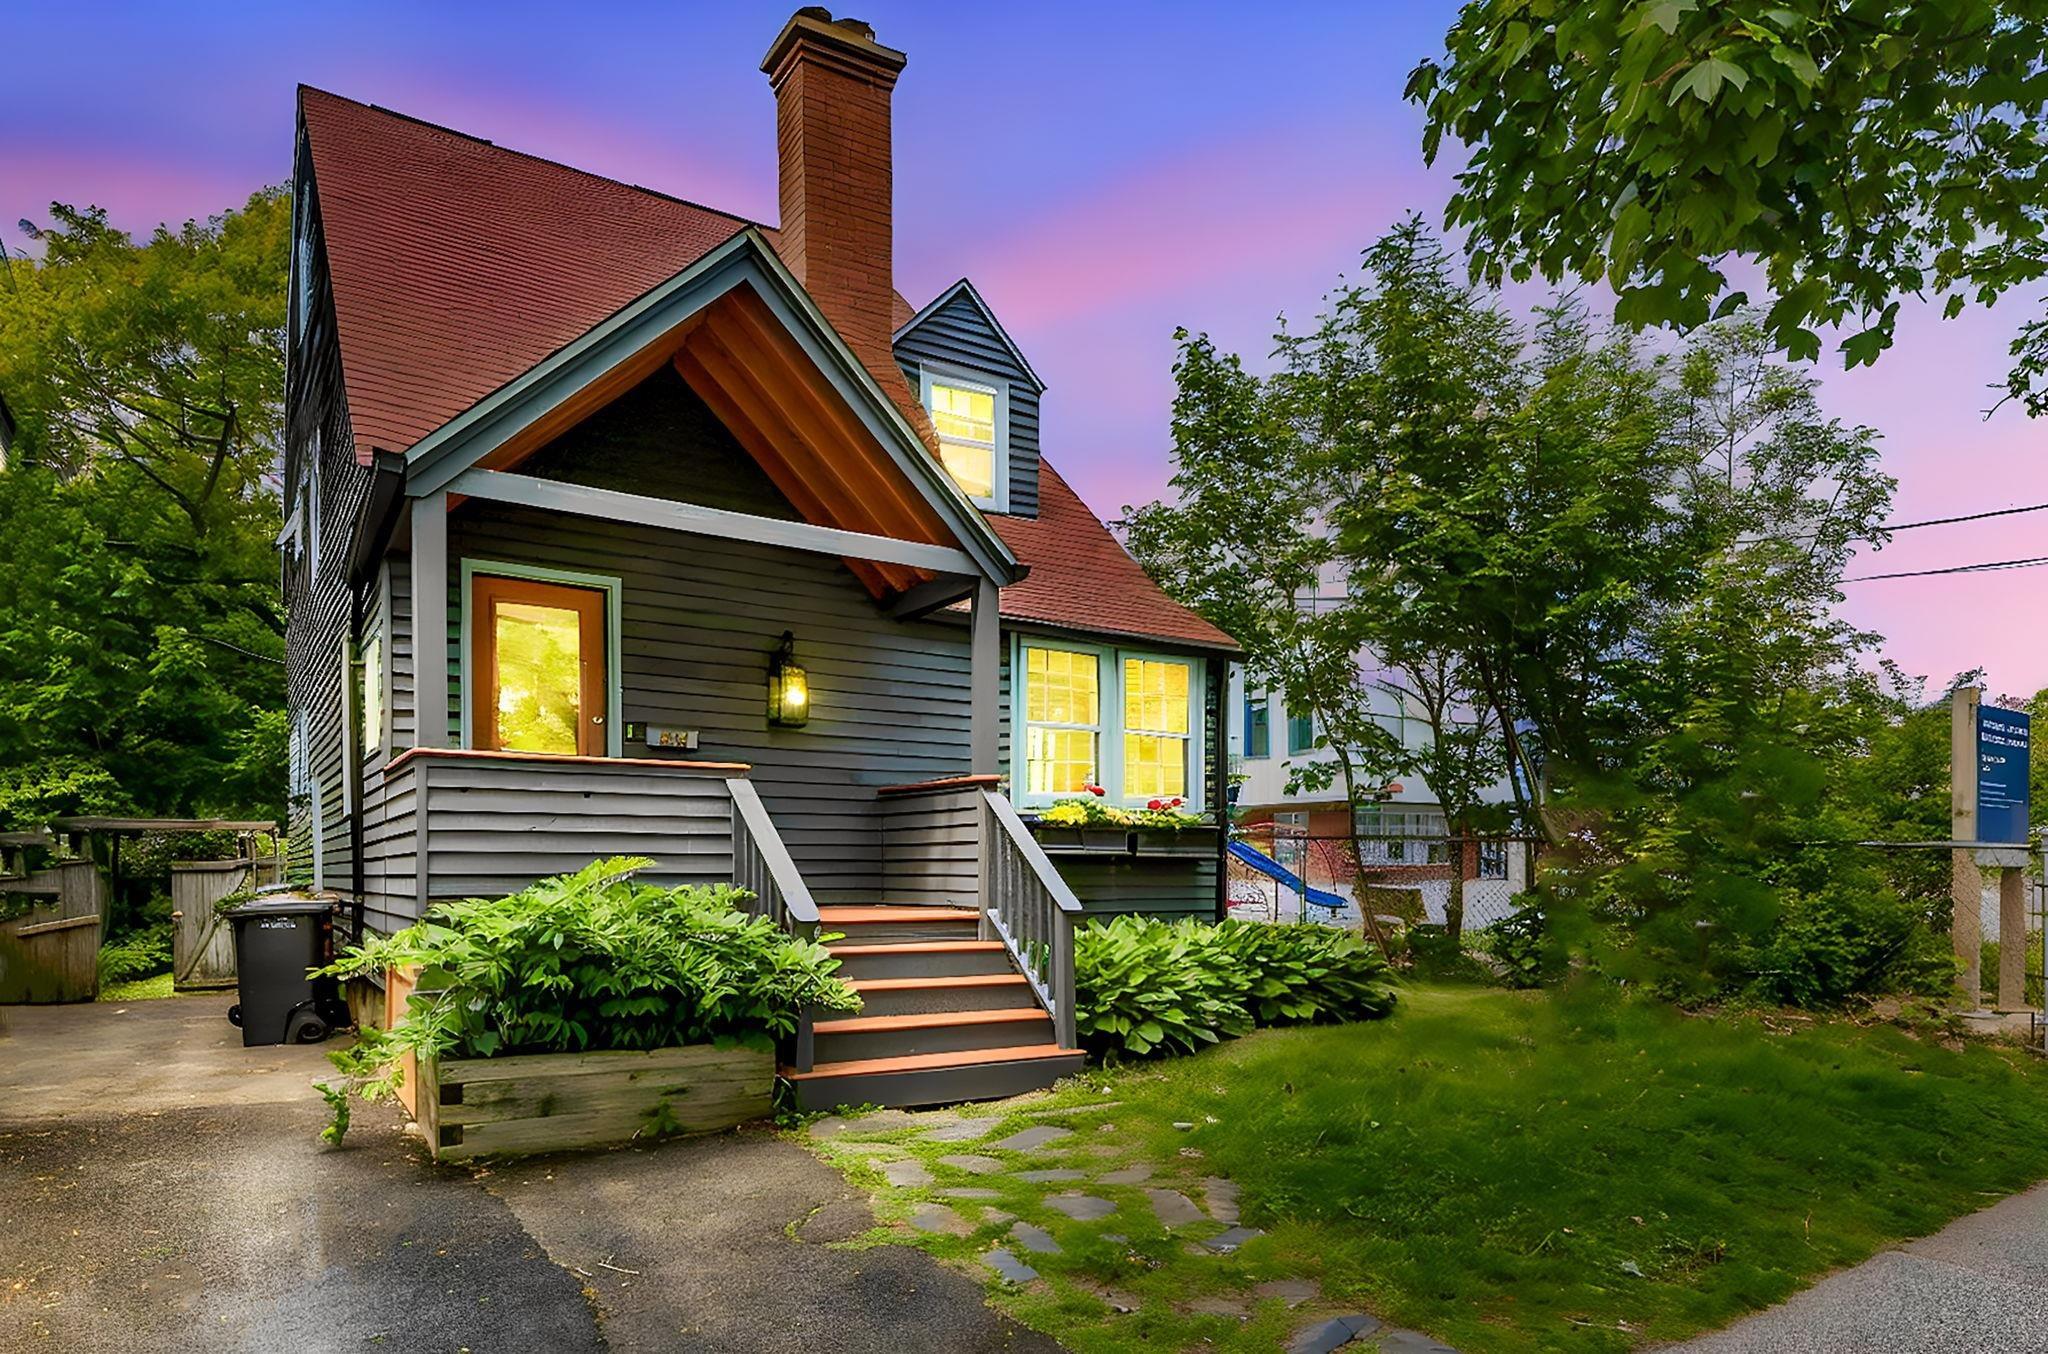
Some homes are simply houses. Others become the backdrop for a lifetime of memories. For the first time in 34 years, this architecturally designed family home is ready for its next chapter. Thoughtfully reimagined by halifax architect michael napier, the home blends timeless design with warm, inviting spaces made for everyday living and unforgettable gatherings. Offering four bedrooms, three bathrooms, a finished lower level, and a distinctive third-floor addition with a charming juliet balcony, the home has evolved beautifully alongside the family who raised their children here. Four recently installed heat pumps add modern, energy-efficient comfort throughout the seasons. At the heart of the property is a truly magical backyard. Sheltered beneath a canopy of mature trees, the expansive floating deck feels worlds away from the city, a private retreat for long alfresco dinners on warm summer evenings, a matching treehouse stands as a reminder of childhood adventures, sleepovers under the stars, and time spent exploring outdoors. Inside, every room holds a memory. Morning coffee in the sun-filled breakfast nook as the seasons change. Holiday meals and dinner parties gathered around the dining room table. The comfort of watching children grow up in a close-knit community. Perfectly positioned within one of halifax's most walkable neighbourhoods, you're steps from quinpool road, downtown, dalhousie university, parks, green spaces, and the northwest arm. Loved for more than three decades, this is a home that has been deeply lived in, deeply cared for, and is ready for its next chapter.


Dwelling Details
Property Style
Detached
Beds Above Grnd
4
Beds Below Grnd
0
Year Built (approx)
0
Heating
Heat Pump -Ducted, Hot Water
Fuel Type
Oil
Foundation
Block Concrete
Basement
Fully Developed
Exterior
Wood Shingles
Dimensions
21'4" X 43'2" +/- Jogs
Roof
Asphalt Shingle
Flooring
Ceramic, Engineered Hardwood, Hardwood, Porcelain
House Features
Balcony
Services
Cable, Electricity, High Speed Internet, Telephone
Appliances
Range - Electric, Dishwasher, Dryer, Washer, Refrigerator
Rental Equip
None
Occupancy
Owner
Inclusions
Appliances & Window Coverings
Exclusions
Sconces Over Fireplace
Land Details
Land Features
Landscaped, Fenced
Migrated
Yes
Approx Num Acres
0
Title To Land
Freehold
PID#
00143792
Community Feat
Park, Playground, Public Transit, Recreation Center, Shopping, Place of Worship
County
Halifax
Postal Code
B3H 2B7
Directions
Watt St Next To Lemarchant- St Thomas School
Parking/Garage Details
Garage
No (None)
Garage Details
Driveway
Paved
Parking Details
Jerry Lynds Halifax real estate agent Want to view this property with no pressure or hassles? Jerry can make all the arrangements for this, or as many properties that catch your eye!

Request viewing or more information!

email confirmation message

This email will automatically attach to itself all of the necessary info that is needed to identify this property. I will do my best to get back you as soon as possible! - Jerry

Close [X]
Other Details
Original Price
$1,199,900 (since reduced $50,000)
Price/sq ft
$485
Last Price Change
September, 8th, 2026
Avg$: Postal Code
Current average list price is $1,149,900 (1 listings)
Avg$: MLS® Area
Current average list price is $1,964,831 (39 listings)
PCDS
Yes
Possession
Negotiable
MLS® Area
Halifax - Dartmouth: 2-Halifax South
Listing Office
Royal Lepage Atlantic
ROOM MEASUREMENTS
FLOOR
ROOM
MEASUREMENT
Main Floor
Living Room
20'1" x 18'5"
Main Floor
Dining Room
9'10" x 11'11"
Main Floor
Kitchen
9'9" x 20'
Main Floor
Family Room
13'3" x 10'9"
2nd Level
Bath 1
7'9" x 8'9"
2nd Level
Primary Bedroom
16'10 x 12'4"
2nd Level
Den/office
11'11" x 8'8"
2nd Level
Bedroom
15'10" x 10'11"
3rd Level
Den/office
6'11" x 12'5"
3rd Level
Bedroom
9'6" x 8'7"
3rd Level
Bedroom
14'8" x 10'11"
3rd Level
Bath 2
9'6" x 4'5"
Basement
Rec Room
18'7" x 18'2"
Basement
Bath 3
4'10" x 5'
Lat/Lng:
44.640594, -63.592499
Local ammenities go here
MUNICIPAL INFORMATION
SCHOOL INFO (Select Data Source)

GRADE
PROGRAM
SCHOOL
PR-6
Elementary French Immersion
LeMarchant-St. Thomas
PR-6
Elementary English Program
LeMarchant-St. Thomas
7-9
Jr Hi Early French Immersion
Gorsebrook
7-9
Jr Hi English Program
Halifax Central
10-12
Sr Hi English Program
Citadel High School
10-12
Sr Hi Early French Immersion
Citadel High School

Please note images may not be up to date
