


Main Points Of Interest
For Sale
$2,149,900
Status
Active
Assessment
n/a
Beds
6
Baths
3 Full \ 1 Half
Age
105
MLA
2500 sq ft
TLA
3,230 sq ft
Days Listed
110
List Date
June, 11th, 2026
MLS®#
202614022
Prop Type
Single Family
Build Style
2.5 Storey
Zoning
ER-3
Lot Size
Lot Size M
3,600 sq ft
Acres
Under 0.5 Acres
Water
Municipal
Sewer
Municipal

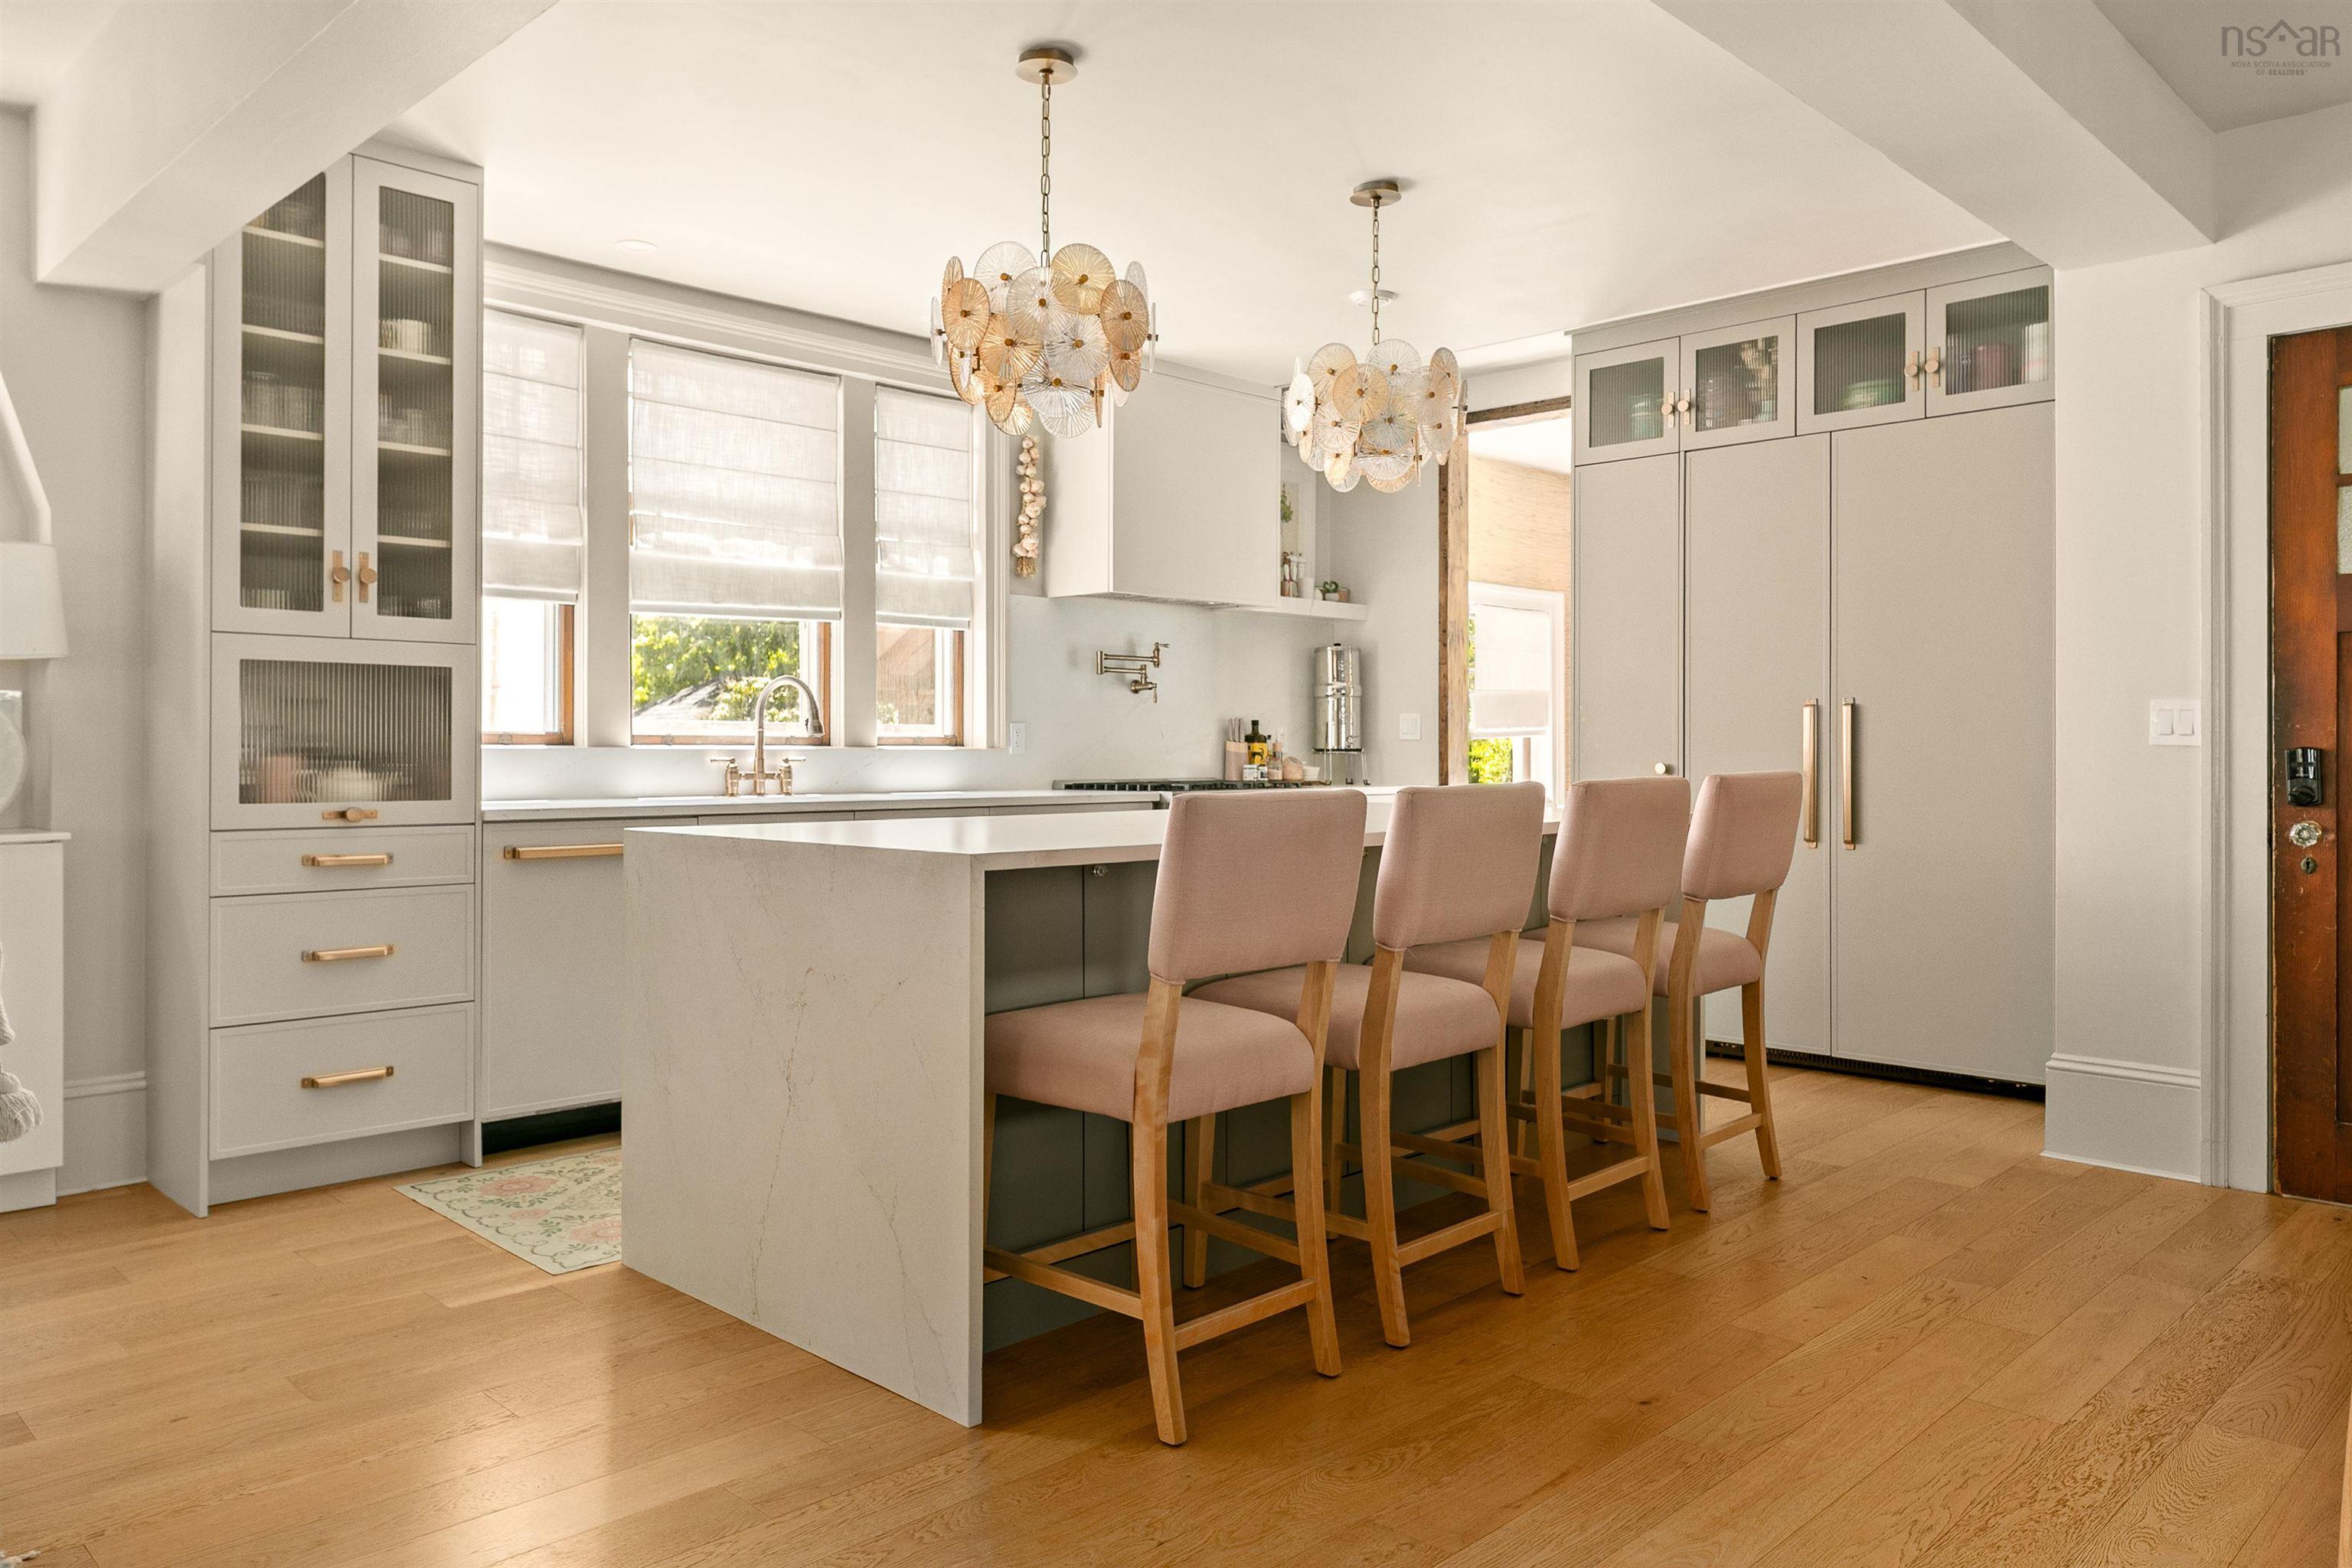
Set on one of the south end's most storied streets, this fully restored heritage residence pairs architectural character with the comfort and reliability of a new build. Every major system, including the roof, plumbing, electrical, and hvac, has been completely overhauled since 2021, so what you're buying is a landmark home with a brand-new house behind its walls. Sun-filled principal rooms, soaring ceilings, and a chef's kitchen anchor a main level designed for both quiet family living and effortless entertaining. Inside, grand formal living and dining rooms showcase original millwork restored to heritage standard, with original doors, windows, and door hardware retained where possible alongside fully updated interior systems and finishes throughout. The chef's kitchen features a 48-inch fridge and 36-inch natural gas range, and the primary suite offers a spa-inspired ensuite. One of the larger homes on this estate-style, single-family block, it offers 6 bedrooms, 3.5 bathrooms, and 2 laundry rooms across the main house and lower-level suite, plus private, professionally landscaped outdoor space. A garage accessible via the driveway is ideal for storing summer vehicles or boats, and features a removable gate that allows the yard to be fenced in for dogs. The home was raised two feet to create a large, bright, self-contained lower-level suite, a private retreat for extended family, university-age children, or visiting guests, complete with its own entrance, kitchen, and living area. It's ideal as a private suite for a live-in family member, au pair, or executive guest quarters. Just 600 m to dalhousie university and 900 m to both the iwk and qeii/victoria general hospitals, with top-rated schools nearby including lemarchant-st. Thomas, sacred heart, and armbrae academy.


Dwelling Details
Property Style
Detached
Beds Above Grnd
4
Beds Below Grnd
2
Year Built (approx)
1921
Heating
Heat Pump -Ductless, In Floor, Radiator
Fuel Type
Electric,Natural Gas
Foundation
Poured Concrete
Basement
Fully Developed
Exterior
Wood Shingles,Wood Siding
Dimensions
41'5" X 25
Roof
Asphalt Shingle
Flooring
Ceramic, Concrete, Engineered Hardwood
House Features
Hrv (heat Rcvry Ventln), Gas Stove(s), Propane Fireplace, Walk In Closet
Services
Cable, Electricity, High Speed Internet, Natural Gas, Telephone
Appliances
Stove - Gas, Dishwasher, Dryer, Washer, Washer/Dryer Combo, Microwave, Refrigerator, Wine Fridge
Rental Income
Potential
Rental Equip
None
Occupancy
Owner
Inclusions
Appliances, Window Treatments, Light Fixtures
Exclusions
Land Details
Land Features
Cleared, Landscaped, Level, Fenced
Migrated
Yes
Approx Num Acres
0
Title To Land
Freehold
Restrictive Covs
No
PID#
00143834
Community Feat
Park, Playground, Public Transit, School Bus Service, Shopping, Place of Worship
County
Halifax
Postal Code
B3H 3N1
Directions
From Robie Turn On Jubilee Road, Left On Vernon. From Oxford Turn East On Jubilee, Right On Vernon.
Parking/Garage Details
Garage
Yes (Detached,Single,Wired)
Garage Details
Detached, Single
Driveway
Double,Paved
Parking Details
Double, paved
Jerry Lynds Halifax real estate agent Was a wide angle lens used? Let's view this property together and see if the photos accurately portray the property!

Request viewing or more information!

email confirmation message

This email will automatically attach to itself all of the necessary info that is needed to identify this property. I will do my best to get back you as soon as possible! - Jerry

Close [X]
Other Details
Original Price
$2,395,000 (since reduced $245,100)
Price/sq ft
$666
Last Price Change
September, 28th, 2026
Avg$: Postal Code
Current average list price is $2,149,900 (1 listings)
Avg$: MLS® Area
Current average list price is $2,015,982 (39 listings)
PCDS
Yes
Possession
Negotiable
MLS® Area
Halifax - Dartmouth: 2-Halifax South
Listing Office
The Agency Real Estate Brokerage
ROOM MEASUREMENTS
FLOOR
ROOM
MEASUREMENT
Main Floor
Mud Room
11'8" x 6'5"
Main Floor
Living Room
20'4" x 19'4"
Main Floor
Kitchen
11'6" x 13'9"
Main Floor
Dining Room
11'10" x 12'3"
Main Floor
Other
Bar 3'3" x 8'2"
Main Floor
Bath 1
3' x 6'1"
2nd Level
Primary Bedroom
12'1" x 11'6"
2nd Level
Ensuite Bath 1
11'6" x 7'5"
2nd Level
Other
WIC 11'7" x 9'7"
2nd Level
Bedroom
12' x 13'2"
2nd Level
Family Room
12'1" x 11'6"
2nd Level
Bath 2
6'11" x 10'5"
3rd Level
Bedroom
13'5" x 16'7"
Basement
Living Room
21'9" x 16'8"
Lat/Lng:
44.641209, -63.591290
Local ammenities go here
MUNICIPAL INFORMATION
SCHOOL INFO (Select Data Source)

GRADE
PROGRAM
SCHOOL
PR-6
Elementary French Immersion
LeMarchant-St. Thomas
PR-6
Elementary English Program
LeMarchant-St. Thomas
7-9
Jr Hi Early French Immersion
Gorsebrook
7-9
Jr Hi English Program
Halifax Central
10-12
Sr Hi English Program
Citadel High School
10-12
Sr Hi Early French Immersion
Citadel High School

Please note images may not be up to date
