


Main Points Of Interest
For Sale
$1,149,900
Status
Active
Assessment
n/a
Beds
4
Baths
3 Full
Age
80
MLA
1445 sq ft
TLA
1,948 sq ft
Days Listed
13
List Date
September, 16th, 2026
MLS®#
202623521
Prop Type
Single Family
Build Style
2 Level
Zoning
COR
Lot Size
Lot Size M
2,945 sq ft
Acres
Under 0.5 Acres
Legal Desc
LOT 7
Water
Municipal
Sewer
Municipal

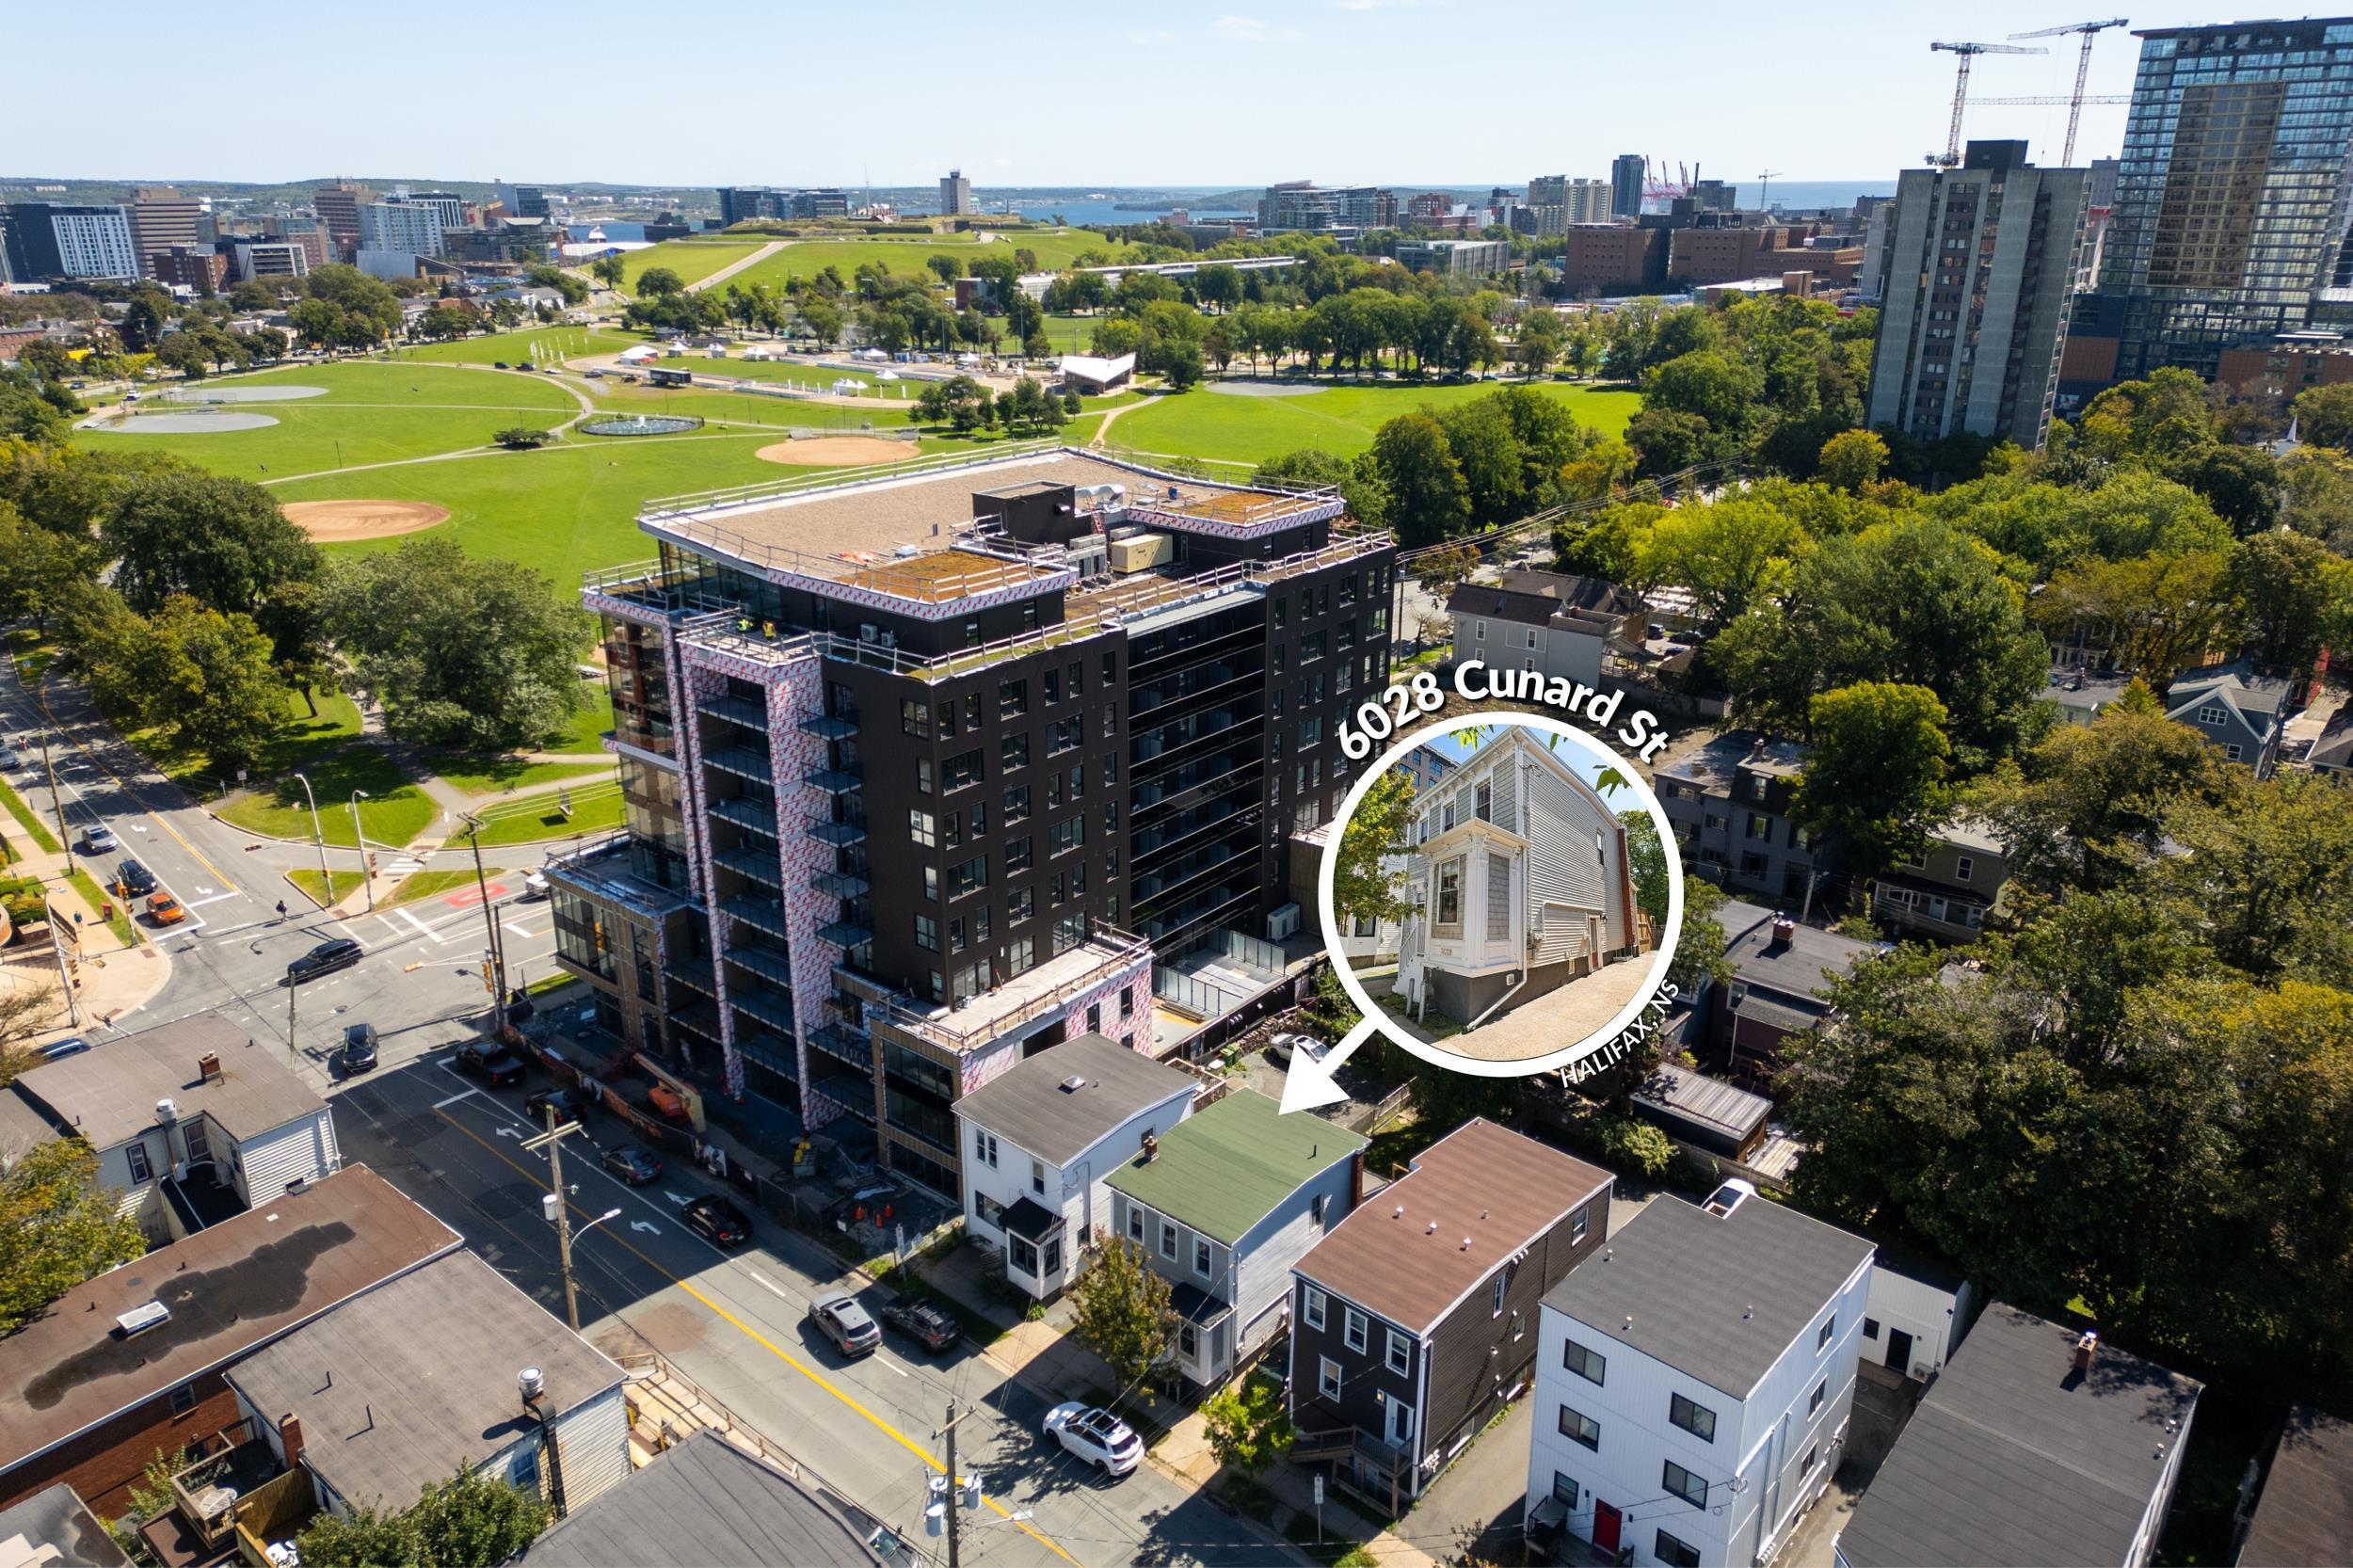
Welcome to 6028/6030 cunard street, a classic halifax home on one of the best stretches in the city, a minute's walk from the halifax commons. The main home offers three bedrooms and two full baths over two levels, with a bright open main floor where kitchen, dining and living flow together around a character fireplace and custom built-ins. Engineered hardwood, big windows and tasteful updates make it feel current without losing the warmth of an older halifax home. Downstairs, a fully self-contained one bedroom apartment with its own entrance, kitchen, bath and laundry gives you real flexibility: rent it, house a student or a parent, or take the whole house for yourself. Total living area is 1,948 sq ft over three levels, plus a deck, patio, and covered front porch for the months that matter. Ductless heat pumps keep both levels comfortable year round and a deeded parking space in the shared rear lot comes with the property. Then there is the location, which is the one thing you can never renovate. Walk score 97, bike score 95. The emera oval, ball fields and playgrounds of the commons are around the corner. Quinpool road groceries and restaraunts. The agricola street food scene, citadel high, the qeii and iwk, dalhousie and downtown are all in an easy walk. Cor zoning under the centre plan adds long term upside on a corridor that keeps improving. Homes on the commons rarely come up, and almost never with a second unit already in place.


Dwelling Details
Property Style
Detached
Beds Above Grnd
3
Beds Below Grnd
1
Year Built (approx)
1946
Heating
Baseboard, Heat Pump -Ductless
Fuel Type
Electric,Natural Gas
Foundation
Poured Concrete
Basement
Fully Developed
Exterior
Wood Siding
Dimensions
22 X 32.5 + Jogs
Roof
Rolled
Flooring
Engineered Hardwood, Vinyl
House Features
Air Exchanger
Services
Cable, Electricity, High Speed Internet, Natural Gas
Appliances
Stove, Dishwasher, Dryer, Washer, Microwave, Refrigerator
Rental Income
Potential
Rental Equip
None
Occupancy
Tenant
Inclusions
Fridge X 2, Stove X 2, Dishwasher X 2, Microwave And Microwave Rangehood Combo. Smart Tv 60' And 56' / Basement Fully Furnished.
Exclusions
Land Details
Land Features
Fenced
Migrated
Yes
Approx Num Acres
0
Title To Land
Freehold
PID#
00144071
Community Feat
Park, Playground, Public Transit, Recreation Center, School Bus Service, Shopping
County
Halifax
Postal Code
B3K 1E5
Directions
Cunard Street Between Windsor Street And Robie Street
Parking/Garage Details
Garage
No (None)
Garage Details
Driveway
Paved
Parking Details
Assigned parking spot
Jerry Lynds Halifax real estate agent Want to view this property with no pressure or hassles? Jerry can make all the arrangements for this, or as many properties that catch your eye!

Request viewing or more information!

email confirmation message

This email will automatically attach to itself all of the necessary info that is needed to identify this property. I will do my best to get back you as soon as possible! - Jerry

Close [X]
Other Details
Original Price
$1,149,900 (unchanged)
Price/sq ft
$590
Last Price Change
September, 16th, 2026
Avg$: Postal Code
Current average list price is $1,149,900 (1 listings)
Avg$: MLS® Area
Current average list price is $767,646 (39 listings)
PCDS
No
Possession
Negotiable
MLS® Area
Halifax - Dartmouth: 4-Halifax West
Listing Office
Engel & Volkers
ROOM MEASUREMENTS
FLOOR
ROOM
MEASUREMENT
Main Floor
Bath 1
8'7 x 6'9
Main Floor
Kitchen
12'9 x 20'4
Main Floor
Other
16'0 x 20'8 / deck
Main Floor
Porch
11'8 x 21'3
Main Floor
Living Room
11'0 x 13'3
Main Floor
Laundry
5'3 x 6'9
Main Floor
Dining Room
8'4 x 17'4
Main Floor
Foyer
4'3 x 6'9
2nd Level
Bedroom
15'1 x 13'1
2nd Level
Bath 2
8'7 x 6'7
2nd Level
Primary Bedroom
15'2 x 13'1
2nd Level
Bedroom
10'7 x 6'11
Basement
Utility
9'5 x 5'0
Basement
Bath 3
9'5 x 5'4
Lat/Lng:
44.650475, -63.593189
Local ammenities go here
MUNICIPAL INFORMATION
SCHOOL INFO (Select Data Source)

GRADE
PROGRAM
SCHOOL
PR-6
Elementary French Immersion
St. Catherine's
PR-6
Elementary English Program
Oxford
7-9
Jr Hi Early French Immersion
Oxford
7-9
Jr Hi English Program
Oxford
10-12
Sr Hi English Program
Citadel High School
10-12
Sr Hi Early French Immersion
Citadel High School

Please note images may not be up to date
