


Main Points Of Interest
For Sale
$1,075,000
Status
Active
Assessment
n/a
Beds
3
Baths
3 Full
Age
6
MLA
2338 sq ft
TLA
2,338 sq ft
Days Listed
83
List Date
July, 8th, 2026
MLS®#
202616880
Prop Type
Single Family
Build Style
3 Level
Zoning
ER-1
Lot Size
Lot Size M
1,173 sq ft
Acres
Under 0.5 Acres
Water
Municipal
Sewer
Municipal

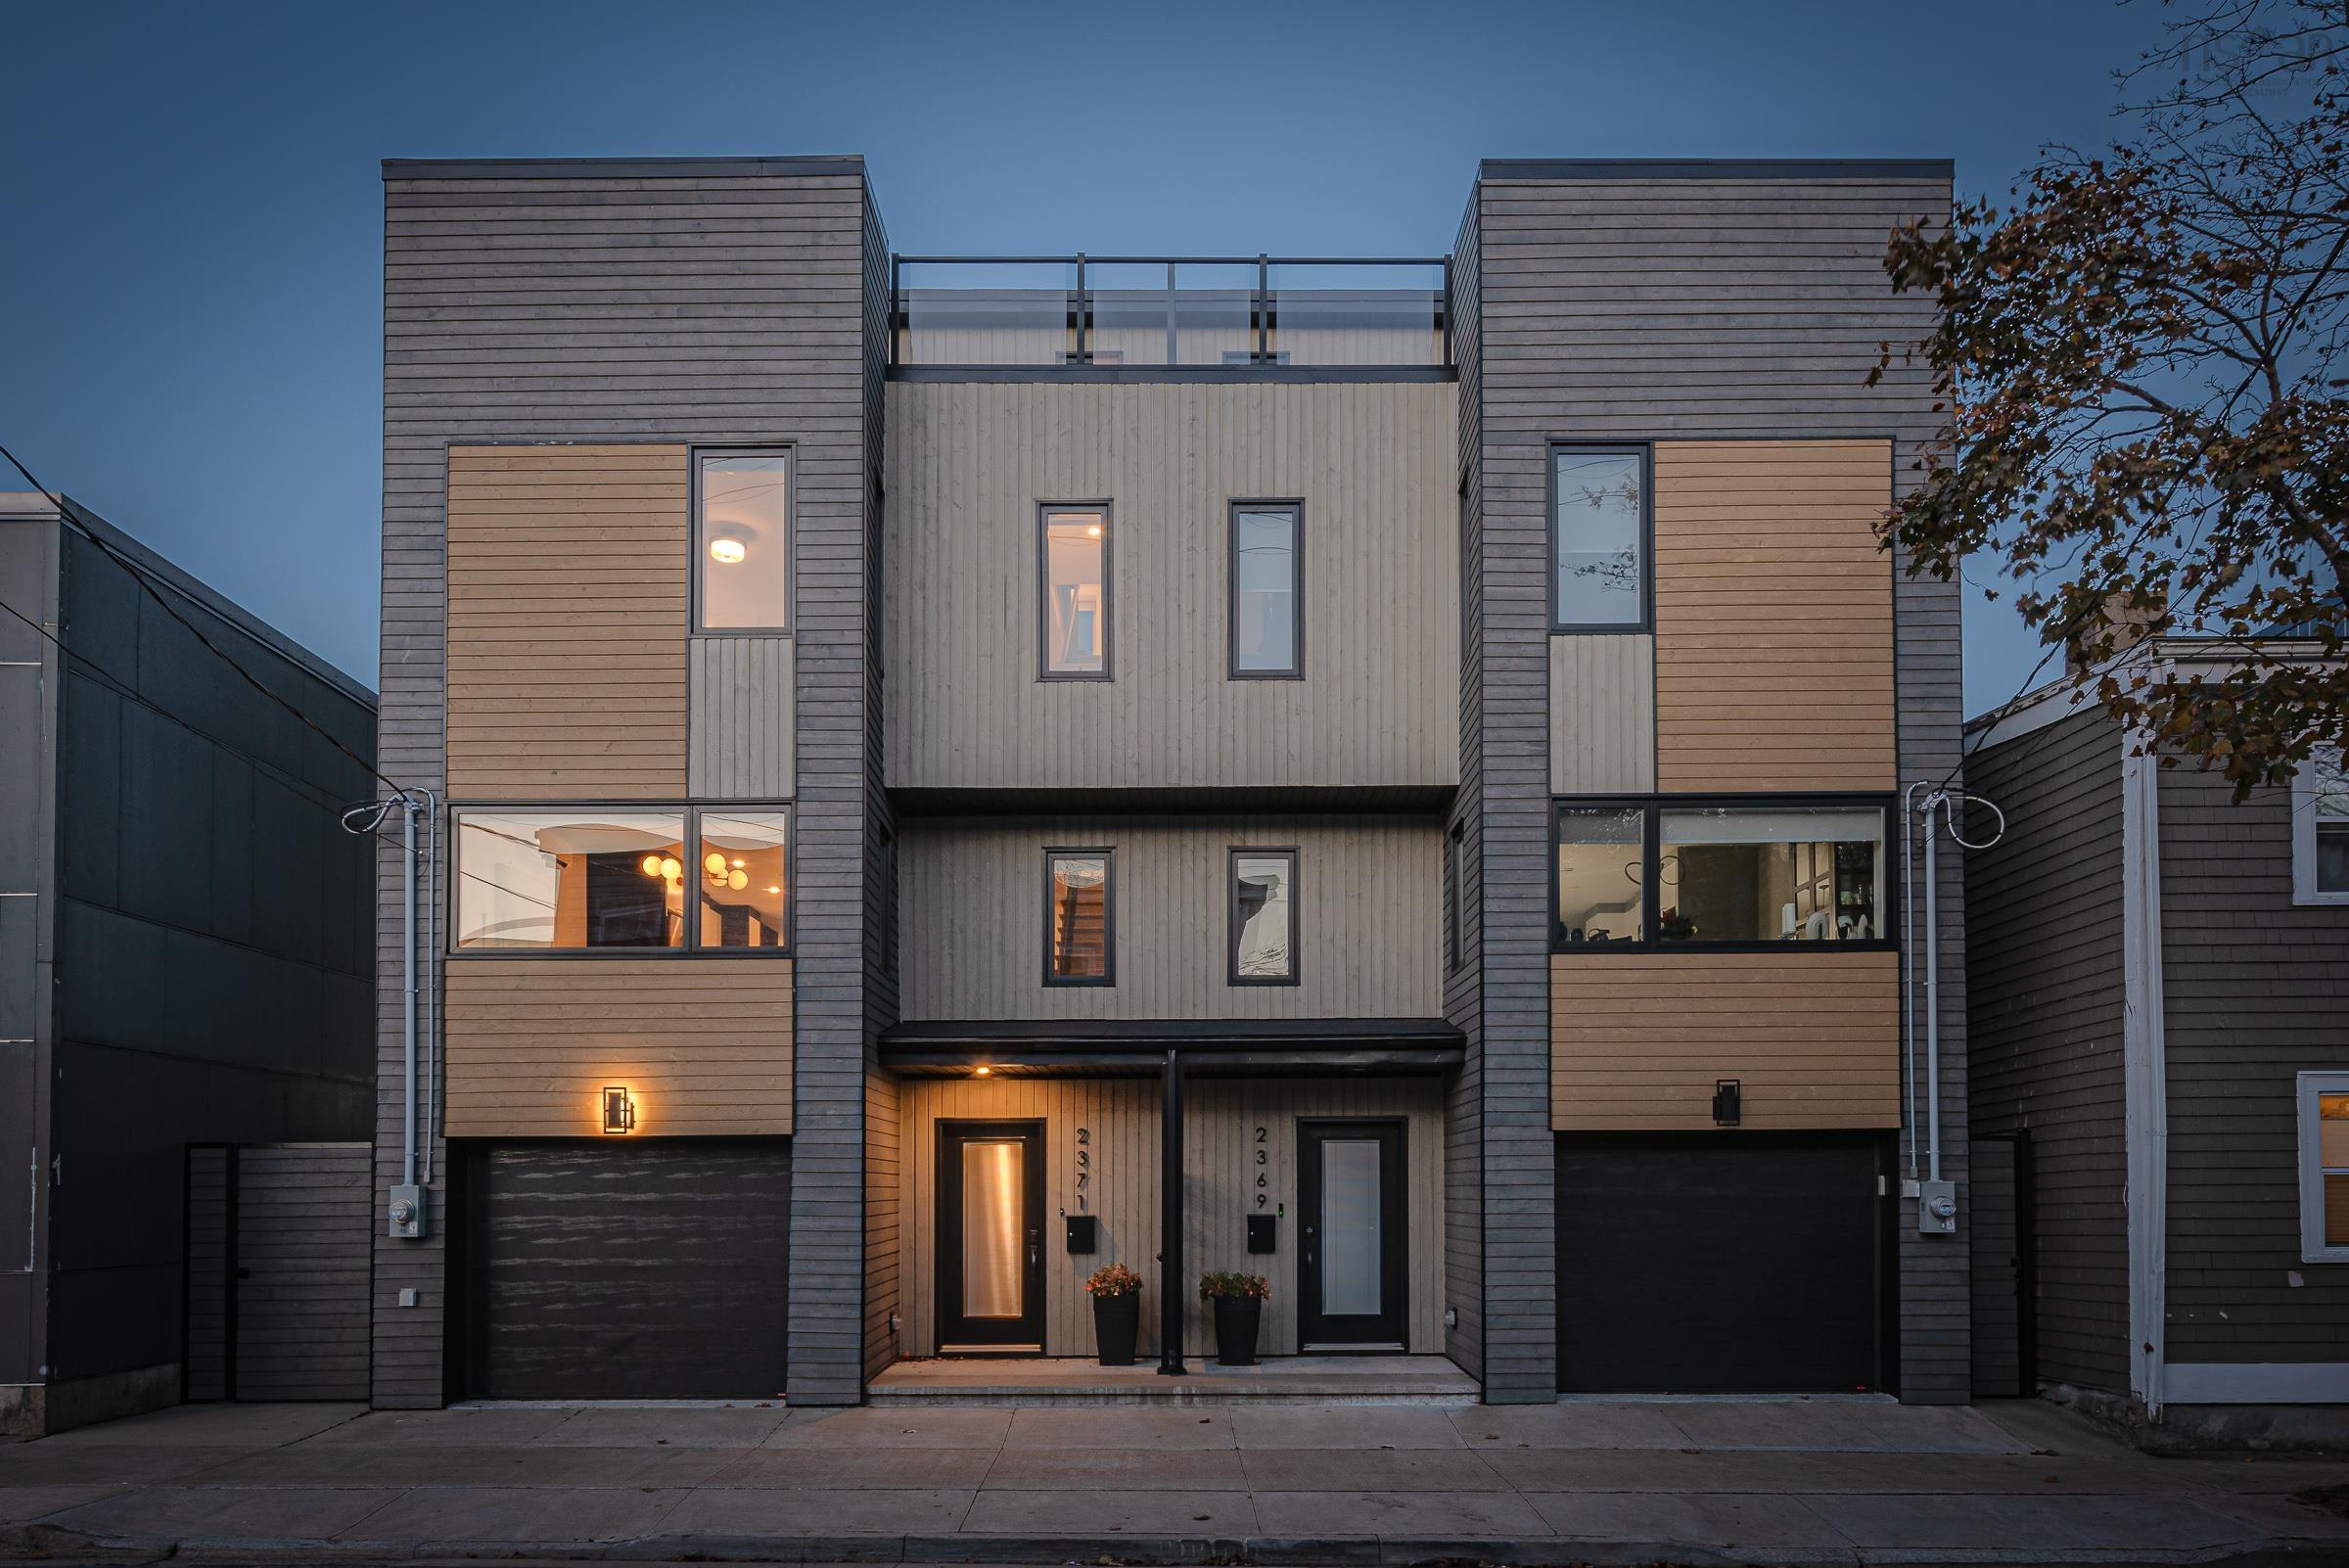
This stunning icf-constructed semi-detached home offers a rare opportunity to enjoy contemporary living in the heart of central halifax. Blending modern design, exceptional energy efficiency, and premium finishes, this beautifully appointed home is surrounded by the character and charm of one of the city's most established neighbourhoods. Just minutes from downtown and a short walk to the halifax commons, you'll enjoy year-round access to one of the city's premier recreational spaces, featuring the emera oval, tennis courts, sports fields, an outdoor pool, playgrounds, and numerous community events, along with popular cafés, breweries, restaurants, and local boutiques. Featuring three spacious bedrooms and three beautifully finished bathrooms, including a private ensuite in the primary bedroom, the open-concept main level is designed for both everyday living and entertaining. The chef-inspired kitchen showcases elegant custom cabinetry, quartz countertops, and an impressive 10-foot island, creating the perfect gathering space for family and friends. Step outside to enjoy multiple outdoor living areas, including a spacious rooftop terrace, a barbecue deck off the kitchen, and a fully fenced backyard patio. Built for comfort and efficiency, this exceptional home features icf construction, an electric boiler, ductless heat pump, and a cozy pellet stove. Additional highlights include hardwood stairs, beautifully tiled bathrooms, and a heated garage with a durable epoxy floor. A rare opportunity to own a modern, low-maintenance home in one of central halifax's most desirable neighbourhoods.


Dwelling Details
Property Style
Semi-Detached
Beds Above Grnd
3
Beds Below Grnd
0
Year Built (approx)
2020
Heating
Baseboard, Fireplace, Heat Pump -Ductless, In Floor, Ductless Cooling
Fuel Type
Electric
Foundation
Insulated Concrete
Basement
Walkout
Exterior
Concrete,Vinyl
Dimensions
35.7 X 20.2 -jogs
Roof
Rolled
Flooring
Ceramic, Vinyl Plank
House Features
Air Exchanger, Fireplace(s), Walk In Closet
Services
Cable, Electricity, High Speed Internet, Telephone
Rental Equip
None
Occupancy
Vacant
Inclusions
Appliances, Window Treatments And Remotes
Exclusions
Land Details
Land Features
Cleared, Landscaped, Level, Fenced
Migrated
Yes
Approx Num Acres
0
Title To Land
Freehold
PID#
00155002
Community Feat
Park, Playground, Recreation Center, Shopping, Place of Worship
County
Halifax
Postal Code
B3K 3R8
Directions
Agricola To Harris To Maynard To Buddy Daye To Creighton
Parking/Garage Details
Garage
Yes (Single)
Garage Details
Single, Attached
Driveway
None
Parking Details
Jerry Lynds Halifax real estate agent Wouldn't it be nice to have an agent that tells you the bad stuff about properties and not just the good selling points? If so, contact Jerry!

Request viewing or more information!

email confirmation message

This email will automatically attach to itself all of the necessary info that is needed to identify this property. I will do my best to get back you as soon as possible! - Jerry

Close [X]
Other Details
Original Price
$1,075,000 (unchanged)
Price/sq ft
$460
Last Price Change
July, 8th, 2026
Avg$: Postal Code
Current average list price is $1,075,000 (1 listings)
Avg$: MLS® Area
Current average list price is $721,650 (10 listings)
PCDS
Yes
Possession
Immediate
MLS® Area
Halifax - Dartmouth: 1-Halifax Central
Listing Office
Red Door Realty
ROOM MEASUREMENTS
FLOOR
ROOM
MEASUREMENT
Main Floor
Kitchen
19 x 15
Main Floor
Dining Room
10 x 6
Main Floor
Living Room
19 x 13.8
2nd Level
Primary Bedroom
12 x 11.9
2nd Level
Ensuite Bath 1
4 Piece
2nd Level
Bedroom
11.9 x 11.8
2nd Level
Bath 2
4 Piece
3rd Level
Den/office
21 x 8
Lower Level
Bedroom
13.3 x 11.3
Lower Level
Bath 3
4 Piece
2nd Level
Laundry
3.5 x 5
n/a
n/a
n/a
Lat/Lng:
44.653885, -63.587589
Local ammenities go here
MUNICIPAL INFORMATION
SCHOOL INFO (Select Data Source)

GRADE
PROGRAM
SCHOOL
PR-6
Elementary French Immersion
St. Joseph's-Alexander McKay
PR-6
Elementary English Program
Joseph Howe
PP-PP
Elementary English Program
Joseph Howe
7-9
Jr Hi Early French Immersion
Oxford
7-9
Jr Hi English Program
Oxford
10-12
Sr Hi English Program
Citadel High School
10-12
Sr Hi Early French Immersion
Citadel High School

Please note images may not be up to date
