


Main Points Of Interest
For Sale
$999,000
Status
Active
Assessment
n/a
Beds
5
Baths
3 Full \ 1 Half
Age
85
MLA
2020 sq ft
TLA
2,020 sq ft
Days Listed
157
List Date
June, 18th, 2026
MLS®#
202614880
Prop Type
Single Family
Build Style
2 Storey
Zoning
ER-3
Lot Size
Lot Size M
3,300 sq ft
Acres
Under 0.5 Acres
Water
Municipal
Sewer
Municipal

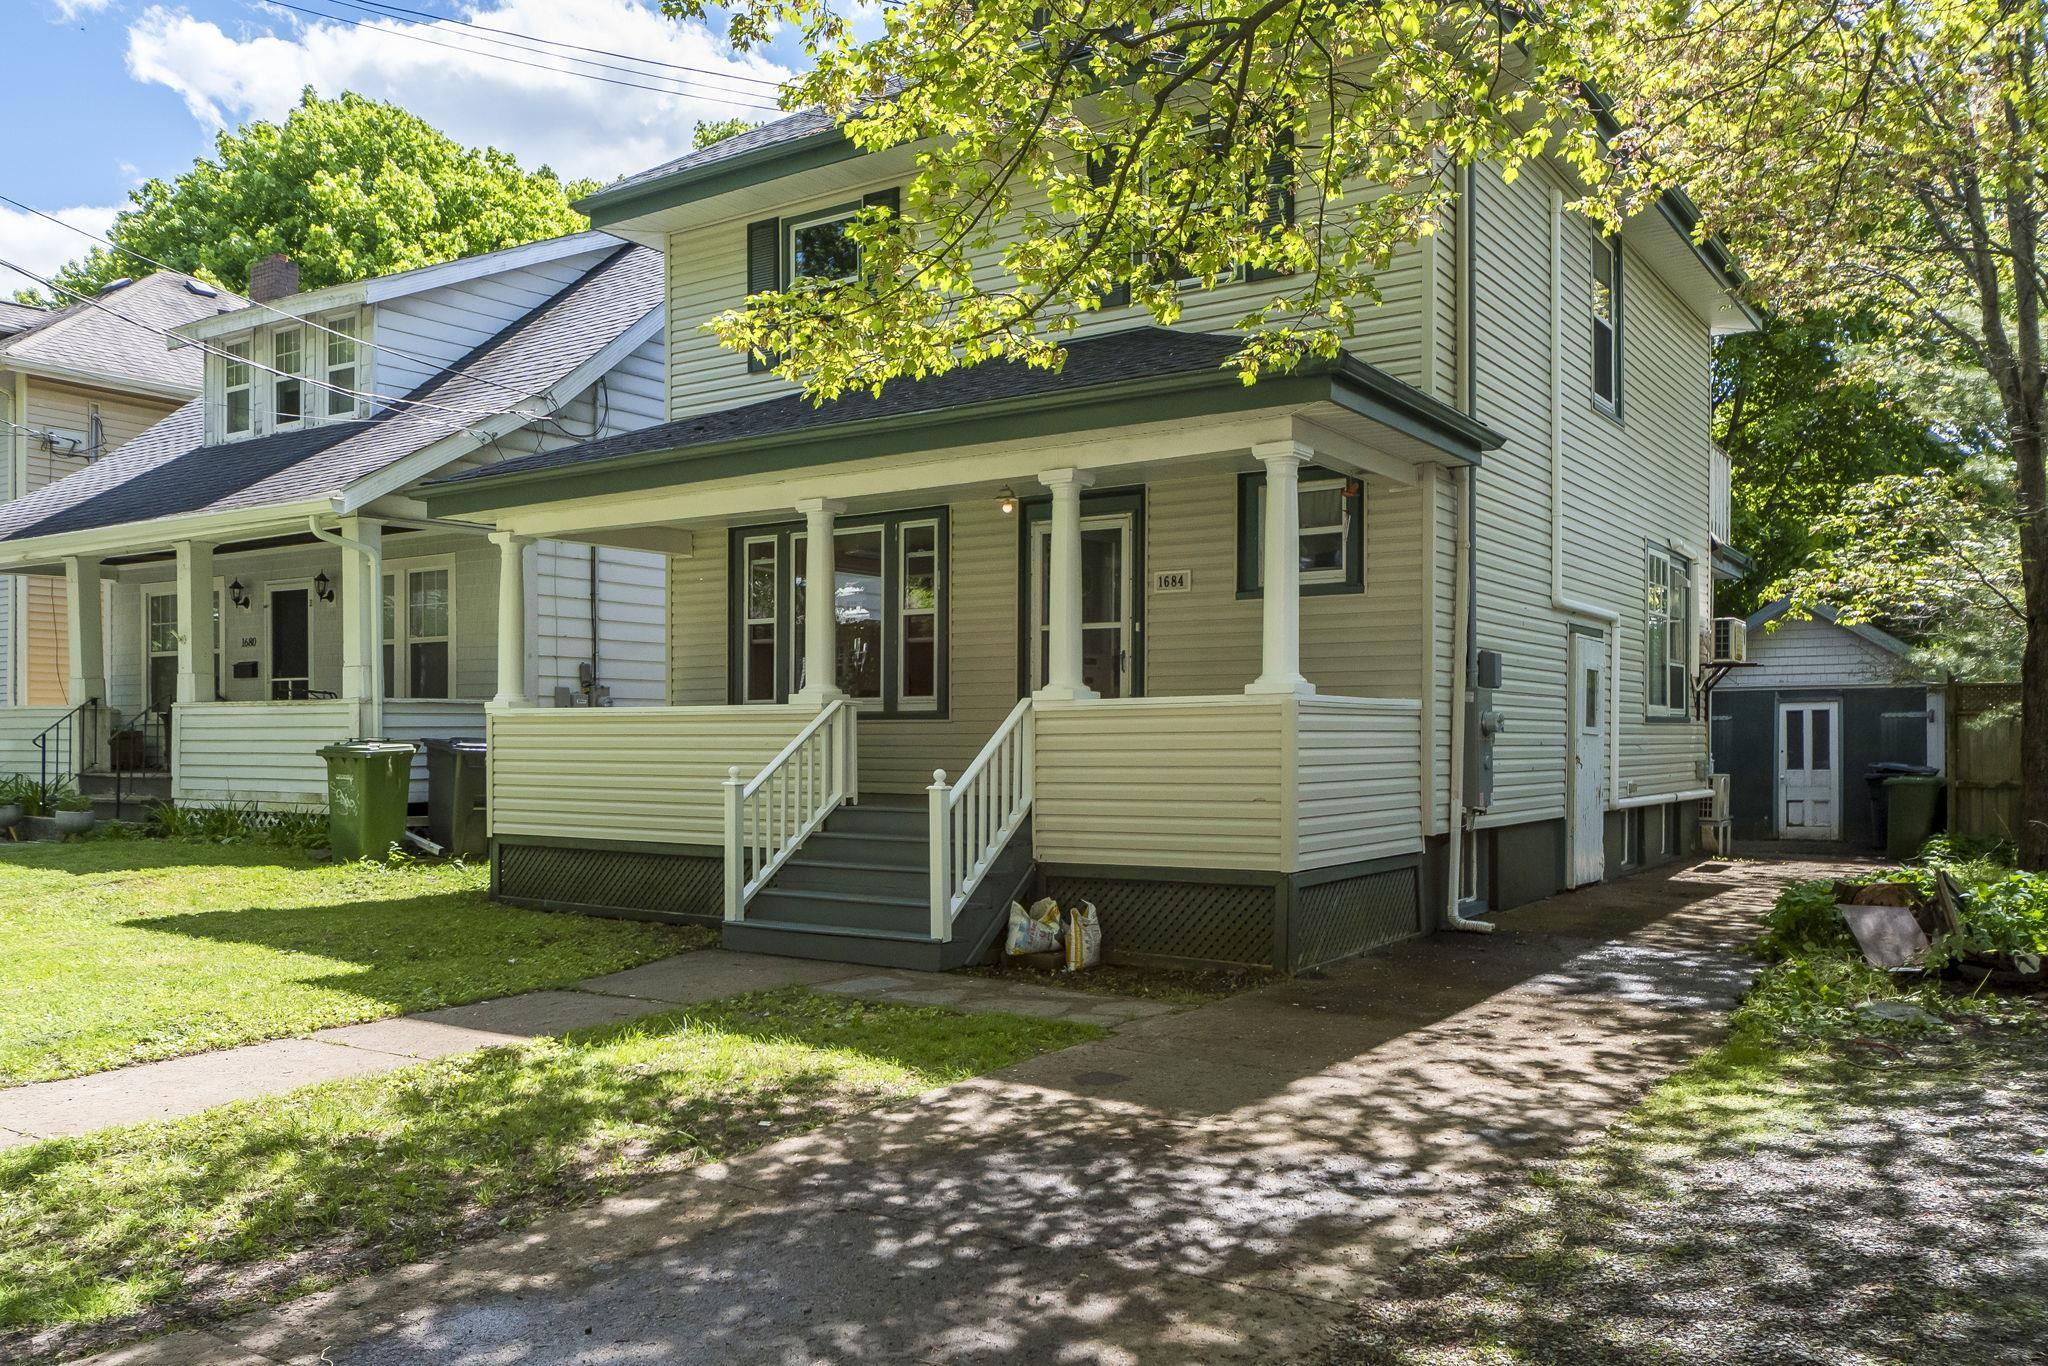
Welcome to 1684 walnut street, a rare opportunity to own a spacious family home in the heart of halifax's highly sought-after south end. Offering 5 bedrooms and 3.5 bathrooms, this well-appointed property combines classic charm with modern comfort in one of the city's most desirable neighbourhoods. Designed for growing families and those who love to entertain, the home features a functional layout with generous living spaces and four ductless heat pumps providing efficient year-round heating and cooling. The bright and versatile floor plan offers plenty of room for family life, home offices, guest accommodations, or multi-generational living. The lower level features an unfinished basement with excellent ceiling height, providing abundant storage and exciting future development potential for additional living space, a home gym, workshop, or recreation area. Outside, enjoy a private backyard complete with a storage shed and ample outdoor space for gardening, children, pets, or summer gatherings. Whether you're looking for practical storage or a place to pursue your hobbies, the detached shed adds valuable flexibility to the property. Situated on a quiet, tree-lined street in halifax's prestigious south end, you'll appreciate being within walking distance to universities, hospitals, downtown halifax, parks, shopping, restaurants, and countless everyday amenities. This is a rare chance to secure a substantial home in a location that continues to be one of halifax's most desirable places to live. Don't miss your opportunity to make 1684 walnut street your next home.


Dwelling Details
Property Style
Detached
Beds Above Grnd
5
Beds Below Grnd
0
Year Built (approx)
1941
Heating
Baseboard, Heat Pump -Ductless
Fuel Type
Electric
Foundation
Other,Stone
Basement
Undeveloped
Exterior
Wood Shingles,Vinyl
Dimensions
36x25 + 12x16
Roof
Asphalt Shingle
Flooring
Laminate, Vinyl
House Features
Ensuite Bath, Fireplace(s)
Services
Cable, Electricity, High Speed Internet, Telephone, Other
Appliances
Range - Electric, Dishwasher, Dryer, Washer, Microwave, Refrigerator
Rental Equip
None
Occupancy
Vacant
Inclusions
Exclusions
Land Details
Land Features
Landscaped, Level
Migrated
Yes
Approx Num Acres
0
Title To Land
Freehold
PID#
00156240
Community Feat
Park, Playground, Public Transit, Recreation Center, School Bus Service, Shopping, Marina, Place of Worship
County
Halifax
Postal Code
B3H 3S4
Directions
Jubilee To Walnut Street
Parking/Garage Details
Garage
No (None)
Garage Details
Driveway
Concrete,Single
Parking Details
Jerry Lynds Halifax real estate agent Want to view this property with no pressure or hassles? Jerry can make all the arrangements for this, or as many properties that catch your eye!

Request viewing or more information!

email confirmation message

This email will automatically attach to itself all of the necessary info that is needed to identify this property. I will do my best to get back you as soon as possible! - Jerry

Close [X]
Other Details
Original Price
$1,099,999 (since reduced $100,999)
Price/sq ft
$495
Last Price Change
October, 6th, 2026
Avg$: Postal Code
Current average list price is $999,000 (1 listings)
Avg$: MLS® Area
Current average list price is $1,881,683 (41 listings)
PCDS
No
Possession
Asap
MLS® Area
Halifax - Dartmouth: 2-Halifax South
Listing Office
Royal Lepage Atlantic
ROOM MEASUREMENTS
FLOOR
ROOM
MEASUREMENT
Main Floor
Living Room
11’3”x15’4”
Main Floor
Dining Room
11’7”x12’
Main Floor
Kitchen
11’x11’4”
Main Floor
Bedroom
10’11”x9’2”
Main Floor
Ensuite Bath 1
6’9”x6”
Main Floor
Bath 2
5”5”x3’4”
Main Floor
Laundry
6’4”x6’
Main Floor
Main Hallway
2nd Level
Primary Bedroom
10’x21’
2nd Level
Ensuite Bath 2
7’5”x4’5”
2nd Level
Bedroom
7’2”x11’8”
2nd Level
Bedroom
11’3”x10’7”
2nd Level
Bedroom
11x6’8”
2nd Level
Bath 2
6’1”x8’
Lat/Lng:
44.641567, -63.594185
Local ammenities go here
MUNICIPAL INFORMATION
SCHOOL INFO (Select Data Source)

GRADE
PROGRAM
SCHOOL
PR-6
Elementary French Immersion
LeMarchant-St. Thomas
PR-6
Elementary English Program
LeMarchant-St. Thomas
7-9
Jr Hi Early French Immersion
Gorsebrook
7-9
Jr Hi English Program
Halifax Central
10-12
Sr Hi English Program
Citadel High School
10-12
Sr Hi Early French Immersion
Citadel High School

Please note images may not be up to date
