


Main Points Of Interest
For Sale
$1,499,900
Status
Active
Assessment
n/a
Beds
8
Baths
3 Full
Age
106
MLA
3508 sq ft
TLA
3,508 sq ft
Days Listed
32
List Date
August, 28th, 2026
MLS®#
202621770
Prop Type
Single Family
Build Style
Other
Zoning
ER-3
Lot Size
Lot Size M
4,290 sq ft
Acres
Under 0.5 Acres
Legal Desc
LOT 37
Water
Municipal
Sewer
Municipal

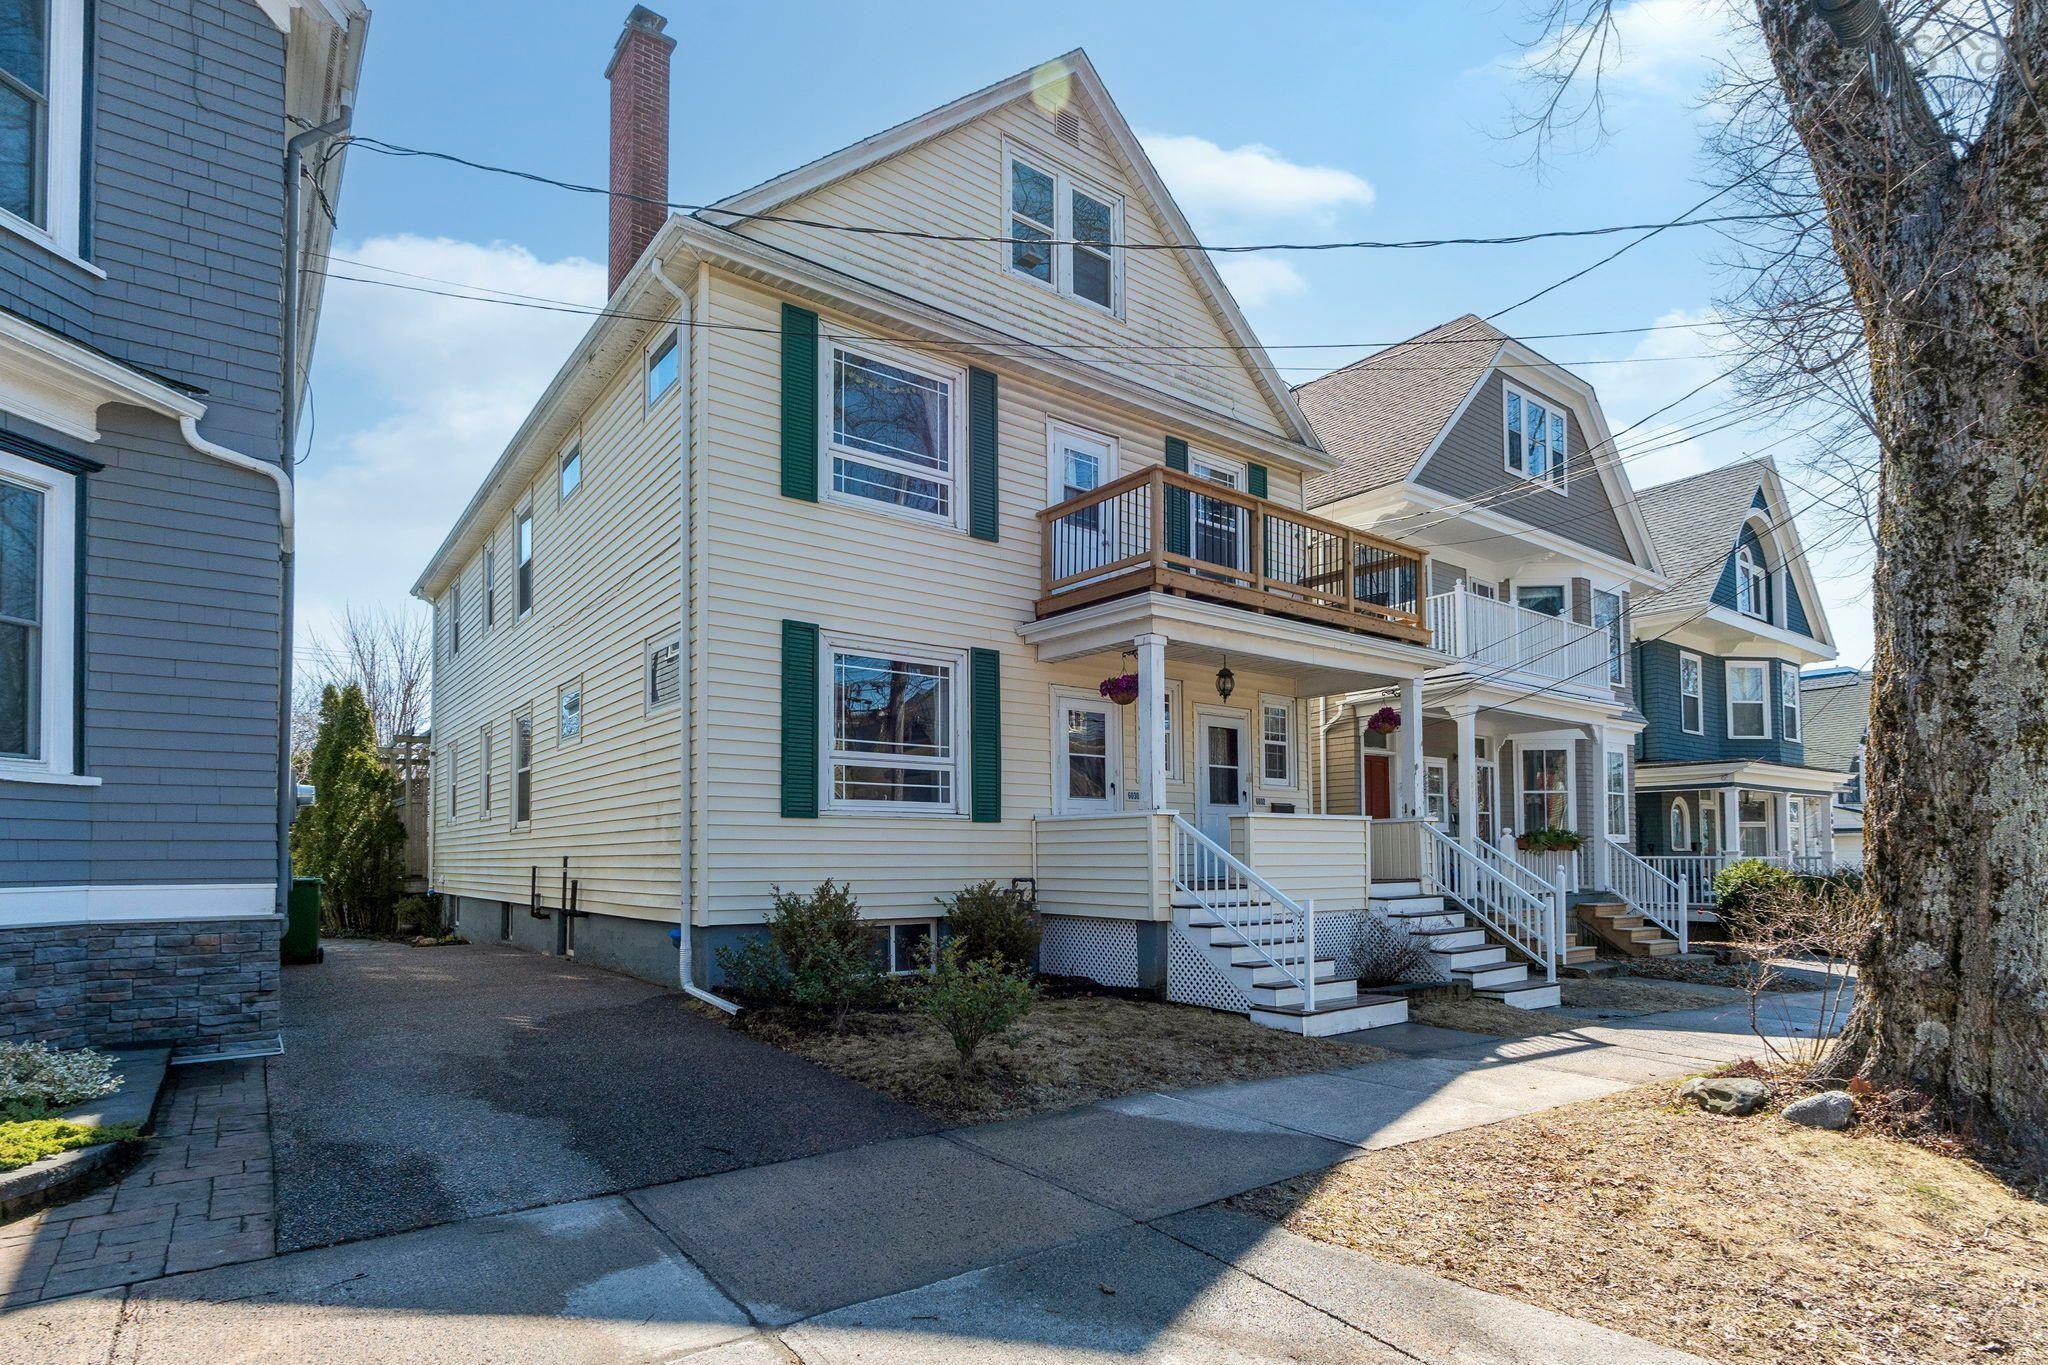
Welcome to 6030'6032 cherry street, a rare and versatile triplex opportunity in the heart of central halifax. Lovingly maintained and owner-occupied, this impressive property features two spacious three-bedroom flats with identical layouts, along with a unique upper-level two-bedroom loft-style unit. Each unit offers its own interior access along with private exterior decking and sitting areas, creating comfortable and independent living spaces for tenants or extended family. The property is well-equipped for investors, with three separate furnaces and power meters (one natural gas and two oil), allowing for independent billing. A detached double garage provides secure indoor parking, complemented by additional exterior parking spaces, and the deep lot extends all the way to cedar street. Ideally located within walking distance to dalhousie university, the qeii infirmary, the professional centre, and a wide array of restaurants, shops, and amenities, this property offers exceptional convenience. The beautiful backyard is both private and inviting- an uncommon find in this central location. Significant updates include re-wiring and re-insulating (2009), followed in 2012 by a new roof, front and rear decks, exterior doors, windows, detached garage, driveway, gas furnace, and washers and dryers. Additional features include basement storage for all three units, in-unit laundry for the main floor, and shared laundry for the upper units. With strong existing rental income and notable upside potential under er-3 zoning, this is a prime opportunity for investors or owner-occupiers seeking long-term growth in a highly desirable neighbourhood.


Dwelling Details
Property Style
Detached
Beds Above Grnd
8
Beds Below Grnd
0
Year Built (approx)
1920
Heating
Fireplace, Hot Water, Radiator
Fuel Type
Electric,Oil
Foundation
Block Concrete,Stone
Basement
Undeveloped
Exterior
Vinyl
Dimensions
27.6 X 48.5 (+1 Jog)
Roof
Asphalt Shingle
Flooring
Hardwood, Tile, Vinyl
House Features
Balcony, Fireplace(s)
Services
Cable, Electricity, High Speed Internet, Telephone
Appliances
Range - Electric, Dryer, Washer, Refrigerator
Rental Income
Yes
Rental Equip
None
Occupancy
Tenant
Inclusions
3 Fridges, 3 Electric Ranges, 2 Washers, 2 Dryers
Exclusions
Land Details
Land Features
Cleared, Landscaped
Migrated
Yes
Approx Num Acres
0
Title To Land
Freehold
PID#
00157826
Community Feat
Park, Playground, Public Transit, Recreation Center, School Bus Service, Shopping, Place of Worship
County
Halifax
Postal Code
B3H 2K3
Directions
Henry Or Robie Street To Cherry Street
Parking/Garage Details
Garage
Yes (Detached)
Garage Details
Detached, Double
Driveway
Parking Spaces(s)
Parking Details
Jerry Lynds Halifax real estate agent Want to view this property with no pressure or hassles? Jerry can make all the arrangements for this, or as many properties that catch your eye!

Request viewing or more information!

email confirmation message

This email will automatically attach to itself all of the necessary info that is needed to identify this property. I will do my best to get back you as soon as possible! - Jerry

Close [X]
Other Details
Original Price
$1,499,900 (unchanged)
Price/sq ft
$428
Last Price Change
August, 28th, 2026
Avg$: Postal Code
Current average list price is $1,499,900 (1 listings)
Avg$: MLS® Area
Current average list price is $1,964,831 (39 listings)
PCDS
No
Possession
Negotiable
MLS® Area
Halifax - Dartmouth: 2-Halifax South
Listing Office
Royal Lepage Atlantic
ROOM MEASUREMENTS
FLOOR
ROOM
MEASUREMENT
Main Floor
Kitchen
11.7 x 13.10
Main Floor
Bedroom
10.3 x 13.11
Main Floor
Dining Nook
8.10 x 5.4
Main Floor
Bath 1
10.2 x 6
Main Floor
Bedroom
11.9 x 10.3
Main Floor
Primary Bedroom
10.2 x 13.9
Main Floor
Living Room
11.9 x 16.7
2nd Level
Bedroom
11.2 x 14.1
2nd Level
Bath 1
9.10 x 5.10
2nd Level
Living Room
11.3 x 15.5
2nd Level
Kitchen
10.4 x 10.4
2nd Level
Primary Bedroom
19.6 x 9.1
3rd Level
Kitchen
11.7 x 14
3rd Level
Primary Bedroom
10.2 x 13.11
Lat/Lng:
44.644566, -63.590134
Local ammenities go here
MUNICIPAL INFORMATION
SCHOOL INFO (Select Data Source)

GRADE
PROGRAM
SCHOOL
PR-6
Elementary French Immersion
LeMarchant-St. Thomas
PR-6
Elementary English Program
LeMarchant-St. Thomas
7-9
Jr Hi Early French Immersion
Gorsebrook
7-9
Jr Hi English Program
Halifax Central
10-12
Sr Hi English Program
Citadel High School
10-12
Sr Hi Early French Immersion
Citadel High School

Please note images may not be up to date
