


Main Points Of Interest
For Sale
$2,195,000
Status
Active
Assessment
n/a
Beds
5
Baths
3 Full \ 1 Half
Age
n/a
MLA
2894 sq ft
TLA
3,392 sq ft
Days Listed
48
List Date
October, 5th, 2026
MLS®#
202625183
Prop Type
Single Family
Build Style
4 Level
Zoning
ER-3
Lot Size
Lot Size M
3,760 sq ft
Acres
Under 0.5 Acres
Legal Desc
LOT 5
Water
Municipal
Sewer
Municipal

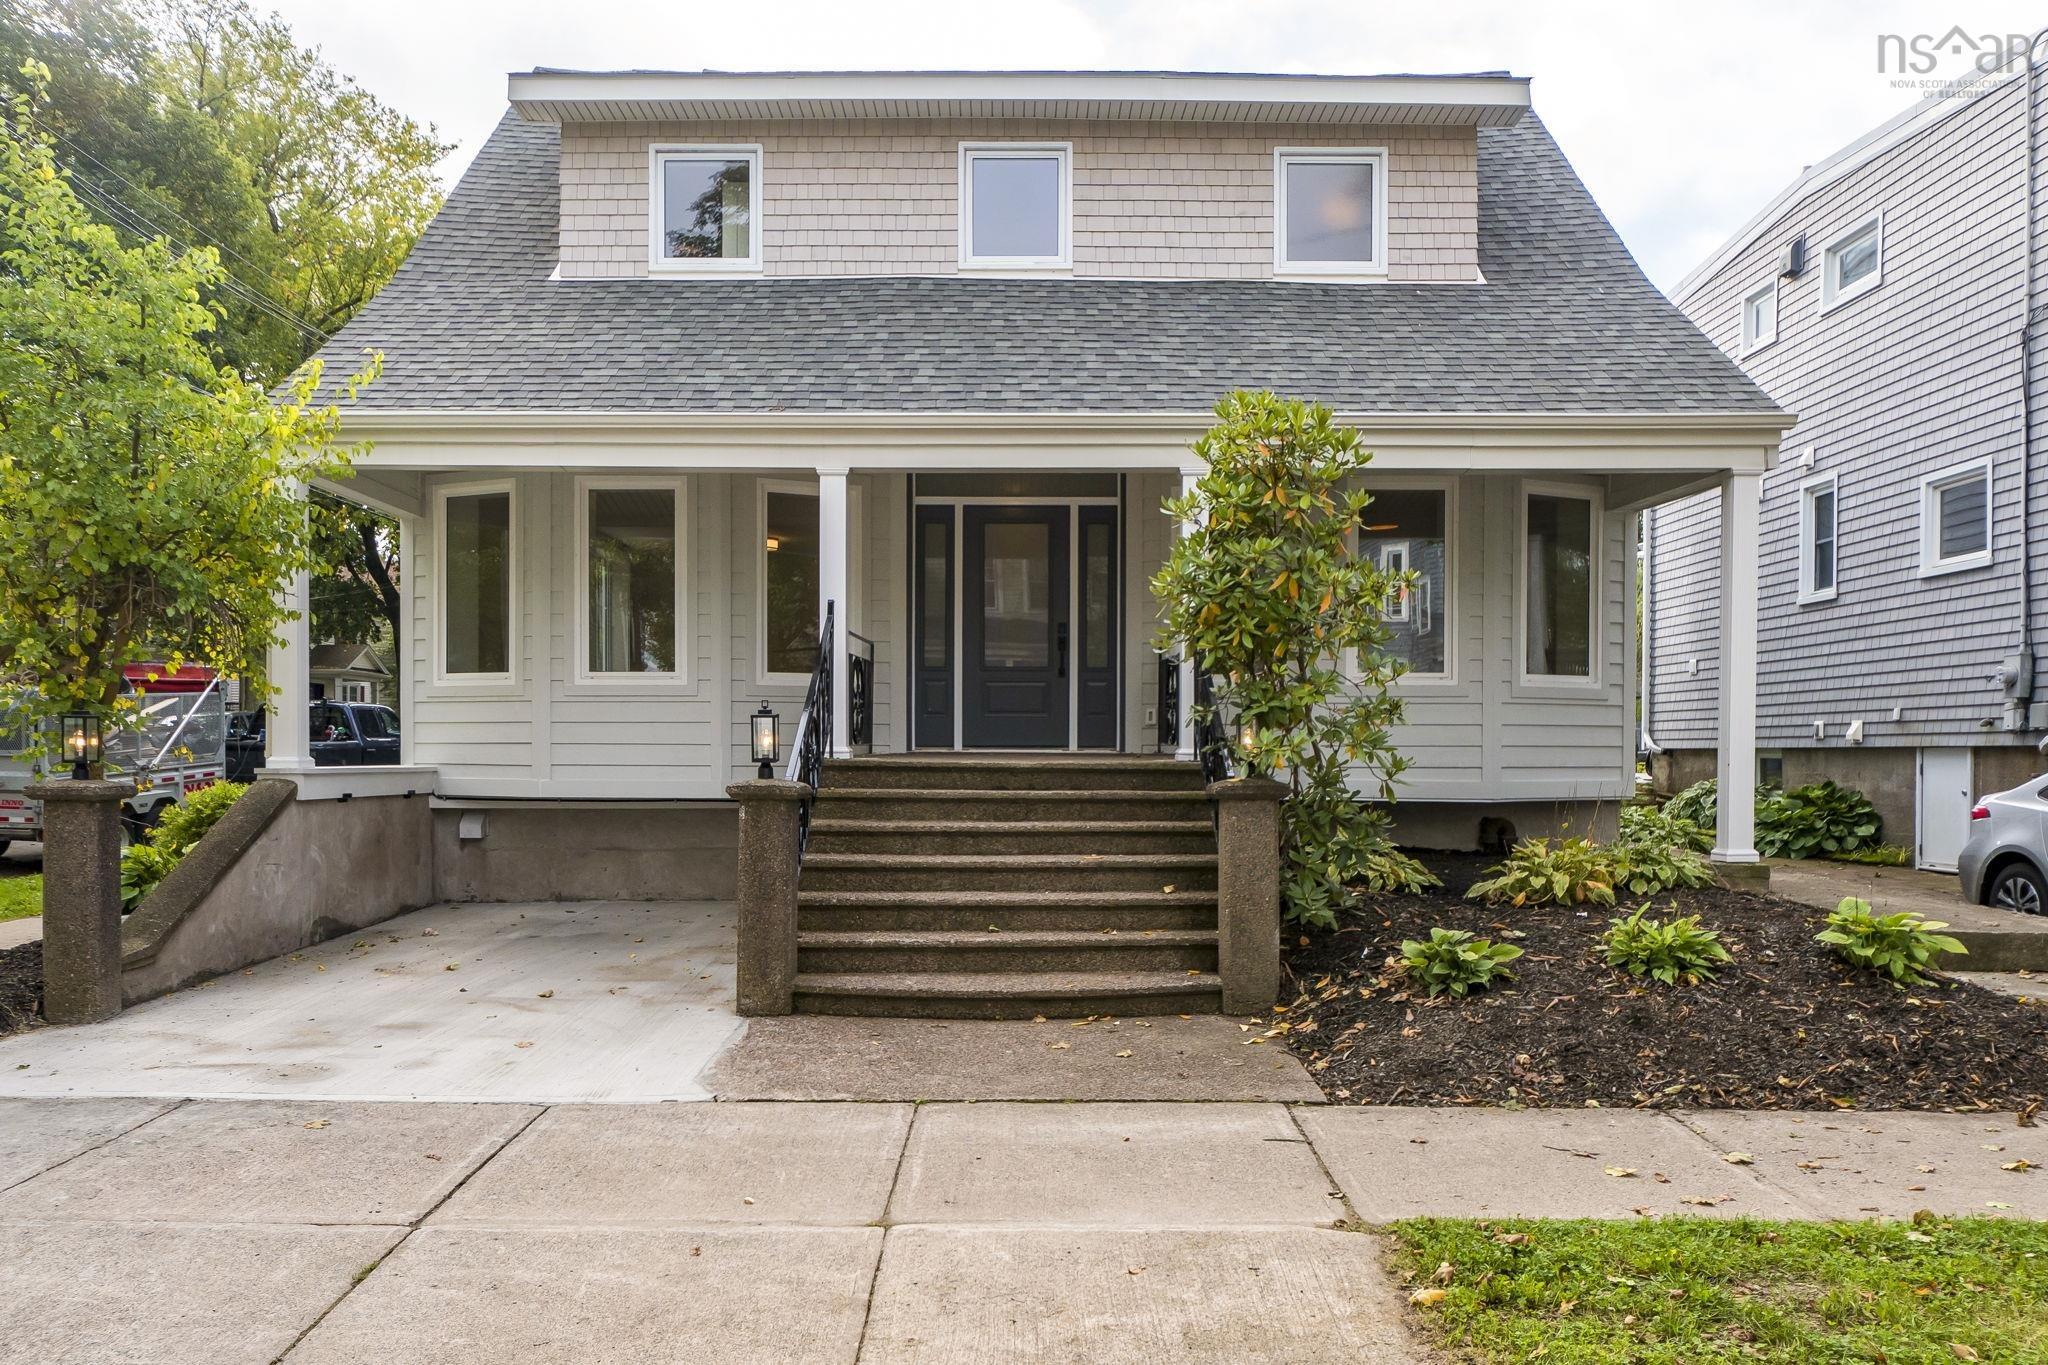
Welcome to a masterpiece of modern luxury at 6214 shirley street! Delivering approximately 3,400 square feet of finished space across 3 bright levels, the exquisite interior design showcases custom millwork, pristine white oak hardwood, and custom kohler windows and doors that flood the open layout with natural light. The main floor boasts an inviting layout including a convenient home office and a stunning loran kitchen equipped with quartz surfaces, a professional 36-inch fulgor gas range, and a fisher & paykel refrigerator. The second level features 3 spacious bdrms, a full bathroom, and convenient 2nd-floor laundry. Dedicating the entire 3rd level to a private primary retreat, this floor showcases dramatic 14-ft vaulted ceilings, stunning south-facing windows, a huge walk-in closet, and a warm, inviting, spa-like 5-piece ensuite. Step outside to a spacious deck overlooking the generously sized, fenced backyard. Set on a prime south end peninsula corner, this home was fully gutted to the studs in 2026, featuring engineer-approved re-framing, closed-cell spray foam insulation, an excavated utility basement with a sump pump, new roof 2025 and premium maibec eastern white cedar shakes with certainteed siding. Enjoy ultimate peace of mind with 200-amp electrical service, all-new plumbing, a 2-zone fujitsu ducted heat pump with backup heat, and an advanced hrv system. Offering exceptional versatility, the er-2 zoning permits single-family, duplex, or semi-detached living, all just steps from hospitals, universities, downtown, and vibrant local amenities.


Dwelling Details
Property Style
Detached
Beds Above Grnd
4
Beds Below Grnd
1
Year Built (approx)
0
Heating
Heat Pump -Ducted
Fuel Type
Electric
Foundation
Poured Concrete
Basement
Partially Developed
Exterior
Wood Siding
Dimensions
Irreg
Roof
Asphalt Shingle
Flooring
Engineered Hardwood, Tile
House Features
Ensuite Bath, Walk In Closet
Services
Electricity, High Speed Internet, Telephone
Appliances
Stove - Gas, Dishwasher, Dryer, Washer, Refrigerator
Rental Equip
None
Occupancy
Owner
Inclusions
Exclusions
Land Details
Land Features
Level
Migrated
Yes
Approx Num Acres
0
Title To Land
Freehold
PID#
00163832
Community Feat
Park, Playground, Public Transit, Recreation Center, School Bus Service, Shopping, Place of Worship
County
Halifax
Postal Code
B3H 2N5
Directions
Corner Of Shirley Street And Walnut Street, Halifax
Parking/Garage Details
Garage
No (None)
Garage Details
Driveway
Concrete,Single
Parking Details
Jerry Lynds Halifax real estate agent Want to view this property with no pressure or hassles? Jerry can make all the arrangements for this, or as many properties that catch your eye!

Request viewing or more information!

email confirmation message

This email will automatically attach to itself all of the necessary info that is needed to identify this property. I will do my best to get back you as soon as possible! - Jerry

Close [X]
Other Details
Original Price
$2,195,000 (unchanged)
Price/sq ft
$647
Last Price Change
October, 5th, 2026
Avg$: Postal Code
Current average list price is $2,195,000 (1 listings)
Avg$: MLS® Area
Current average list price is $1,881,683 (41 listings)
PCDS
No
Possession
Negotiable
MLS® Area
Halifax - Dartmouth: 2-Halifax South
Listing Office
Royal Lepage Atlantic
ROOM MEASUREMENTS
FLOOR
ROOM
MEASUREMENT
Main Floor
Living Room
23.9 x 11.11
Main Floor
Dining Room
17.10 x 7
Main Floor
Kitchen
19.5 x 18.6
Main Floor
Den/office
12.6 x 11.10
Main Floor
Bath 1
7.6 x 4.3
Main Floor
Storage
7.11 x 3.3
2nd Level
Bedroom
12 x 11.9
2nd Level
Bedroom
11.11 x 9.3
2nd Level
Bedroom
11.10 x 10.10
2nd Level
Bath 2
11.11 x 8.4
2nd Level
Laundry
6.8 x 6.1
3rd Level
Primary Bedroom
18 x 16.6
3rd Level
Ensuite Bath 1
11.10 x 9.7
3rd Level
Storage
11.11 x 10.10
Lat/Lng:
44.644184, -63.595501
Local ammenities go here
MUNICIPAL INFORMATION
SCHOOL INFO (Select Data Source)

GRADE
PROGRAM
SCHOOL
PR-6
Elementary French Immersion
LeMarchant-St. Thomas
PR-6
Elementary English Program
LeMarchant-St. Thomas
7-9
Jr Hi Early French Immersion
Gorsebrook
7-9
Jr Hi English Program
Halifax Central
10-12
Sr Hi English Program
Citadel High School
10-12
Sr Hi Early French Immersion
Citadel High School

Please note images may not be up to date
