


Main Points Of Interest
For Sale
$1,599,000
Status
Active
Assessment
n/a
Beds
6
Baths
3 Full
Age
1931
MLA
3249 sq ft
TLA
3,600 sq ft
Days Listed
49
List Date
August, 11th, 2026
MLS®#
202620228
Prop Type
Single Family
Build Style
2.5 Storey
Zoning
ER-3
Lot Size
Lot Size M
4,400 sq ft
Acres
Under 0.5 Acres
Water
Municipal
Sewer
Municipal

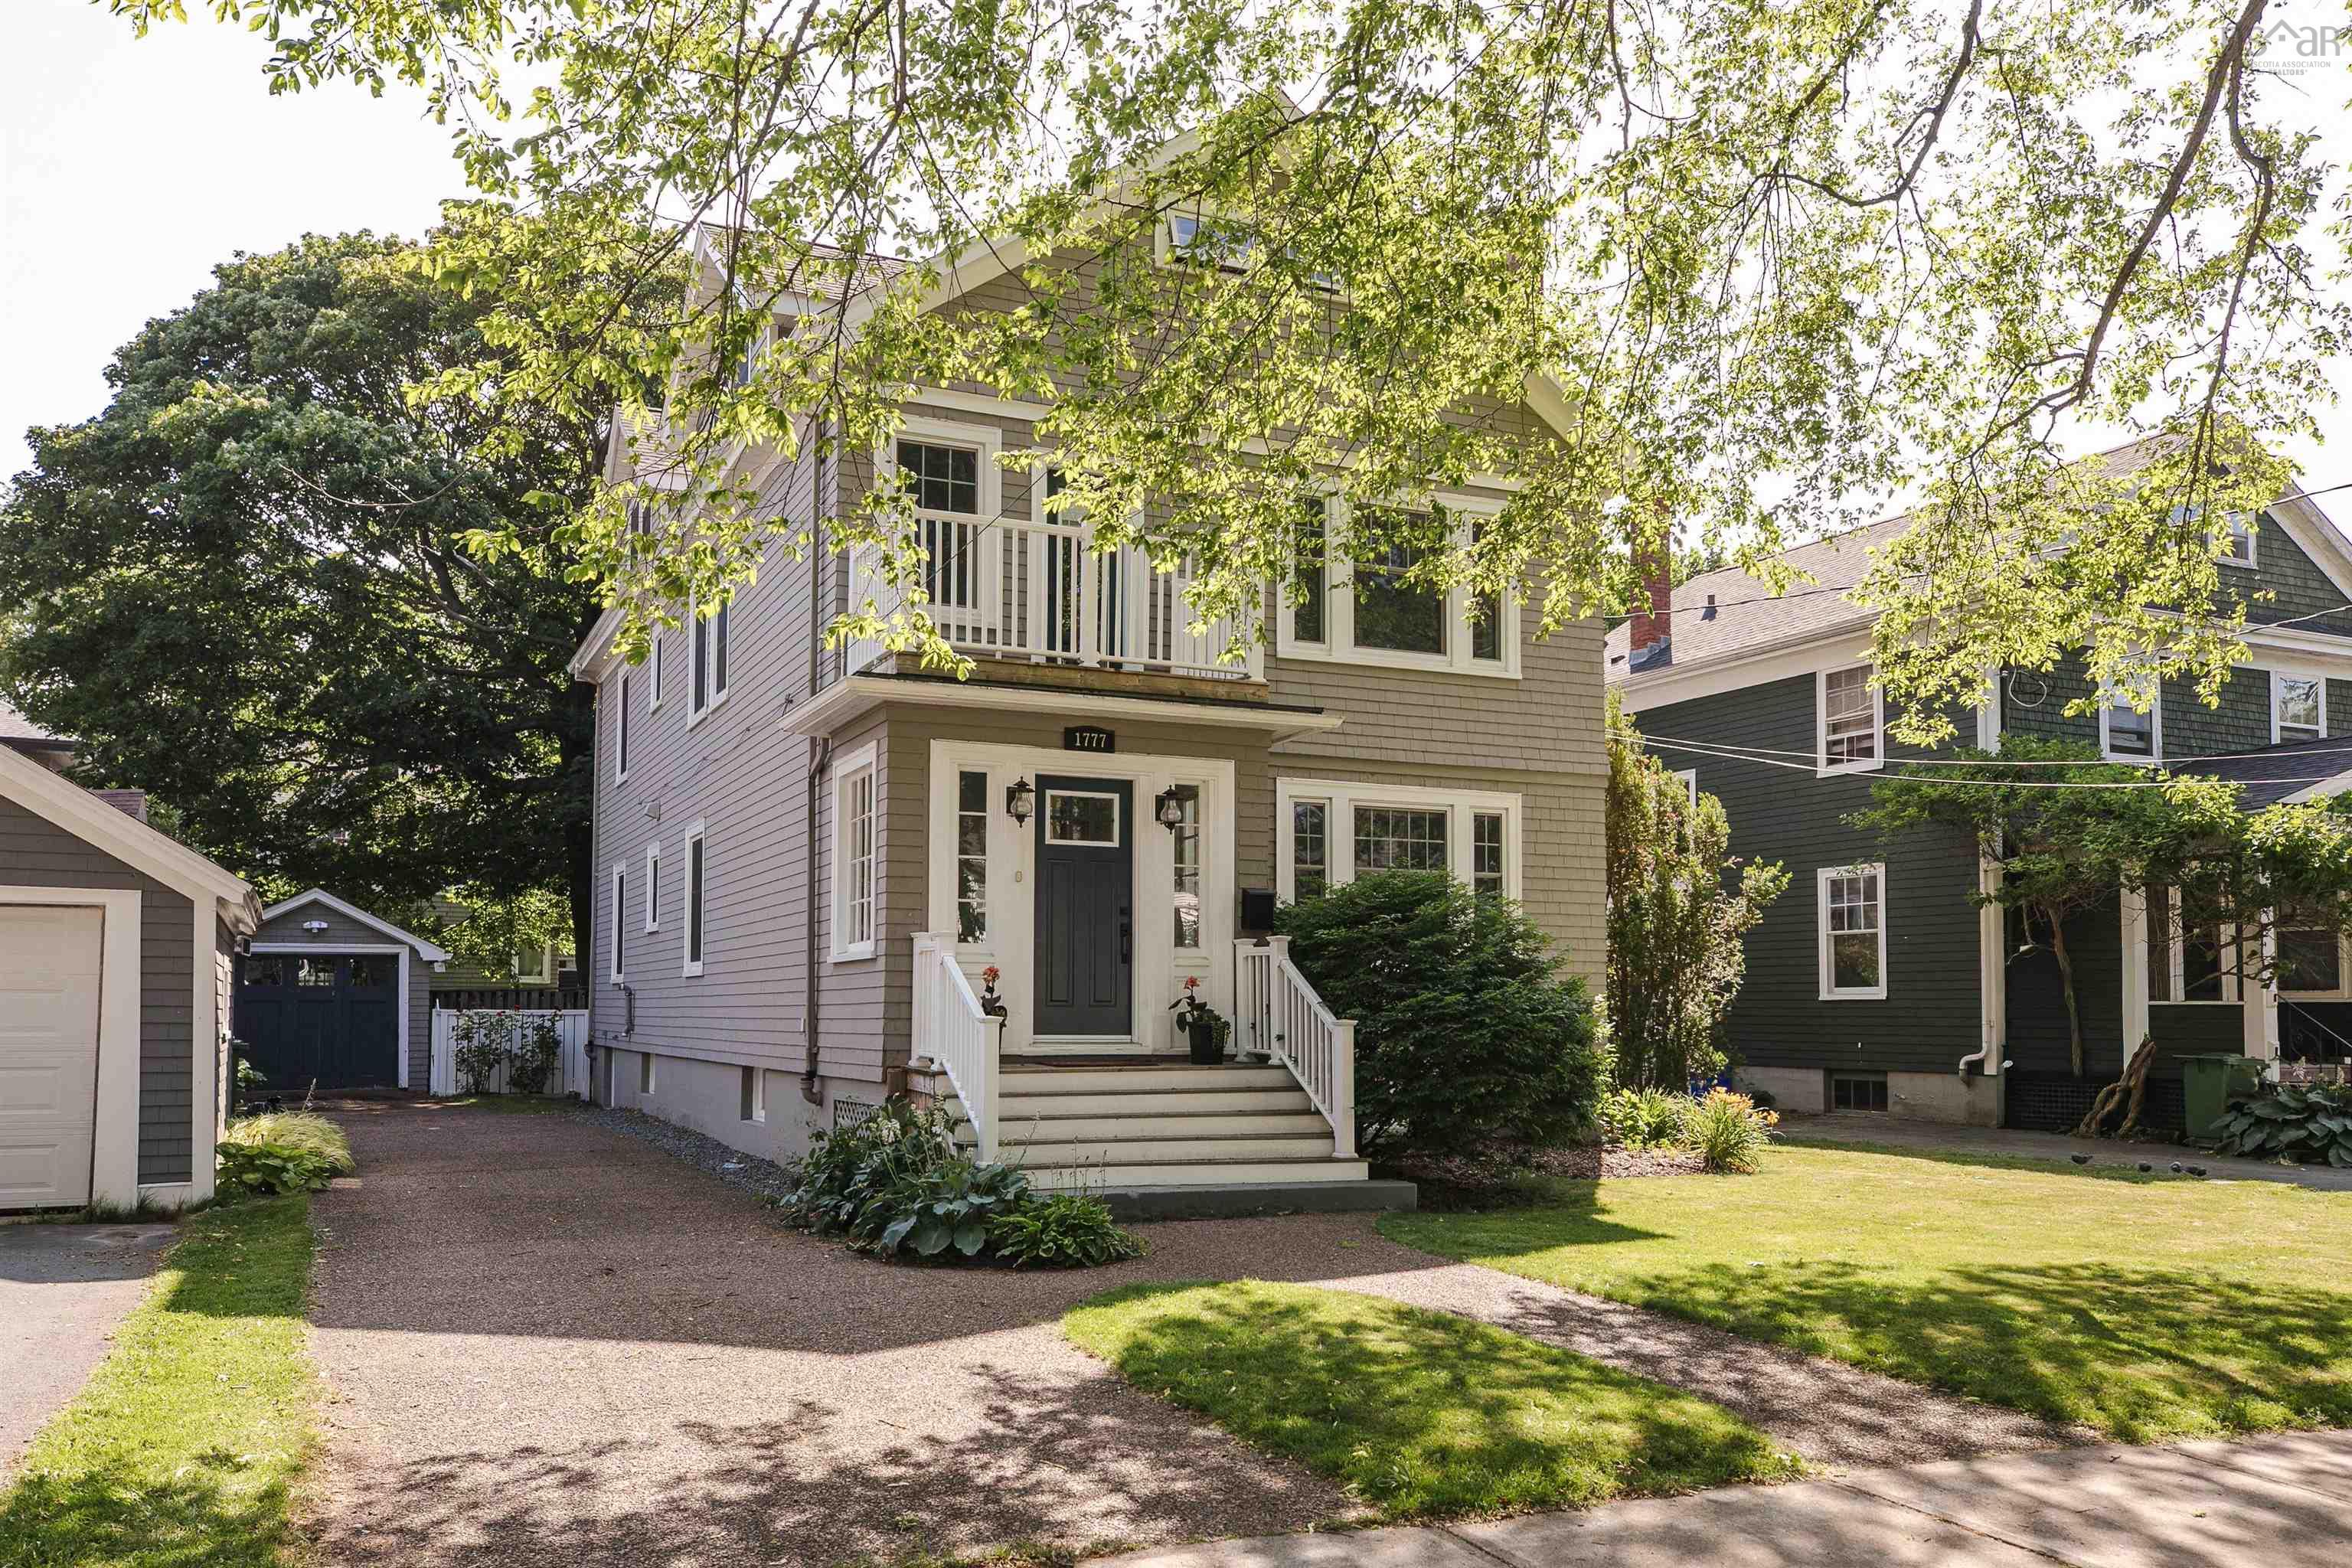
An exceptional opportunity in one of halifax's most sought-after family neighbourhoods. Set directly across from tupper elementary and within the highly desirable tupper and lemarchant-st. Thomas school district, this is a location that offers the kind of everyday convenience families rarely get. From your front step, you can watch the kids walk to school, and from the upper deck, keep an eye on them on the playground. It's a neighbourhood where kids can grow up, families put down roots, and everything you need is close at hand. Inside, the home is warm, inviting, and exceptionally well suited to family life. A bright foyer opens to generous living and dining spaces, while the eat-in kitchen connects seamlessly to the family room, creating the perfect hub for busy mornings, relaxed evenings, and weekends together. Six spacious bedrooms provide plenty of room for a growing family, guests, or work-from-home space. The primary suite offers a private escape with a renovated, spa-inspired ensuite and his-and-her closets. The finished basement adds valuable additional living space and a dedicated laundry area, while outside, the large back deck and patio make summer entertaining and family time effortless. A garage and ample parking complete the package. The home also offers low energy consumption and operating costs, providing added efficiency and value for everyday family living. Best of all, you're just a short walk from the waegwoltic club, minutes from downtown, and have easy access off the peninsula for sports, school activities, and airport runs. This is a chance to own in one of halifax's most beloved neighbourhoods, with the space, setting, and lifestyle that make this area so special, and offered at an outstanding price for the neighbourhood. A home like this, in a location like this, represents an opportunity not to be missed.


Dwelling Details
Property Style
Detached
Beds Above Grnd
6
Beds Below Grnd
0
Year Built (approx)
95
Heating
Baseboard, Hot Water, In Floor
Fuel Type
Natural Gas,Propane
Foundation
Poured Concrete
Basement
Full,Partially Developed
Exterior
Wood Shingles
Dimensions
48.8 X 25.5
Roof
Asphalt Shingle
Flooring
Carpet, Ceramic, Hardwood, Laminate
House Features
Balcony, Ensuite Bath, Propane Fireplace, Sump Pump
Services
Cable, Electricity, High Speed Internet, Natural Gas, Telephone
Appliances
Cooktop – Propane, Oven, Dishwasher, Dryer, Washer, Refrigerator
Rental Equip
Propane Tank
Occupancy
Owner
Inclusions
Exclusions
Land Details
Land Features
Landscaped, Fenced
Migrated
Yes
Approx Num Acres
0
Title To Land
Freehold
Restrictive Covs
Yes
PID#
00164830
PID# 2
41186545
Community Feat
Park, Playground, Public Transit, Shopping
County
Halifax
Postal Code
B3H 4A8
Directions
Take Jubilee To Cambridge
Parking/Garage Details
Garage
Yes (Detached,Single)
Garage Details
Detached, Single
Driveway
Exposed Aggregate
Parking Details
Exposed Aggregate
Jerry Lynds Halifax real estate agent Do you have a sensitive sniffer? I bet it smells great but give it your own smell test with a private viewing. Click the green button to contact Jerry!

Request viewing or more information!

email confirmation message

This email will automatically attach to itself all of the necessary info that is needed to identify this property. I will do my best to get back you as soon as possible! - Jerry

Close [X]
Other Details
Original Price
$1,599,000 (unchanged)
Price/sq ft
$444
Last Price Change
August, 11th, 2026
Avg$: Postal Code
Current average list price is $1,599,000 (1 listings)
Avg$: MLS® Area
Current average list price is $1,964,831 (39 listings)
PCDS
Yes
Possession
Negotiable
MLS® Area
Halifax - Dartmouth: 2-Halifax South
Listing Office
Royal Lepage Atlantic
ROOM MEASUREMENTS
FLOOR
ROOM
MEASUREMENT
Main Floor
Living Room
20'1 x 13'3
Main Floor
Dining Room
12' x 13'
Main Floor
Kitchen
15'4 x 13'4
Main Floor
Dining Nook
15'4 x 7'2
Main Floor
Family Room
8'11 x 11'6
Main Floor
Bath 1
8'4 x 6'5
Main Floor
Bedroom
8'7 x 11'10
2nd Level
Mud Room
8'6 x 5'9
2nd Level
Den/office
15'4 x 13'3
2nd Level
Bedroom
11'9 x 13'2
2nd Level
Bedroom
11'10 x 14'10
2nd Level
Bedroom
12' x 11'9
2nd Level
Bath 2
8'3 x 6'4
2nd Level
Living Room
12' x 8'1
Lat/Lng:
44.642105, -63.599899
Local ammenities go here
MUNICIPAL INFORMATION
SCHOOL INFO (Select Data Source)

GRADE
PROGRAM
SCHOOL
PR-6
Elementary French Immersion
LeMarchant-St. Thomas
PR-6
Elementary English Program
Sir Charles Tupper
7-9
Jr Hi Early French Immersion
Gorsebrook
7-9
Jr Hi English Program
Halifax Central
10-12
Sr Hi English Program
Citadel High School
10-12
Sr Hi Early French Immersion
Citadel High School

Please note images may not be up to date
