


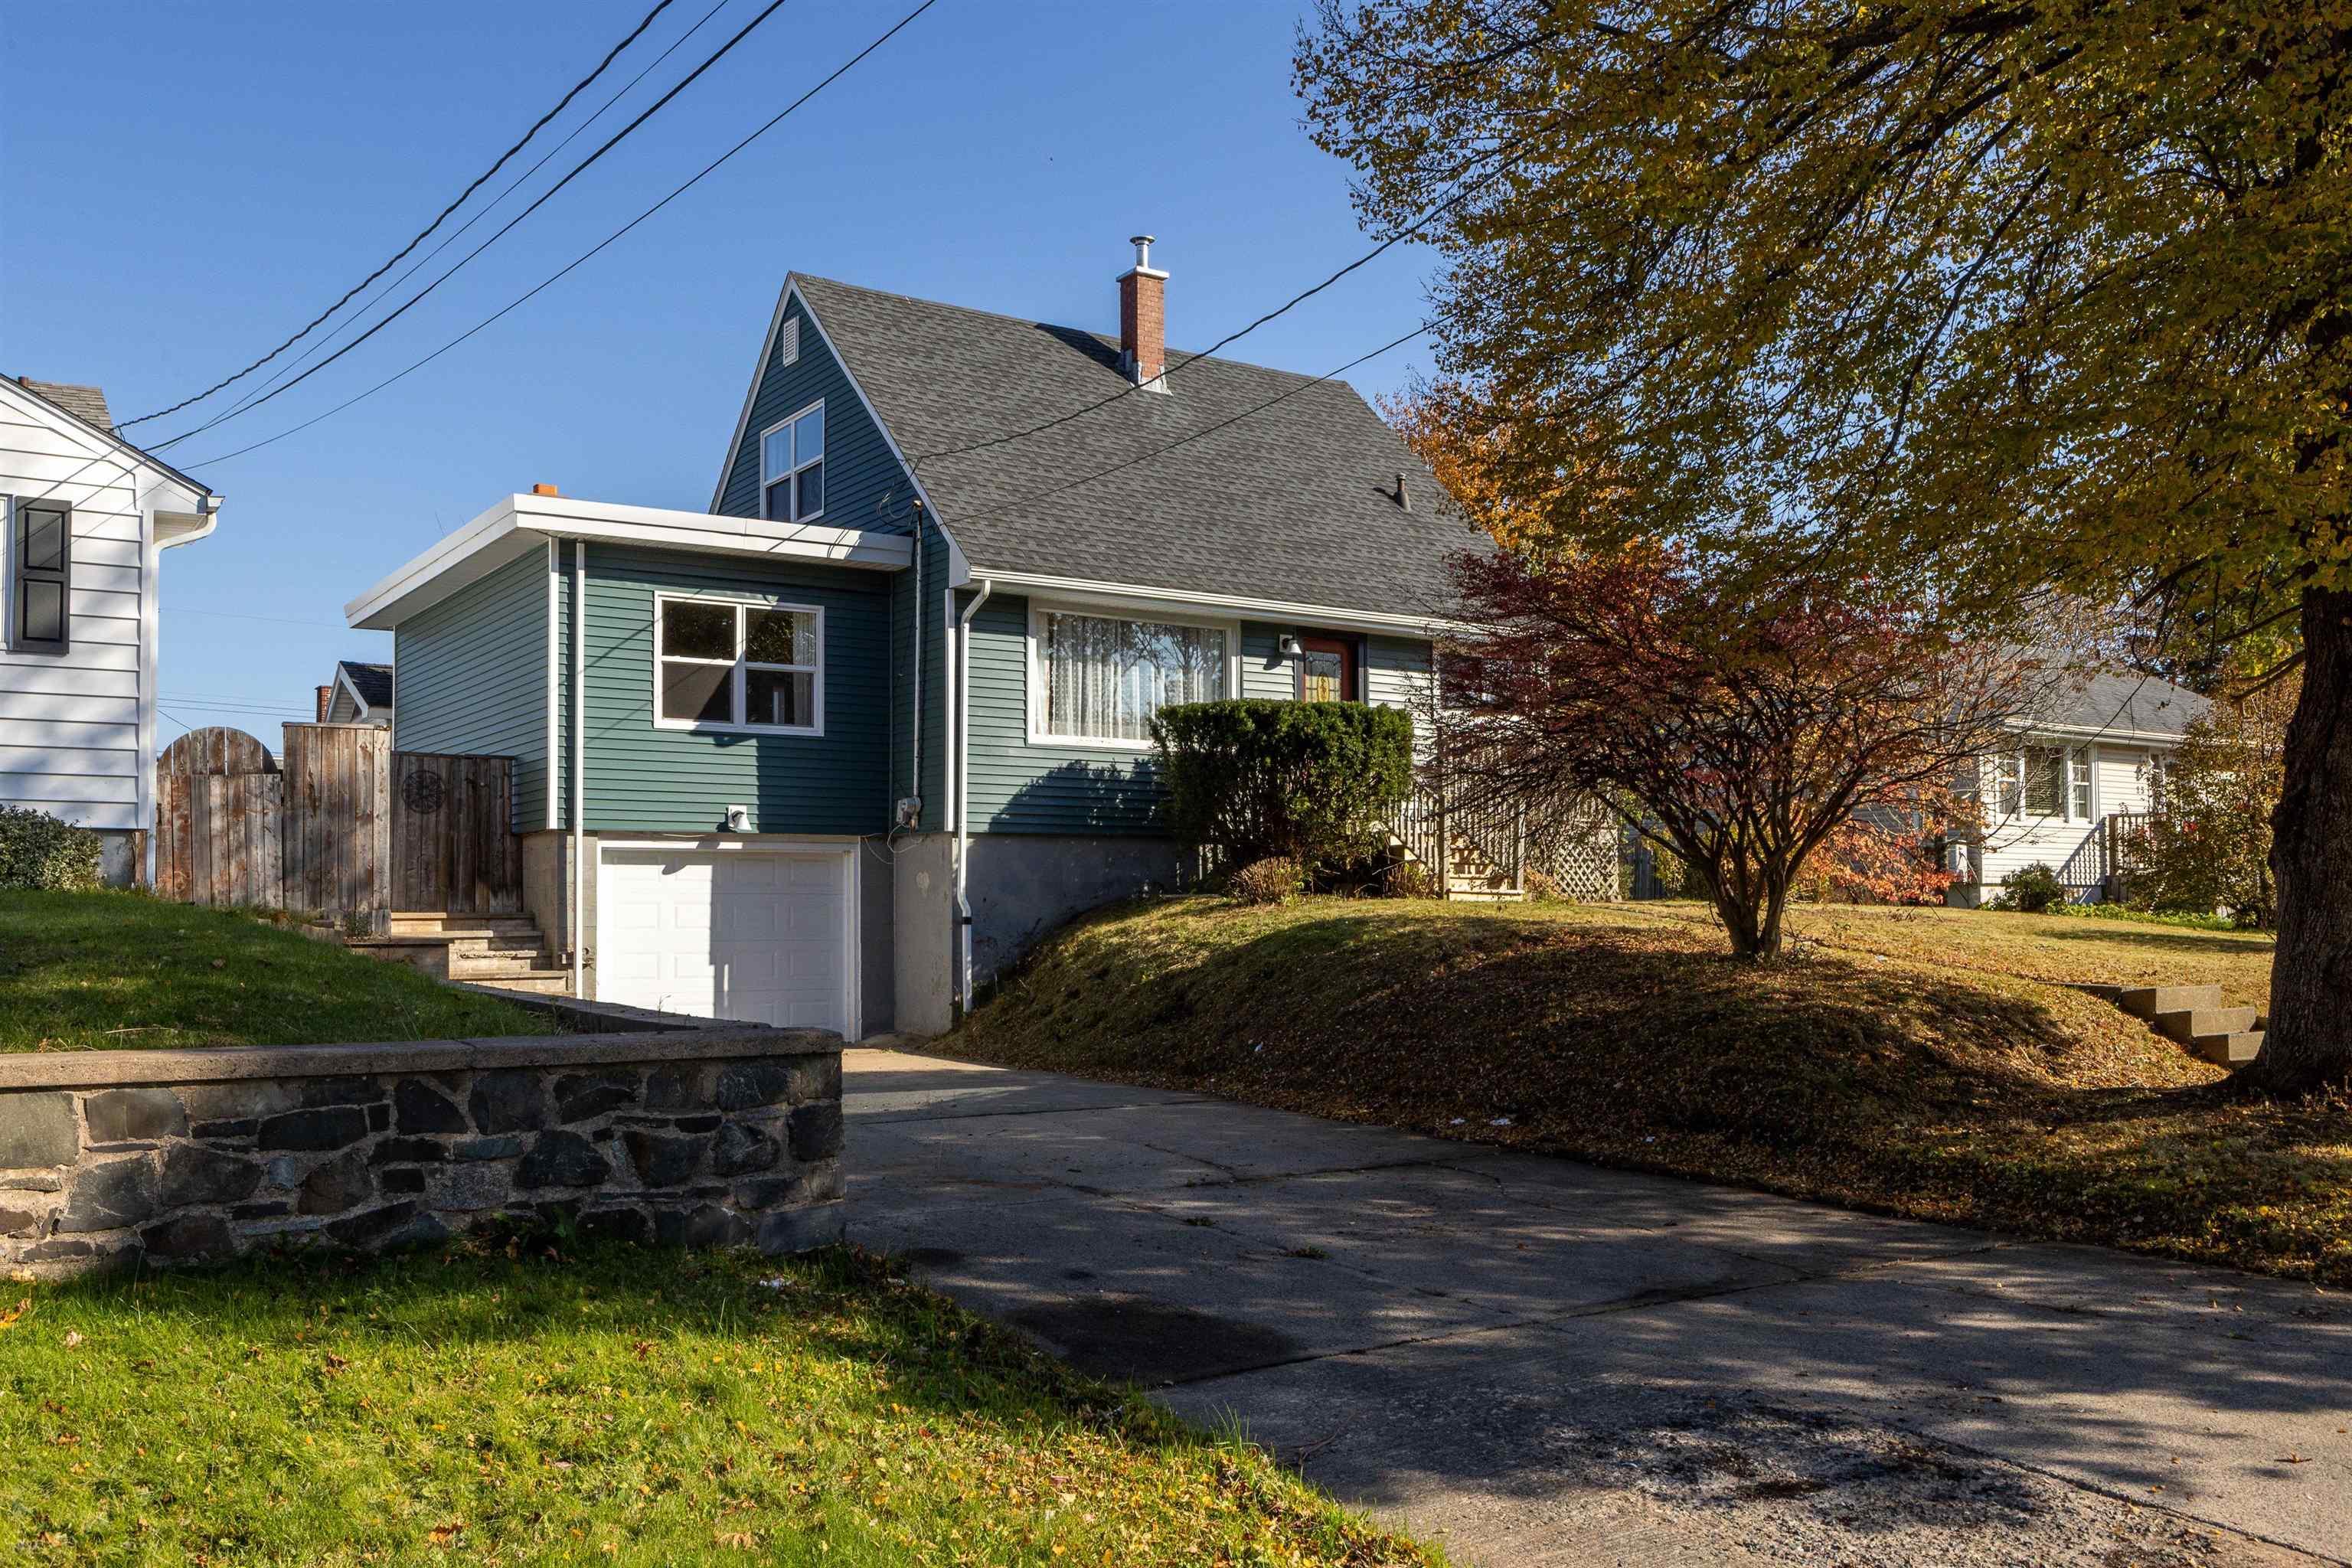
Main Points Of Interest
For Sale
$524,900
Status
Active
Assessment
n/a
Beds
4
Baths
2 Full
Age
71
MLA
1366 sq ft
TLA
1,793 sq ft
Days Listed
23
List Date
October, 30th, 2026
MLS®#
202627024
Prop Type
Single Family
Build Style
1.5 Storey
Zoning
R-1- Resid
Lot Size
Lot Size M
6,726 sq ft
Acres
Under 0.5 Acres
Legal Desc
LOT 111
Water
Municipal
Sewer
Municipal

Welcome to 21 margaree parkway in established woodlawn, a charming 3-bedroom, 2-bathroom home offering thoughtful updates, versatile living spaces, and a fantastic backyard. Mature landscaping and inviting curb appeal lead to a west-facing front deck, the perfect place to enjoy the neighbourhood and catch the evening sunset. Inside, a bright living room showcases beautifully refinished original hardwood floors and updated pot lighting, flowing seamlessly into the dining area where the restored hardwood continues. A spacious family room with built-in shelving provides a cozy place to unwind. The kitchen features stainless steel appliances, a charming corner window, and a practical layout. A main-floor bedroom and full bathroom with tiled shower add flexibility for guests or a home office. Upstairs, two bedrooms, including the primary, offer original hardwood floors, neutral finishes, and abundant storage. Downstairs, you'll find a second full bathroom with laundry, a spacious mudroom connecting to the garage and utility area, and flexible space with potential for an additional bedroom, subject to egress-compliant windows. Step outside to a flat, fully fenced backyard with room for pets, play, gardening, and entertaining. Two storage sheds keep outdoor essentials neatly organized. With major improvements including the roof (2015), ducted heat pump (2025), updated exterior siding, and vinyl windows (2025), much of the heavy lifting has already been done. Close to schools, parks, and everyday amenities, this is an opportunity to put down roots in one of dartmouth's established neighbourhoods. Welcome home!


Dwelling Details
Property Style
Detached
Beds Above Grnd
3
Beds Below Grnd
1
Year Built (approx)
1955
Heating
Ducted Cooling, Heat Pump -Ducted
Fuel Type
Electric
Foundation
Poured Concrete
Basement
Full,Partially Developed
Exterior
Vinyl
Dimensions
39'2" X 26' +/- Jogs
Roof
Asphalt Shingle,Tar/Gravel
Flooring
Carpet, Hardwood, Tile, Vinyl Plank
House Features
Services
Cable, Electricity, High Speed Internet, Other
Appliances
Range - Electric, Dishwasher, Dryer, Washer, Microwave Rng Hd Combo, Refrigerator, Refrigerator/Stove Comb
Rental Equip
None
Occupancy
Owner
Inclusions
Exclusions
Land Details
Land Features
Landscaped, Fenced
Migrated
Yes
Approx Num Acres
0
Title To Land
Freehold
Restrictive Covs
Yes
PID#
00176008
Community Feat
Park, Playground, Public Transit, Recreation Center, School Bus Service, Ski Hill, Place of Worship
County
Halifax
Postal Code
B2W 1R5
Directions
Google Maps: Https://maps.app.goo.gl/ksac7wfxxcjw7k189
Parking/Garage Details
Garage
Yes (Attached,Single,Wired)
Garage Details
Single | Attached | Wired | Interior Entry | 19'11" X 11'10"
Driveway
Concrete
Parking Details
Jerry Lynds Halifax real estate agent Want to view this property with no pressure or hassles? Jerry can make all the arrangements for this, or as many properties that catch your eye!

Request viewing or more information!

email confirmation message

This email will automatically attach to itself all of the necessary info that is needed to identify this property. I will do my best to get back you as soon as possible! - Jerry

Close [X]
Other Details
Original Price
$549,900 (since reduced $25,000)
Price/sq ft
$293
Last Price Change
November, 18th, 2026
Avg$: Postal Code
Current average list price is $524,900 (1 listings)
Avg$: MLS® Area
Current average list price is $606,693 (40 listings)
PCDS
Yes
Possession
Negoitable
MLS® Area
Halifax - Dartmouth: 17-Woodlawn, Portland Estates, N
Listing Office
Royal Lepage Atlantic
ROOM MEASUREMENTS
FLOOR
ROOM
MEASUREMENT
Main Floor
Living Room
12'10" x 13'8"
Main Floor
Dining Room
12'5" x 9'1"
Main Floor
Kitchen
11'6" x 13'2"
Main Floor
Bath 1
4'11" x 6'9"
Main Floor
Bedroom
8'2" x 10'2"
Main Floor
Family Room
21'3" x 11'7"
2nd Level
Bedroom
15'6" x 10'8"
2nd Level
Primary Bedroom
15'6" x 11'
Basement
Bedroom
11'7" x 13'3"
Basement
Laundry/bath
10'2" x 8'1"
Basement
Mud Room
10'2" x 11'11"
Basement
Utility
11'6" x 12'11"
n/a
n/a
Lat/Lng:
44.681580, -63.532223
Local ammenities go here
MUNICIPAL INFORMATION
SCHOOL INFO (Select Data Source)

GRADE
PROGRAM
SCHOOL
PR-6
Elementary French Immersion
Shannon Park
PR-6
Elementary English Program
Brookhouse
7-8
Jr Hi Early French Immersion
Southdale-North Woodside
7-9
Jr Hi Late French Immersion
Ellenvale
7-9
Jr Hi English Program
Ellenvale
9-9
Jr Hi Early French Immersion
Dartmouth High
10-12
Sr Hi English Program
Prince Andrew
10-12
Sr Hi Early French Immersion
Dartmouth High
10-12
Sr Hi Late French Immersion
Dartmouth High

Please note images may not be up to date
