


Main Points Of Interest
For Sale
$464,900
Status
Active
Assessment
n/a
Beds
2
Baths
1 Full \ 1 Half
Age
92
MLA
1016 sq ft
TLA
1,276 sq ft
Days Listed
138
List Date
May, 14th, 2026
MLS®#
202610982
Prop Type
Single Family
Build Style
2 Storey
Zoning
R-2P
Lot Size
Lot Size M
4,176 sq ft
Acres
Under 0.5 Acres
Water
Municipal
Sewer
Municipal

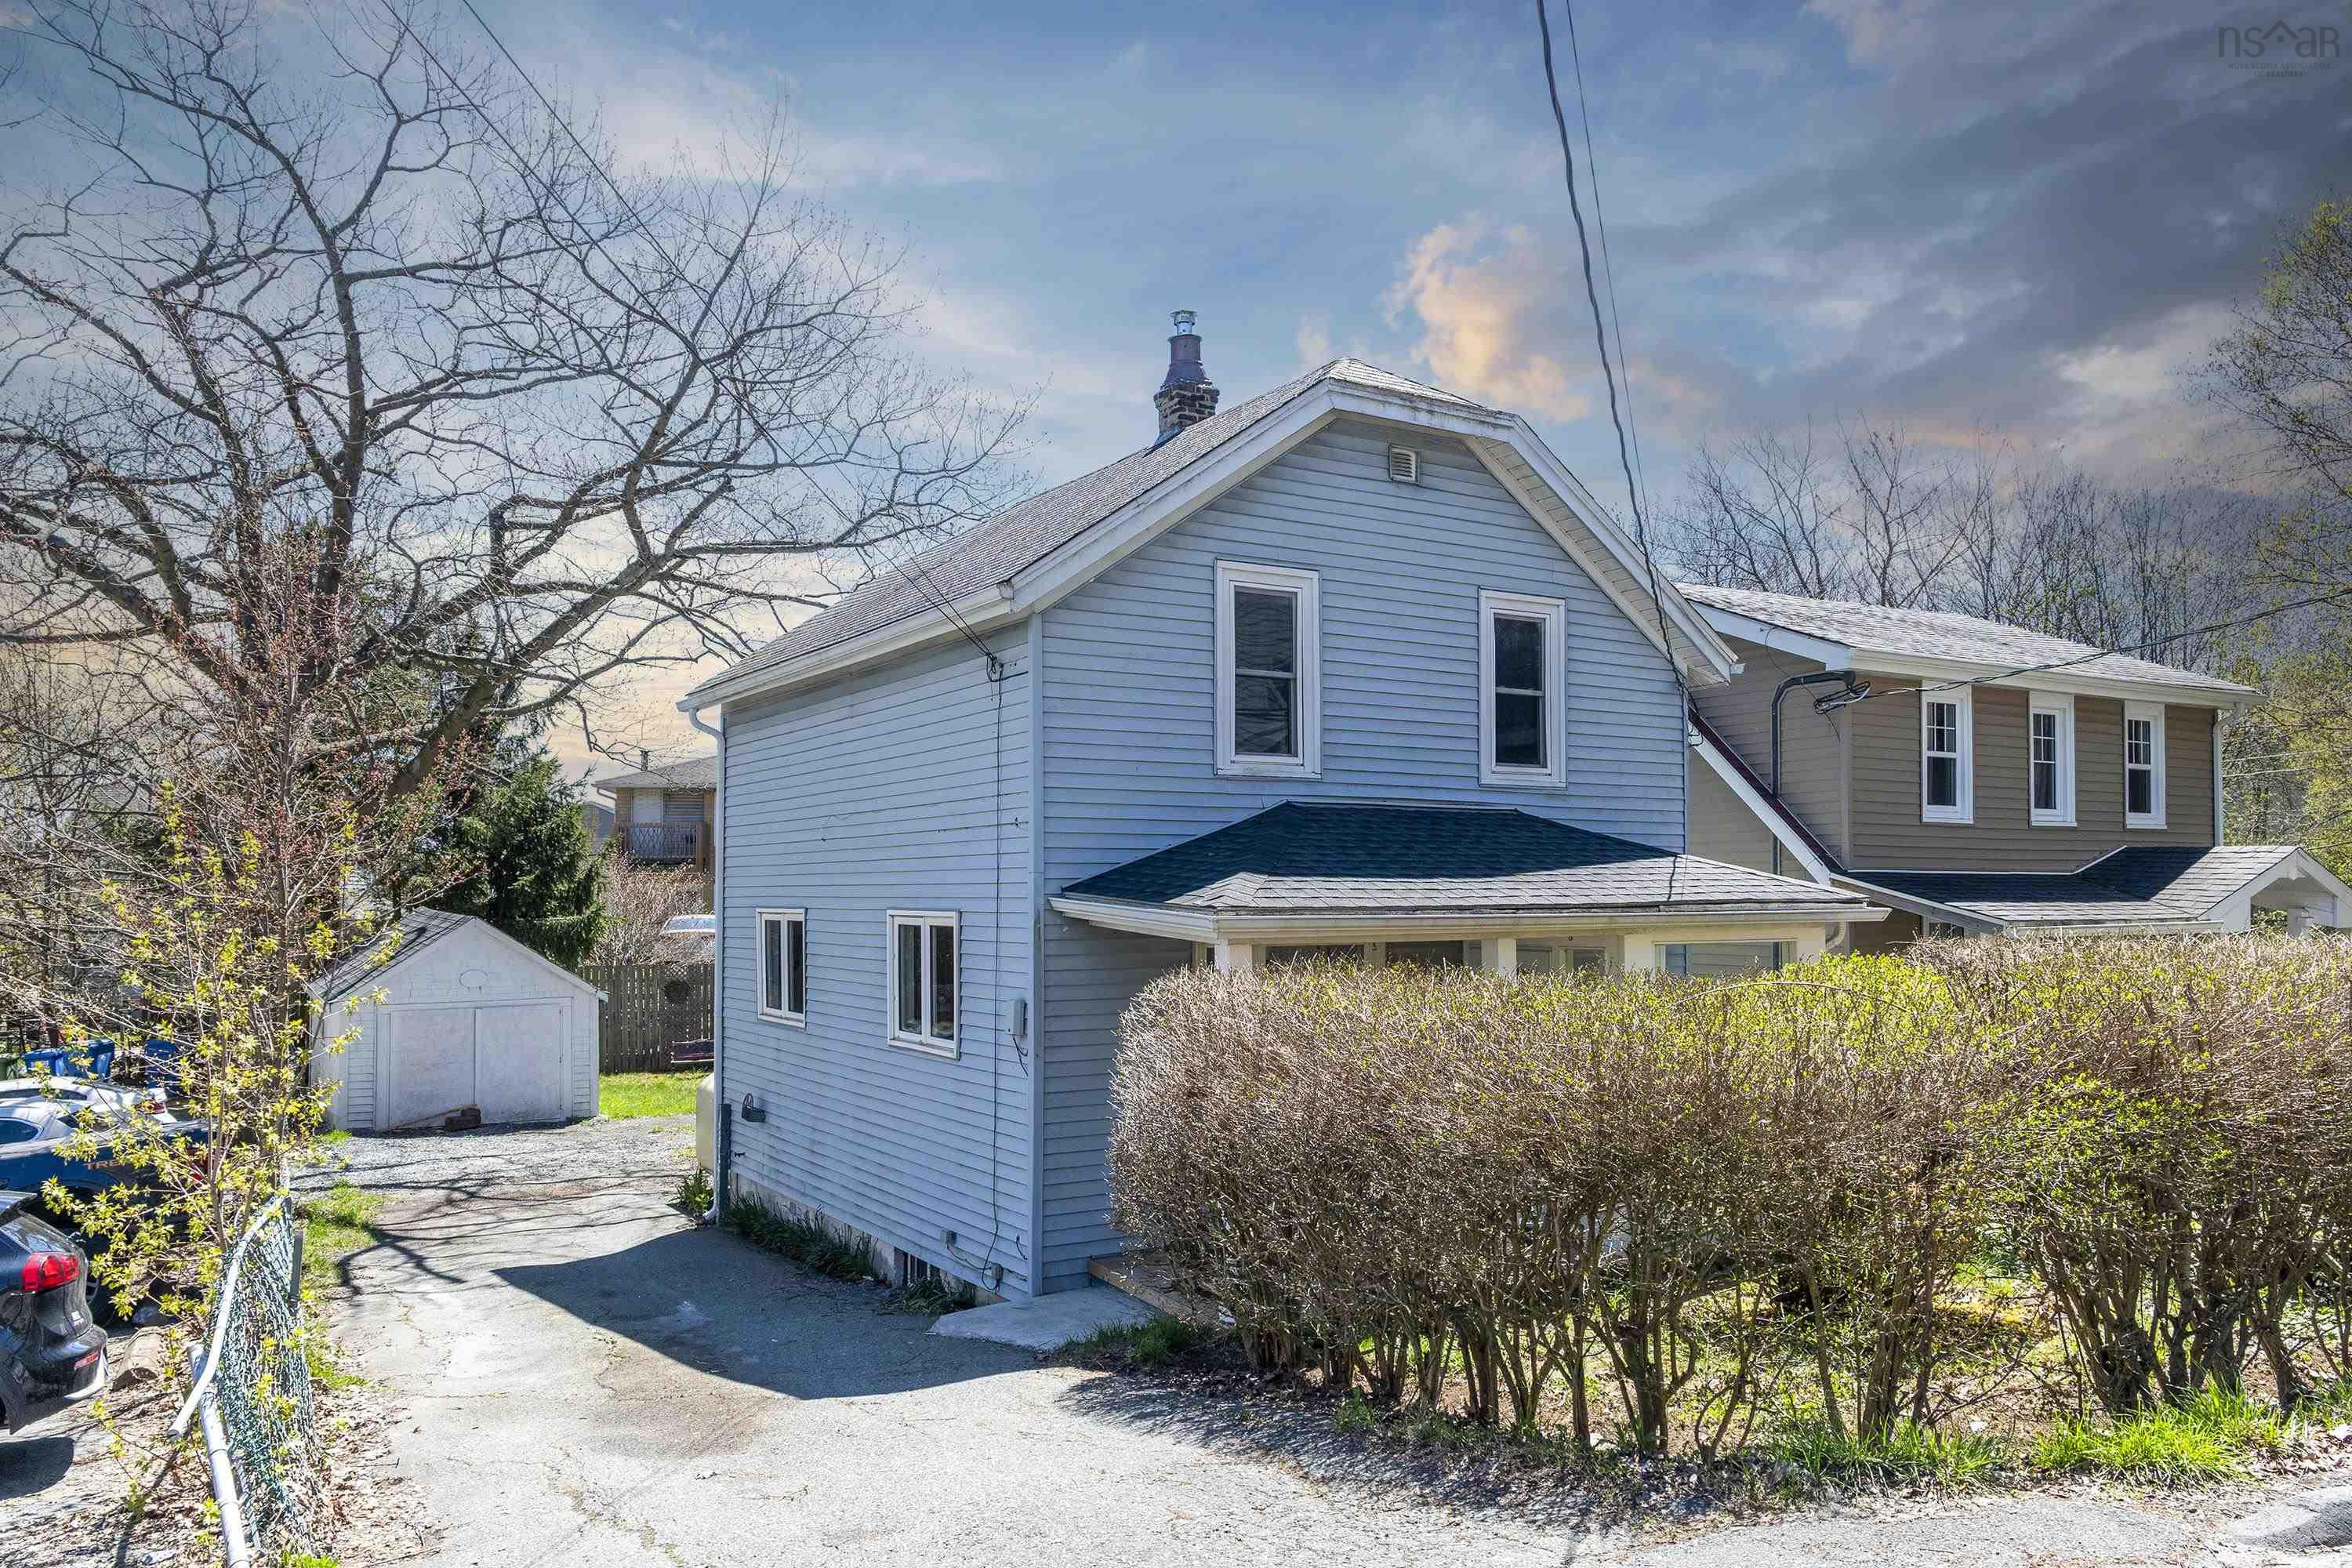
Welcome to 13 mcfatridge rd, a lovely property conveniently located close to shopping, amenities, and everyday essentials. At the entrance, you are greeted by a charming sunroom covering the front porch — the perfect spot to relax and enjoy your morning coffee. Inside, you will find a spacious living room combined with the dining area, creating a warm and inviting atmosphere. The open-concept kitchen leads to a large deck, ideal for entertaining family and friends.upstairs features two bedrooms, a den/office, and a 4-piece bathroom. The lower level offers a rec room, an open-concept workshop area, and plenty of storage space. Numerous updates have been completed, including new flooring, fresh paint, a renovated kitchen, and more. Outside, you will appreciate the large yard and ample parking space. Don't miss out on this wonderful opportunity!


Dwelling Details
Property Style
Detached
Beds Above Grnd
2
Beds Below Grnd
0
Year Built (approx)
1934
Heating
Furnace
Fuel Type
Oil
Foundation
Poured Concrete
Basement
Fully Developed
Exterior
Vinyl
Dimensions
29.6x20.4
Roof
Asphalt Shingle
Flooring
Laminate, Vinyl
House Features
Services
Electricity, High Speed Internet, Telephone, Off Grid
Appliances
Range, Dishwasher, Dryer, Washer, Refrigerator
Rental Equip
None
Occupancy
Vacant
Inclusions
All Appliances
Exclusions
Land Details
Land Features
Partial Landscaped
Migrated
Yes
Approx Num Acres
0
Title To Land
Freehold
PID#
00177931
Community Feat
Shopping
County
Halifax
Postal Code
B3N 2R2
Directions
Joseph Howe Dr To Dutch Village Rd To Mcfatridge Dr.
Parking/Garage Details
Garage
No (None)
Garage Details
Driveway
Paved
Parking Details
Jerry Lynds Halifax real estate agent Was a wide angle lens used? Let's view this property together and see if the photos accurately portray the property!

Request viewing or more information!

email confirmation message

This email will automatically attach to itself all of the necessary info that is needed to identify this property. I will do my best to get back you as soon as possible! - Jerry

Close [X]
Other Details
Original Price
$539,900 (since reduced $75,000)
Price/sq ft
$364
Last Price Change
September, 10th, 2026
Avg$: Postal Code
Current average list price is $556,950 (2 listings)
Avg$: MLS® Area
Current average list price is $548,573 (11 listings)
PCDS
No
Possession
Neg
MLS® Area
Halifax - Dartmouth: 6-Fairview
Listing Office
Royal Lepage Atlantic
ROOM MEASUREMENTS
FLOOR
ROOM
MEASUREMENT
Main Floor
Kitchen
11.8x9.11
Main Floor
Dining Nook
9.8x8.8
Main Floor
Living Room
11.10x11
2nd Level
Primary Bedroom
11.2x9.5
2nd Level
Bedroom
9.9x9.1
2nd Level
Den/office
9.7x6-jog
2nd Level
Bath 1
4pc
Main Floor
Bath 1
2pc
Basement
Rec Room
16.8x11-jog
Basement
Other
13.7x9-jog
n/a
n/a
n/a
n/a
Lat/Lng:
44.660316, -63.630226
Local ammenities go here
MUNICIPAL INFORMATION
SCHOOL INFO (Select Data Source)

GRADE
PROGRAM
SCHOOL
PR-6
Elementary French Immersion
Burton Ettinger
PR-6
Elementary English Program
Burton Ettinger
7-9
Jr Hi Early French Immersion
Fairview Junior High
7-9
Jr Hi English Program
Fairview Junior High
10-12
Sr Hi English Program
Halifax West
10-12
Sr Hi Early French Immersion
Halifax West

Please note images may not be up to date
