


Main Points Of Interest
For Sale
$525,000
Status
Conditional Sale
Status Date
September, 2nd, 2026
Assessment
n/a
Beds
3
Baths
1 Full \ 1 Half
Age
51
MLA
1023 sq ft
TLA
1,582 sq ft
Days Listed
32
List Date
August, 28th, 2026
MLS®#
202621728
Prop Type
Single Family
Build Style
Back Split
Zoning
R1
Lot Size
Lot Size M
8,520 sq ft
Acres
Under 0.5 Acres
Legal Desc
LOT 188
Water
Municipal
Sewer
Municipal

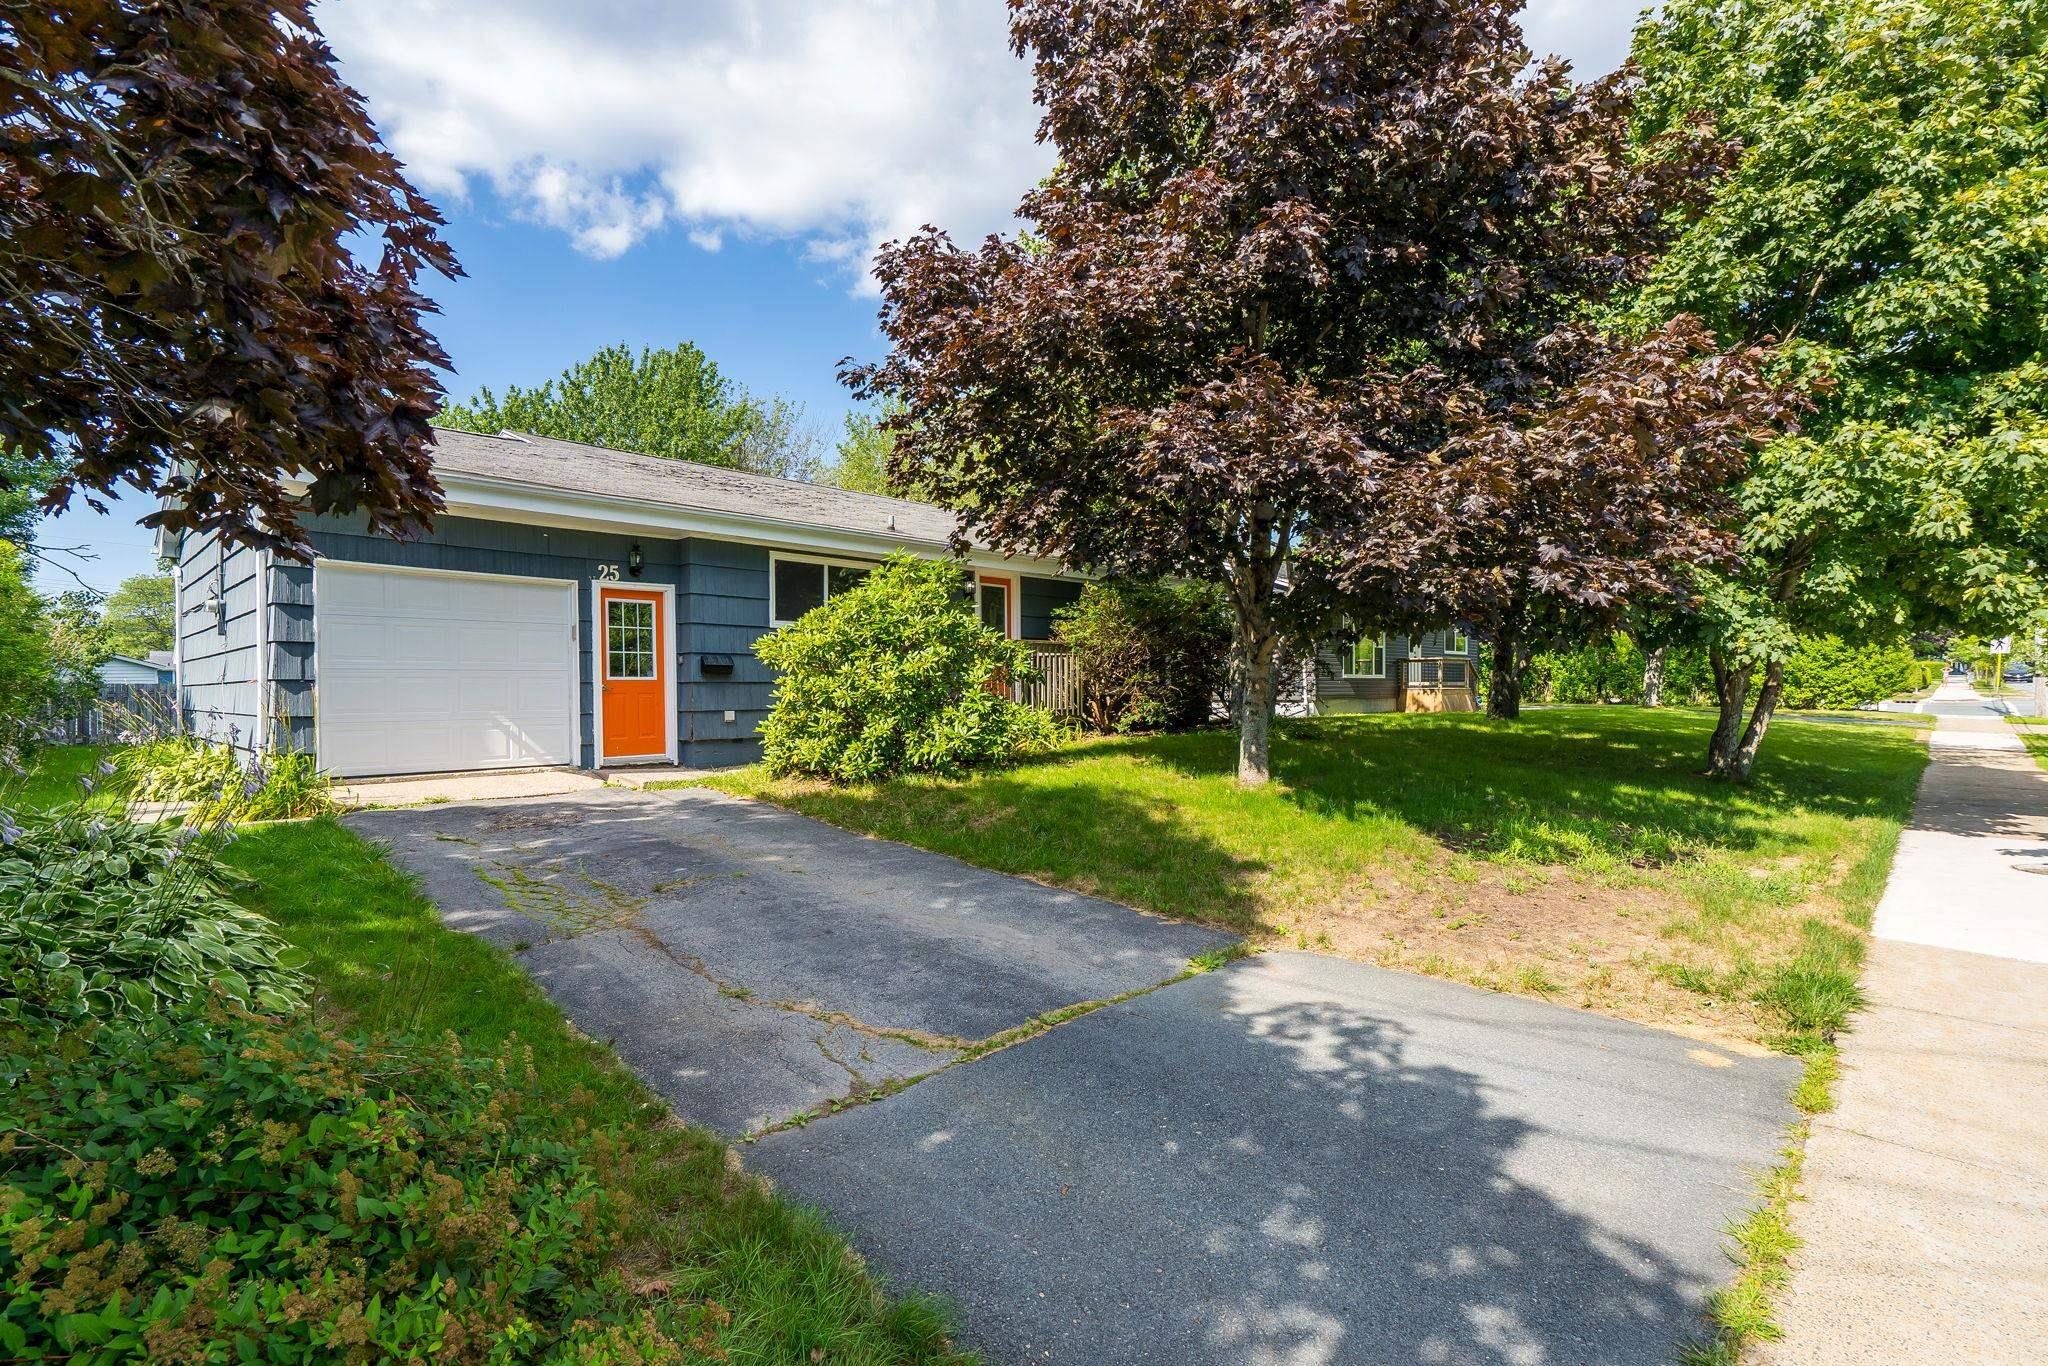
Welcome to 25 dumbarton avenue, a comfortable dartmouth home offering plenty of space inside and out in an established, friendly neighbourhood. With more than 1,400 sq. Ft. Of finished living space, three bedrooms, one full and one half bath, an attached single-car garage and a huge backyard, there is lots here to appreciate. The main level is bright and inviting, with hardwood floors flowing through the living area and bedrooms. A large front window fills the living room with natural light, while the wood fireplace adds warmth and character. The kitchen offers plenty of cabinetry and workspace, with an adjoining dining area for everyday meals and gatherings. All three bedrooms and the full bath are conveniently located on this level. Downstairs, the spacious family room gives you even more room to spread out, whether you need a tv room, play space, home office or a little of each. A pellet stove keeps things cozy in the cooler months, while a half bath and laundry area add everyday practicality. There is also direct access to the backyard, plus an approximately 400 sq. Ft. Crawl space offering excellent additional storage. Outside may be one of this home's biggest surprises. The massive, partially fenced backyard offers loads of room for kids, pets, gardening, entertaining or simply enjoying your own outdoor space, with mature trees and greenery adding privacy and character. The attached garage provides secure parking and even more storage. Located in a convenient dartmouth community close to schools, shopping, transit, recreation and everyday amenities, 25 dumbarton avenue offers space, comfort and plenty of opportunity to make it your own. Book a private showing with your realtor® today.


Dwelling Details
Property Style
Detached
Beds Above Grnd
3
Beds Below Grnd
0
Year Built (approx)
1975
Heating
Fireplace, Forced Air
Fuel Type
Oil,Pellet,Wood
Foundation
Poured Concrete
Basement
Crawl Space,Full,Fully Developed,Walkout
Exterior
Wood Siding
Dimensions
50 X 27
Roof
Asphalt Shingle
Flooring
Hardwood, Laminate, Tile
House Features
Fireplace(s), Wood Fireplace
Services
Cable, Electricity, High Speed Internet, Telephone
Rental Income
Potential
Rental Equip
None
Occupancy
Vacant
Inclusions
Exclusions
Land Details
Land Features
Cleared, Landscaped, Level, Partially Fenced, Year Round Road
Migrated
Yes
Approx Num Acres
0
Title To Land
Freehold
PID#
00185090
Community Feat
Park, Playground, Public Transit, Recreation Center, Place of Worship
County
Halifax
Postal Code
B2X 1Z8
Directions
Main St. To Caledonia Rd. Left Onto Dumbarton Ave Or Montebello Dr Right Onto Caledonia Rd. Right Onto Dumbarton Ave.
Parking/Garage Details
Garage
Yes (Attached,Single,Heated,Wired)
Garage Details
Attached 12.6 X 25
Driveway
Exposed Aggregate,Paved
Parking Details
Paved double driveway
Jerry Lynds Halifax real estate agent There is no substitute for seeing the real thing. Contact Jerry now for a no hassle viewing of this property!

Request viewing or more information!

email confirmation message

This email will automatically attach to itself all of the necessary info that is needed to identify this property. I will do my best to get back you as soon as possible! - Jerry

Close [X]
Other Details
Original Price
$525,000 (unchanged)
Price/sq ft
$332
Last Price Change
August, 28th, 2026
Avg$: Postal Code
Current average list price is $525,000 (1 listings)
Avg$: MLS® Area
Current average list price is $582,596 (28 listings)
PCDS
Yes
Possession
Negotiable
MLS® Area
Halifax - Dartmouth: 17-Woodlawn, Portland Estates, N
Listing Office
Royal Lepage Atlantic (dartmouth)
ROOM MEASUREMENTS
FLOOR
ROOM
MEASUREMENT
Main Floor
Living Room
17.10x12.3
Main Floor
Kitchen
12.3x14.10
2nd Level
Bath 1
6.4x9.11
2nd Level
Primary Bedroom
9.11x13.5
2nd Level
Bedroom
8.2x9.10
2nd Level
Bedroom
8.2x13.5
Lower Level
Rec Room
20.4x12.9
Lower Level
Bath 2
4.2x5.5
Lower Level
Laundry
10.4x13.5
n/a
n/a
n/a
n/a
n/a
Lat/Lng:
44.692764, -63.536266
Local ammenities go here
MUNICIPAL INFORMATION
SCHOOL INFO (Select Data Source)

GRADE
PROGRAM
SCHOOL
PR-6
Elementary French Immersion
Shannon Park
PR-6
Elementary English Program
Ian Forsyth
7-8
Jr Hi Early French Immersion
Southdale-North Woodside
7-9
Jr Hi Late French Immersion
Caledonia
7-9
Jr Hi English Program
Caledonia
9-9
Jr Hi Early French Immersion
Dartmouth High
10-12
Sr Hi English Program
Prince Andrew
10-12
Sr Hi Early French Immersion
Dartmouth High
10-12
Sr Hi Late French Immersion
Dartmouth High

Please note images may not be up to date
