


Main Points Of Interest
For Sale
$799,900
Status
Active
Assessment
n/a
Beds
4
Baths
2 Full \ 1 Half
Age
76
MLA
1476 sq ft
TLA
2,122 sq ft
Days Listed
172
List Date
April, 10th, 2026
MLS®#
202607029
Prop Type
Single Family
Build Style
1.5 Storey
Zoning
ER-3
Lot Size
Lot Size M
5,300 sq ft
Acres
Under 0.5 Acres
Water
Municipal
Sewer
Municipal

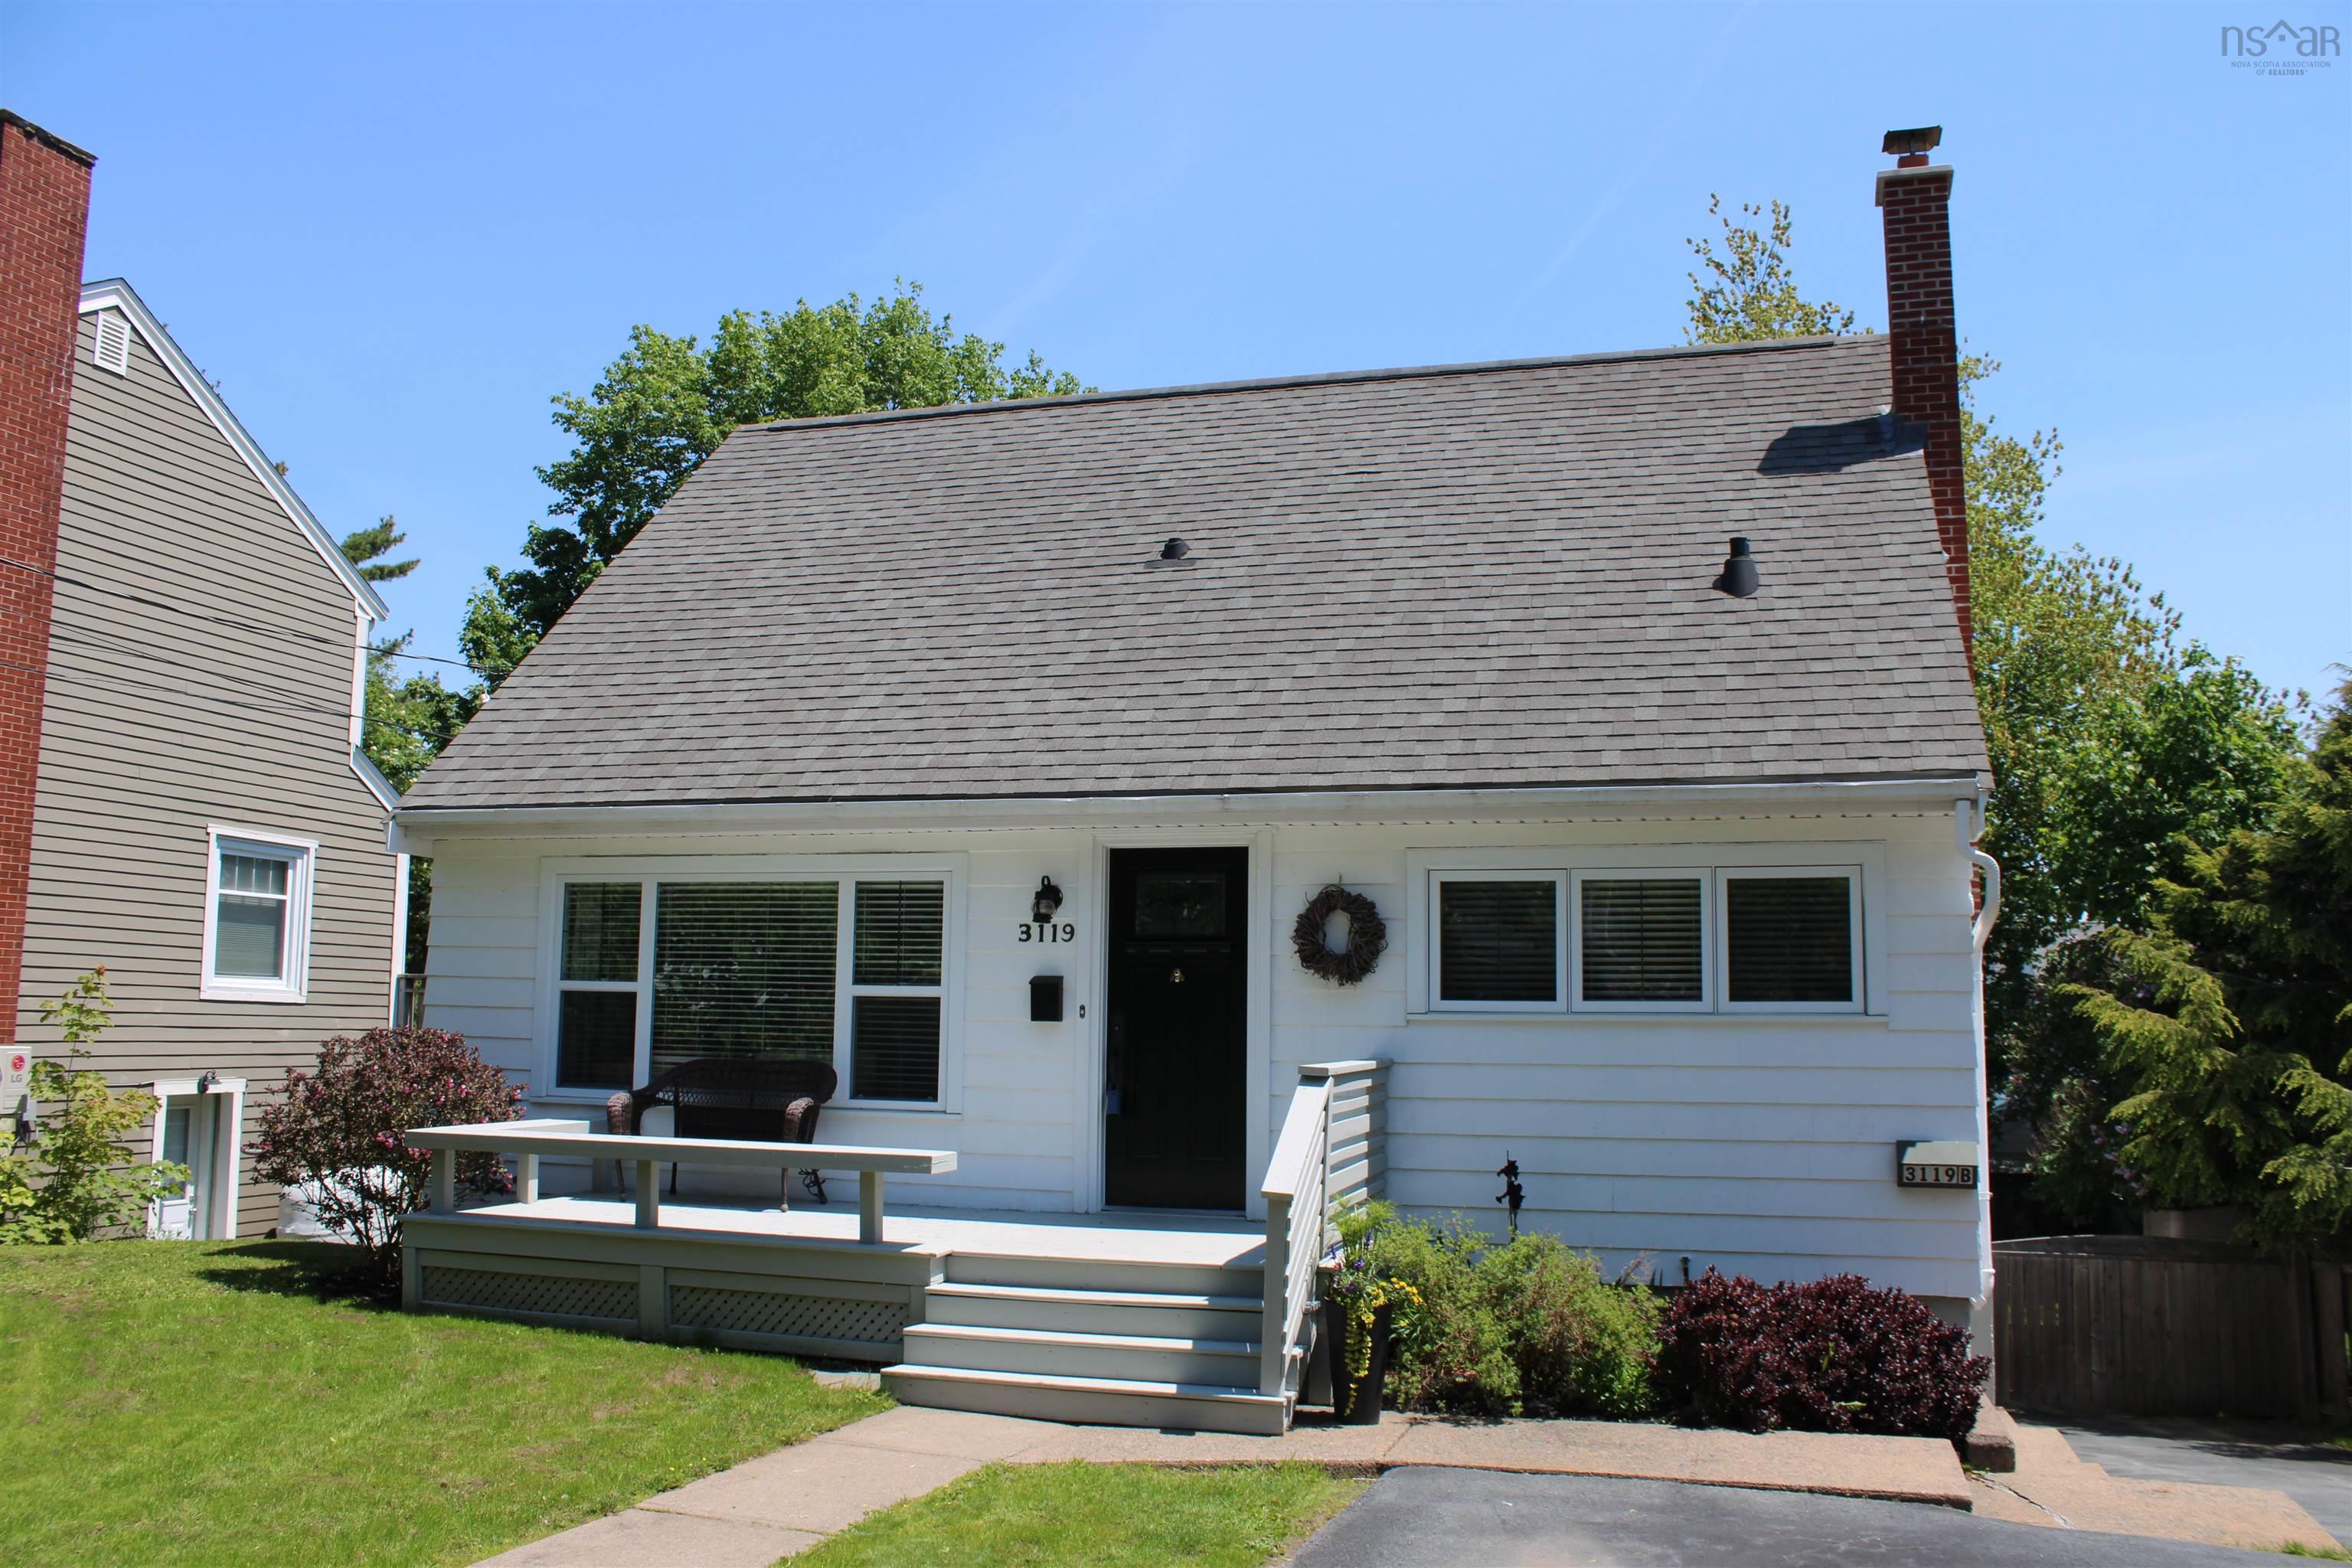
The best opportunity to move into a great home on the peninsula is here and now! Think of 3119 ashburn avenue as a beautiful home, in an exceptional neighbourhood, coupled with a revenue stream that will cover so much of your mortgage that makes living in the city a bargain. The 1476 square foot, 1 ½ story home is a blend of traditional quality, with hardwood floors and great spaces from top to bottom. The upgrades are completed professionally and result in flair and function throughout. The main floor living room is complemented by a classic propane fireplace, surrounded by ornamental built ins, ideal for the space. The kitchen has seen a major update as well with solid countertops, white shaker cabinets, quality appliances and an open dining area all leading to a large back deck overlooking the fully fenced and private back yard. A den or bedroom and full bath also grace the main floor. Upstairs we have 2 generous bedrooms, with ample closets and a half bath too. Downstairs, a full rec room with natural light, laundry area with pantry space and a walkout to the back yard complete the main home. Independently, the 646 square foot apartment may be the nicest one bedroom apartment on the peninsula, two levels of beauty and function, rented out at $2000/month-heat, hot water and laundry access included on a year to year basis. This extra revenue creates a meaningful opportunity for you to own a very high quality home with income source and rarely presents itself. This home is move-in ready, offers flexibility, and presents a rare combination of location, quality, and income. It is a must see!


Dwelling Details
Property Style
Detached
Beds Above Grnd
3
Beds Below Grnd
1
Year Built (approx)
1950
Heating
Baseboard, Fireplace, Hot Water
Fuel Type
Oil,Propane
Foundation
Poured Concrete
Basement
Full,Fully Developed,Walkout
Exterior
Wood Shingles,Vinyl
Dimensions
30.9 X 36.9 +/- Jogs
Roof
Asphalt Shingle
Flooring
Carpet, Ceramic, Hardwood, Laminate, Vinyl
House Features
Secondary Suite
Services
Cable, Electricity, High Speed Internet, Telephone
Appliances
Stove, Dishwasher, Dryer, Washer, Microwave Rng Hd Combo, Refrigerator
Rental Equip
Propane Tank,Water Heater
Occupancy
Owner
Inclusions
2 Fridges, 2 Stoves, 2 Dishwashers, 2 Microwave Over Stoves, 1 Washer, 1 Dryer, 2 Sheds
Exclusions
Stand Up Freezer, Deck Box And Box Next To Stairs
Land Details
Land Features
Landscaped, Level, Fenced, Sloping/Terraced
Migrated
Yes
Approx Num Acres
0
Title To Land
Freehold
PID#
00199646
Community Feat
Golf Course, Public Transit, Shopping, Place of Worship
County
Halifax
Postal Code
B3L 4B8
Directions
Mumford Rd To Ashburn Ave.
Parking/Garage Details
Garage
No (None)
Garage Details
Driveway
Double,Paved
Parking Details
Jerry Lynds Halifax real estate agent Want to view this property with no pressure or hassles? Jerry can make all the arrangements for this, or as many properties that catch your eye!

Request viewing or more information!

email confirmation message

This email will automatically attach to itself all of the necessary info that is needed to identify this property. I will do my best to get back you as soon as possible! - Jerry

Close [X]
Other Details
Original Price
$869,900 (since reduced $70,000)
Price/sq ft
$377
Last Price Change
July, 24th, 2026
Avg$: Postal Code
Current average list price is $799,900 (1 listings)
Avg$: MLS® Area
Current average list price is $767,646 (39 listings)
PCDS
Yes
Possession
Negotiable
MLS® Area
Halifax - Dartmouth: 4-Halifax West
Listing Office
Royal Lepage Atlantic
ROOM MEASUREMENTS
FLOOR
ROOM
MEASUREMENT
Main Floor
Living Room
17'9" x 11'7"
Main Floor
Kitchen
9'11" x 12'1"
Main Floor
Dining Room
12'7" x 7'10"
Main Floor
Bedroom
11'4" x 11'7"
Main Floor
Bath 1
6'7" x 4'10"
2nd Level
Primary Bedroom
12'4" x 10'11"
2nd Level
Bedroom
9'11" x 10'7"
2nd Level
Bath 2
5'1" x 4'
Basement
Rec Room
18'5" x 16'7"
Basement
Other
8' x 12'11" flex
Basement
Mud Room
4'6" x 12'7"
Basement
Laundry
13'10" x 8'10"
Basement
Storage
8'1" x 5'1"
Basement
Utility
5'3" x 10'8"
Lat/Lng:
44.649536, -63.627682
Local ammenities go here
MUNICIPAL INFORMATION
SCHOOL INFO (Select Data Source)

GRADE
PROGRAM
SCHOOL
PR-6
Elementary French Immersion
St. Catherine's
PR-6
Elementary English Program
Westmount
7-9
Jr Hi Early French Immersion
Oxford
7-9
Jr Hi English Program
St. Agnes
10-12
Sr Hi English Program
Citadel High School
10-12
Sr Hi Early French Immersion
Citadel High School

Please note images may not be up to date
