


Main Points Of Interest
For Sale
$949,000
Status
Conditional Sale
Status Date
November, 9th, 2026
Assessment
n/a
Beds
3
Baths
2 Full \ 1 Half
Age
75
MLA
2181 sq ft
TLA
2,538 sq ft
Days Listed
17
List Date
November, 5th, 2026
MLS®#
202627425
Prop Type
Single Family
Build Style
1.5 Storey, Cape Cod
Zoning
R-1 Reside
Lot Size
Lot Size M
14,700 sq ft
Acres
Under 0.5 Acres
Water
Municipal
Sewer
Municipal

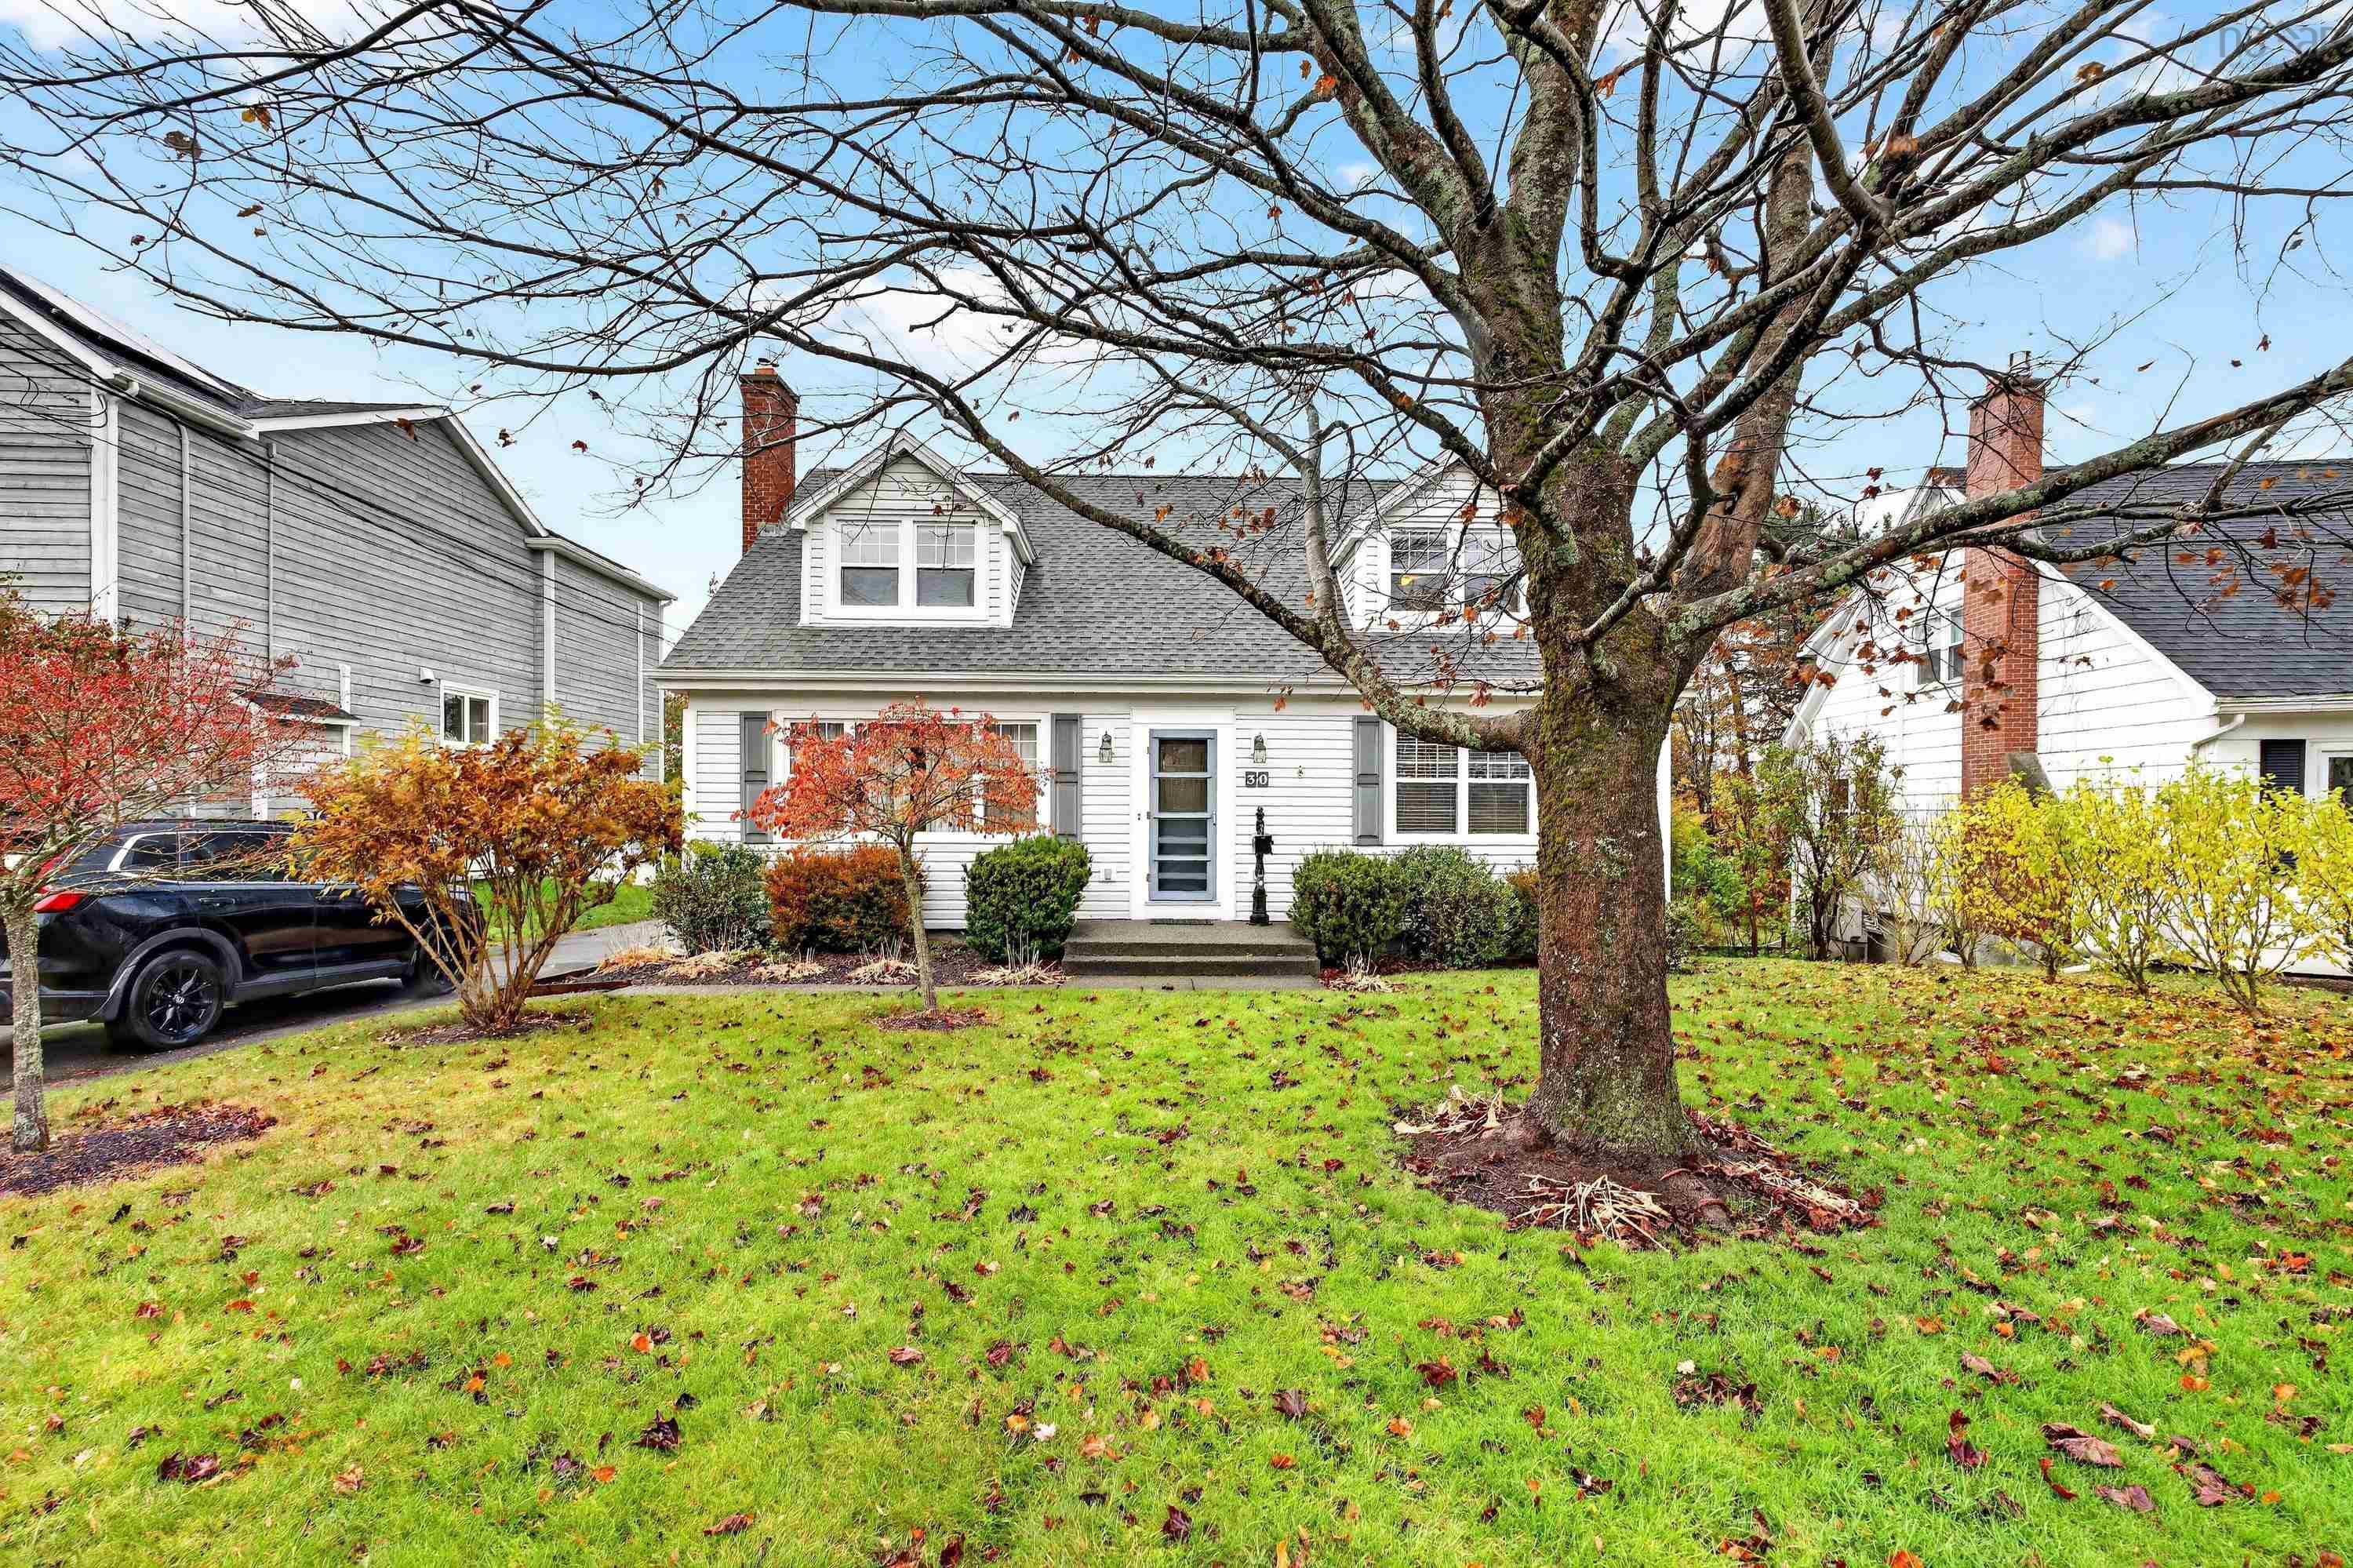
Welcome to one of halifax's most coveted, family-friendly pockets. Set on what is easily one of the premier lots in the neighbourhood, this impeccably maintained 3-bedroom, 2.5-bathroom character home delivers the ideal blend of timeless warmth, modern updates, and total outdoor privacy. Step inside to discover original gleaming hardwood floors that set the stage for an inviting, character-filled main level. The heart of the home is a spacious open-concept kitchen equipped with solid granite countertops, generous prep space, and seamless flow into everyday living areas—perfect for busy morning routines and busy weekends. Thoughtfully designed for growing families, the home features a spacious bedroom on the main level, paired with two bright bedrooms and 1.5 bathrooms on the upper floor downstairs, the practical space shines: relax in the versatile family rec room or den, complete with dedicated laundry facilities. Hobbyists, trades, and diy enthusiasts will appreciate the separate workshop with its own convenient walk-out entrance, alongside a utility room offering abundant storage solutions. Step out back into your own private oasis: a substantial, fully fenced yard that backs directly onto a peaceful, mature wooded lot. Enjoy rare in-city tranquility, lush green views, and unmatched privacy, all while having a safe, expansive space for kids and pets to play freely. Outdoor enthusiasts will love the proximity to the rails-to-trails system just steps away for cycling, walking, and running. Paired with close proximity to top-tier schools, shopping, daily amenities, and a swift commute to downtown halifax, this move-in-ready property offers the ultimate halifax lifestyle.


Dwelling Details
Property Style
Detached
Beds Above Grnd
3
Beds Below Grnd
0
Year Built (approx)
1951
Heating
In Floor, Radiator, Ductless Cooling
Fuel Type
Oil
Foundation
Poured Concrete
Basement
Full,Partially Developed,Walkout
Exterior
Vinyl
Dimensions
37'2x 39'11+bay
Roof
Asphalt Shingle
Flooring
Ceramic, Hardwood, Laminate, Tile
House Features
Fireplace(s)
Services
Cable, Electricity, High Speed Internet, Natural Gas, Telephone
Appliances
Refrigerator
Rental Income
No
Rental Equip
None
Occupancy
Owner
Inclusions
Fridge Stove (as Is) Dishwasher, Fridge, Beverage Fridge, Fireplace Accoutrements
Exclusions
Washer, Dryer, Lighting In Workshop, Faceplate In Staircase
Land Details
Land Features
Cleared, Landscaped, Fenced
Migrated
Yes
Approx Num Acres
0
Title To Land
Freehold
Restrictive Covs
Yes
PID#
00207837
Community Feat
Playground, Public Transit, Recreation Center, Shopping
County
Halifax
Postal Code
B3N 1X7
Directions
Joseph Howe To Walton Dr.
Parking/Garage Details
Garage
No (None)
Garage Details
None
Driveway
Parking Spaces(s),Paved
Parking Details
Parking for 3 cars tandem
Jerry Lynds Halifax real estate agent Do you have a sensitive sniffer? I bet it smells great but give it your own smell test with a private viewing. Click the green button to contact Jerry!

Request viewing or more information!

email confirmation message

This email will automatically attach to itself all of the necessary info that is needed to identify this property. I will do my best to get back you as soon as possible! - Jerry

Close [X]
Other Details
Original Price
$949,000 (unchanged)
Price/sq ft
$374
Last Price Change
November, 5th, 2026
Avg$: Postal Code
Current average list price is $949,000 (1 listings)
Avg$: MLS® Area
Current average list price is $782,727 (55 listings)
PCDS
Yes
Possession
Negotiable
MLS® Area
Halifax - Dartmouth: 5-Fairmount, Clayton Park, Rocki
Listing Office
Domus Realty Limited
ROOM MEASUREMENTS
FLOOR
ROOM
MEASUREMENT
Main Floor
Living Room
17'1x16'1
Main Floor
Dining Nook
11'7x14'7
Main Floor
Family Room
12x14'6
Main Floor
Kitchen
18'6x9'1+3'11x10'10+bay
2nd Level
Bath 1
4'2x7'7
2nd Level
Bedroom
12'316'1+6'11x5'7
2nd Level
Bath 2
9'6x5'10 Less
2nd Level
2nd Hallway
2nd Level
Primary Bedroom
16'11x11'6+6'11x5'10
Lower Level
Den/office
16x12
Lower Level
Laundry
13'6x12'1
Lower Level
Workshop
10'10x30'5
Lower Level
Storage
30'5x11'2
Main Floor
Bedroom
13'2"x12'1"
Lat/Lng:
44.643414, -63.628242
Local ammenities go here
MUNICIPAL INFORMATION
SCHOOL INFO (Select Data Source)

GRADE
PROGRAM
SCHOOL
PR-6
Elementary French Immersion
St. Catherine's
PR-6
Elementary English Program
Springvale
7-9
Jr Hi Early French Immersion
Oxford
7-9
Jr Hi English Program
St. Agnes
10-12
Sr Hi English Program
Citadel High School
10-12
Sr Hi Early French Immersion
Citadel High School

Please note images may not be up to date
