


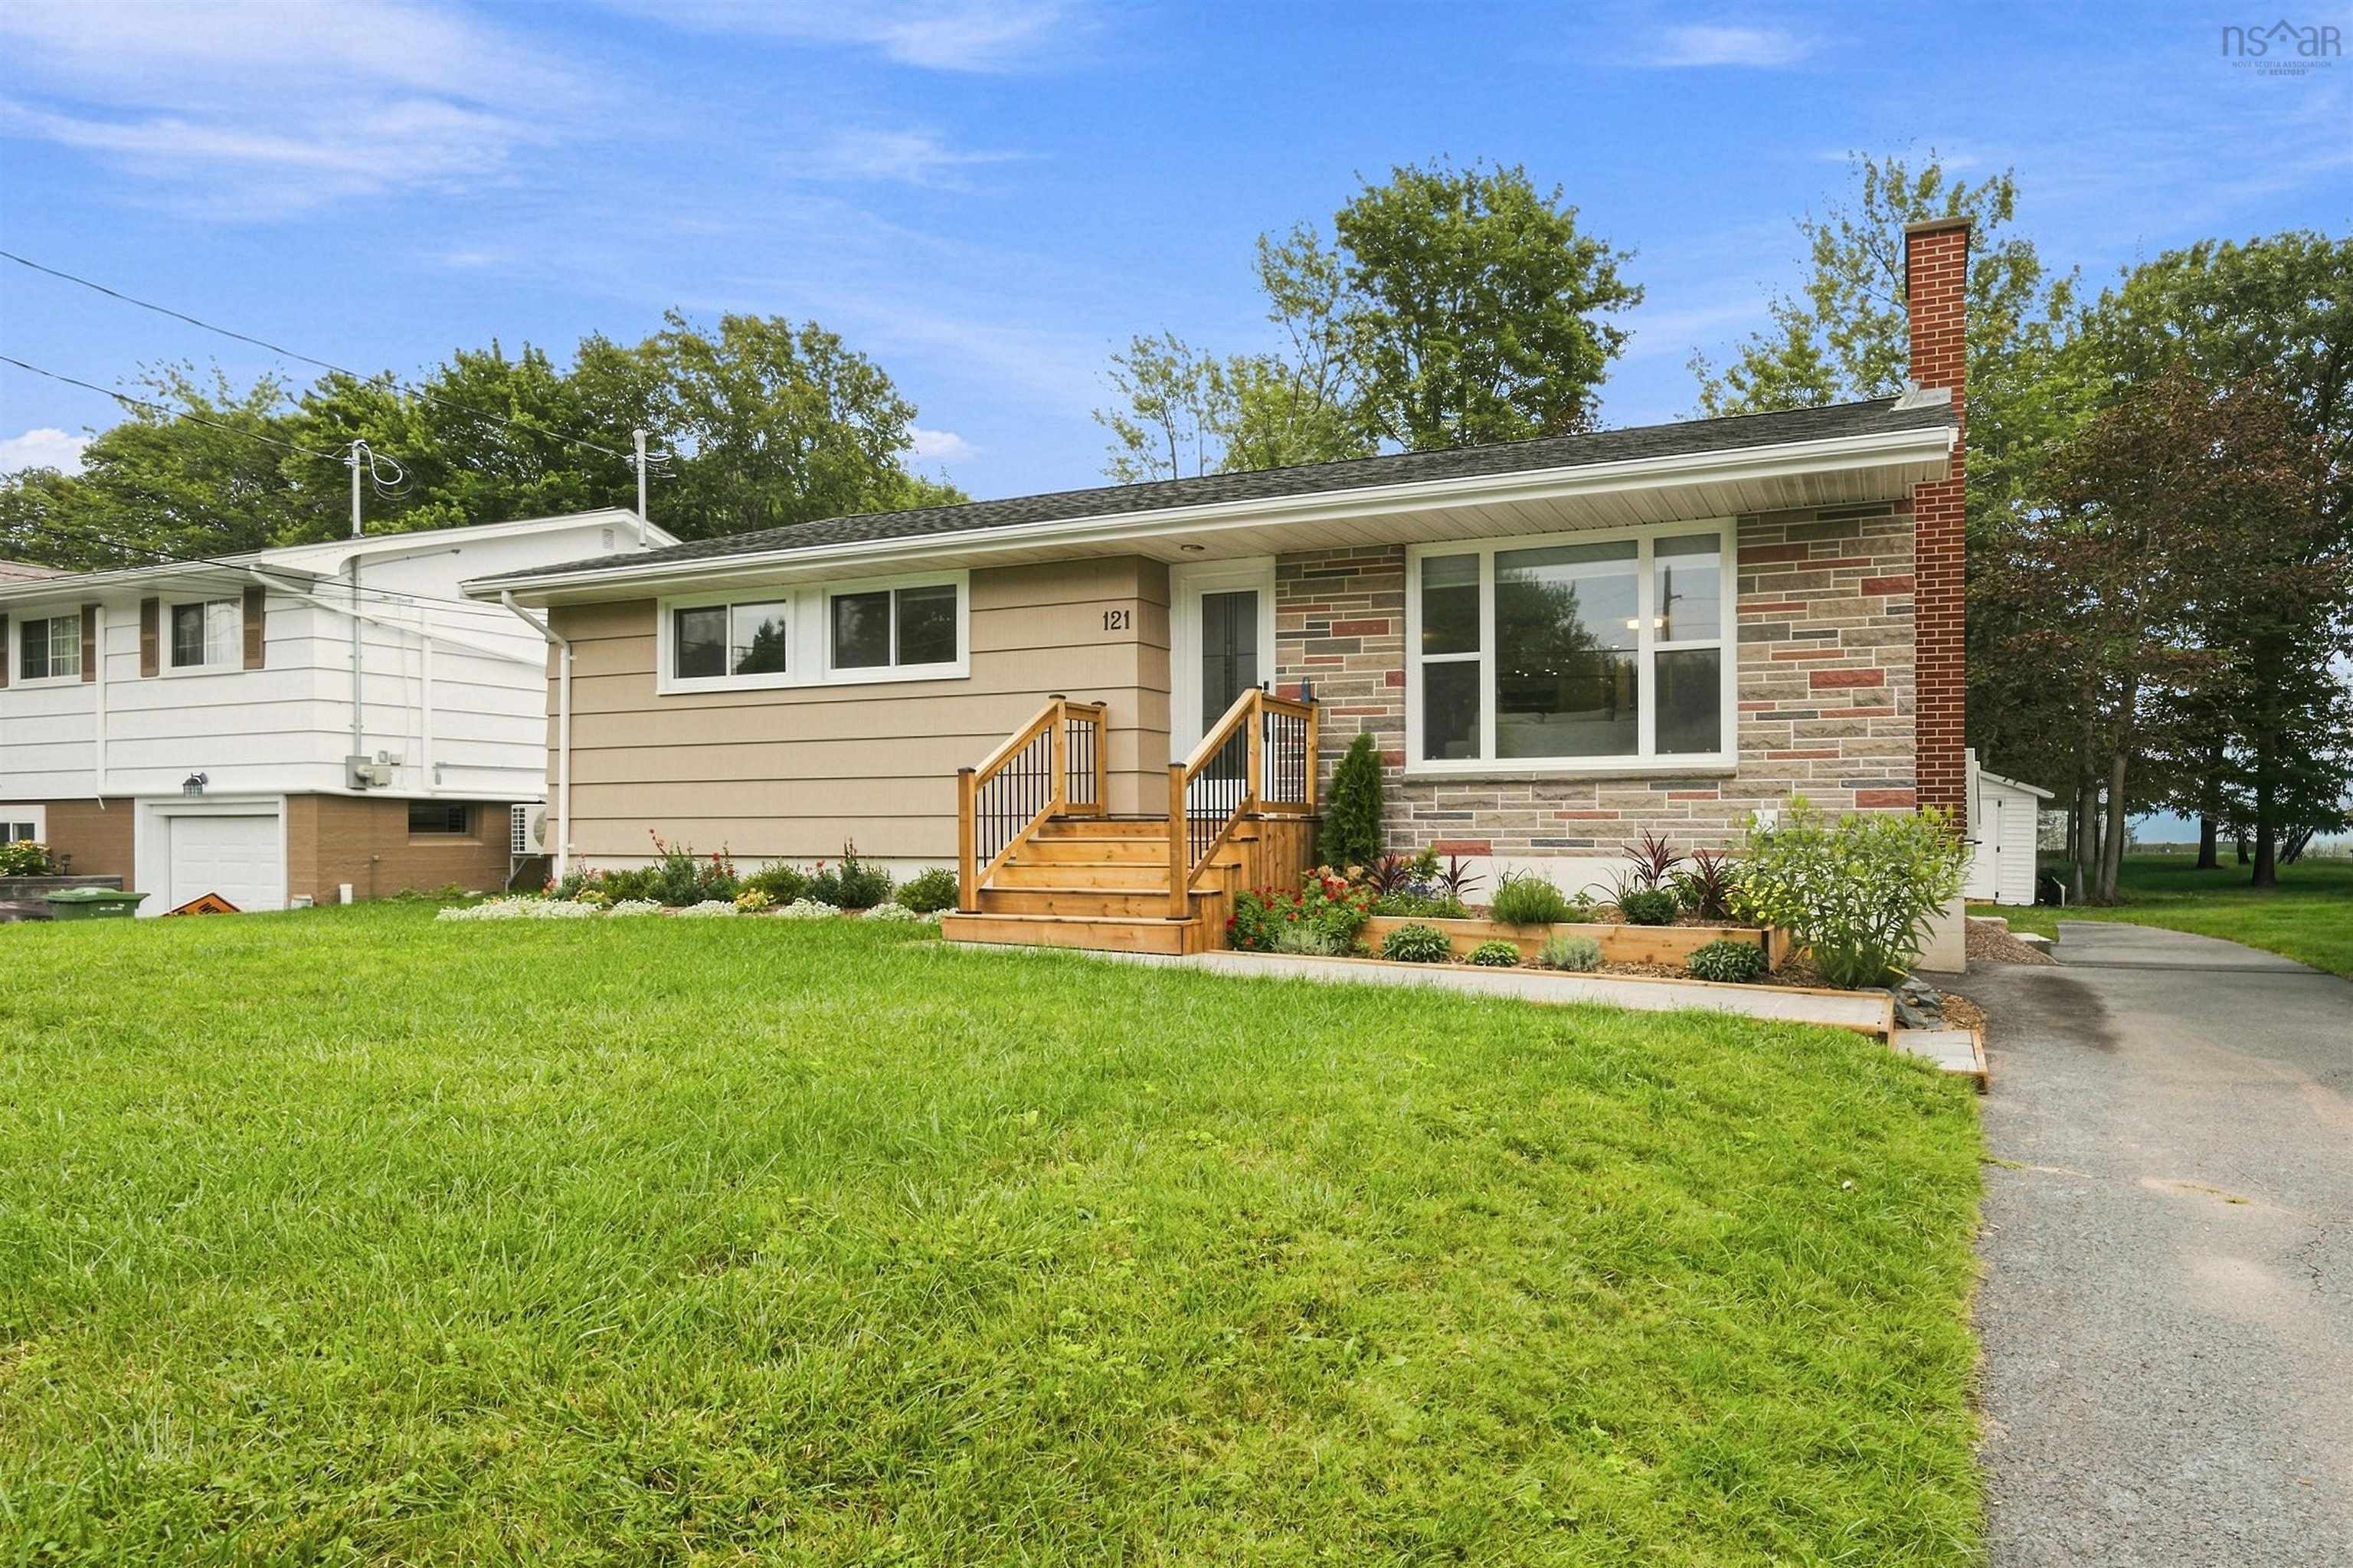
Main Points Of Interest
For Sale
$749,900
Status
Active
Assessment
n/a
Beds
4
Baths
3 Full
Age
61
MLA
1136 sq ft
TLA
2,272 sq ft
Days Listed
33
List Date
August, 27th, 2026
MLS®#
202621682
Prop Type
Single Family
Build Style
Bungalow
Zoning
R-1
Lot Size
Lot Size M
6,400 sq ft
Acres
Under 0.5 Acres
Water
Municipal
Sewer
Municipal

If you're looking for the features and finishes of new construction with the charm, convenience & character of classic woodlawn, you need to check this out! Looking like a classic but immaculate standard bungalow from the outside, the inside of this home will amaze and delight you - immediately inside you can feel the space w/ totally open main living area, incorporating elegant living room, cozy dining room & luxurious kitchen, with quality and style throughout. Down the hall you'll find two full baths, one for each br on this level, including the primary , which is roomy, has its own walk-through closet & glamorous bath featuring dbl vanity, walk-in tile shower + toilet with integrated bidet (and more). Head past the separate entrance and down to the lower lvl, which could be made into a suite, is finished into a bright recrm, sparkling laundry room, two more spacious brs and a 3rd upgraded full bath (there is room for a kitchen or wet bar down here). Outside, the yard is level, has loads of lush grass, mature trees at the edge and a shed for storage, plus a fabulous privacy deck with louvers and loads of seating area. Boasting an all-electric forced air heat pump for year-round comfort (hot and cold), led lighting, high end appliances and more, this home will surprise you. Watch the video, check the 360 tour and message for your own private tour!


Dwelling Details
Property Style
Detached
Beds Above Grnd
2
Beds Below Grnd
2
Year Built (approx)
1965
Heating
Forced Air, Heat Pump -Ducted
Fuel Type
Electric
Foundation
Poured Concrete
Basement
Fully Developed
Exterior
Stone,Wood Siding
Dimensions
42'x28'-jogs
Roof
Asphalt Shingle
Flooring
Vinyl Plank
House Features
Ensuite Bath, Fireplace(s), Electric Fireplace
Services
Cable, Electricity, High Speed Internet, Telephone
Appliances
Cooktop - Electric, Oven - Electric, Stove, Dishwasher, Dryer, Washer, Refrigerator
Rental Income
No
Rental Equip
None
Occupancy
Owner
Inclusions
Generlink Connector, Appliances, Extra Fridge And Stove In The Laundry Room
Exclusions
Land Details
Land Features
Landscaped, Partially Fenced
Migrated
Yes
Approx Num Acres
0
Title To Land
Freehold
PID#
00214494
Community Feat
Golf Course, Park, Playground, Public Transit, Recreation Center, School Bus Service, Shopping, Place of Wo
County
Halifax
Postal Code
B2W 2X6
Directions
Woodlawn Rd To Belle Vista Dr
Parking/Garage Details
Garage
No (None)
Garage Details
Driveway
Paved,Single
Parking Details
Paved, single
Jerry Lynds Halifax real estate agent Was a wide angle lens used? Let's view this property together and see if the photos accurately portray the property!

Request viewing or more information!

email confirmation message

This email will automatically attach to itself all of the necessary info that is needed to identify this property. I will do my best to get back you as soon as possible! - Jerry

Close [X]
Other Details
Original Price
$749,900 (unchanged)
Price/sq ft
$330
Last Price Change
August, 27th, 2026
Avg$: Postal Code
Current average list price is $749,900 (1 listings)
Avg$: MLS® Area
Current average list price is $582,596 (28 listings)
PCDS
Yes
Possession
Negotiable
MLS® Area
Halifax - Dartmouth: 17-Woodlawn, Portland Estates, N
Listing Office
Re/max Nova (halifax)
ROOM MEASUREMENTS
FLOOR
ROOM
MEASUREMENT
Main Floor
Foyer
11'4"x3'8"
Main Floor
Living Room
15'6"x13'1"
Main Floor
Dining Room
10'5"x7'4"
Main Floor
Kitchen
12'7"x12'6"
Main Floor
Bath 1
10'5"x7'5"
Main Floor
Bedroom
12'4"x8'5"
Main Floor
Primary Bedroom
12'5"x10'5"
Main Floor
Ensuite Bath 1
9'5"x6'+jog
Basement
Rec Room
18'7"x11'6"
Basement
Laundry
15'6"x11'7"
Basement
Utility
13'1"x9'6"
Basement
Bath 2
7'9"x7'4"
Basement
Bedroom
11'6"x10'2"
Basement
Bedroom
13'9"x13'
Lat/Lng:
44.677238, -63.524082
Local ammenities go here
MUNICIPAL INFORMATION
SCHOOL INFO (Select Data Source)

GRADE
PROGRAM
SCHOOL
PR-6
Elementary French Immersion
Shannon Park
PR-6
Elementary English Program
Brookhouse
7-8
Jr Hi Early French Immersion
Southdale-North Woodside
7-9
Jr Hi Late French Immersion
Ellenvale
7-9
Jr Hi English Program
Ellenvale
9-9
Jr Hi Early French Immersion
Dartmouth High
10-12
Sr Hi English Program
Prince Andrew
10-12
Sr Hi Early French Immersion
Dartmouth High
10-12
Sr Hi Late French Immersion
Dartmouth High

Please note images may not be up to date
