


Main Points Of Interest
For Sale
$515,000
Status
Active
Assessment
n/a
Beds
4
Baths
2 Full
Age
61
MLA
1091 sq ft
TLA
2,033 sq ft
Days Listed
52
List Date
October, 1st, 2026
MLS®#
202624771
Prop Type
Single Family
Build Style
Bungalow
Zoning
R1
Lot Size
Lot Size M
8,645 sq ft
Acres
Under 0.5 Acres
Legal Desc
LOT 270
Water
Municipal
Sewer
Municipal

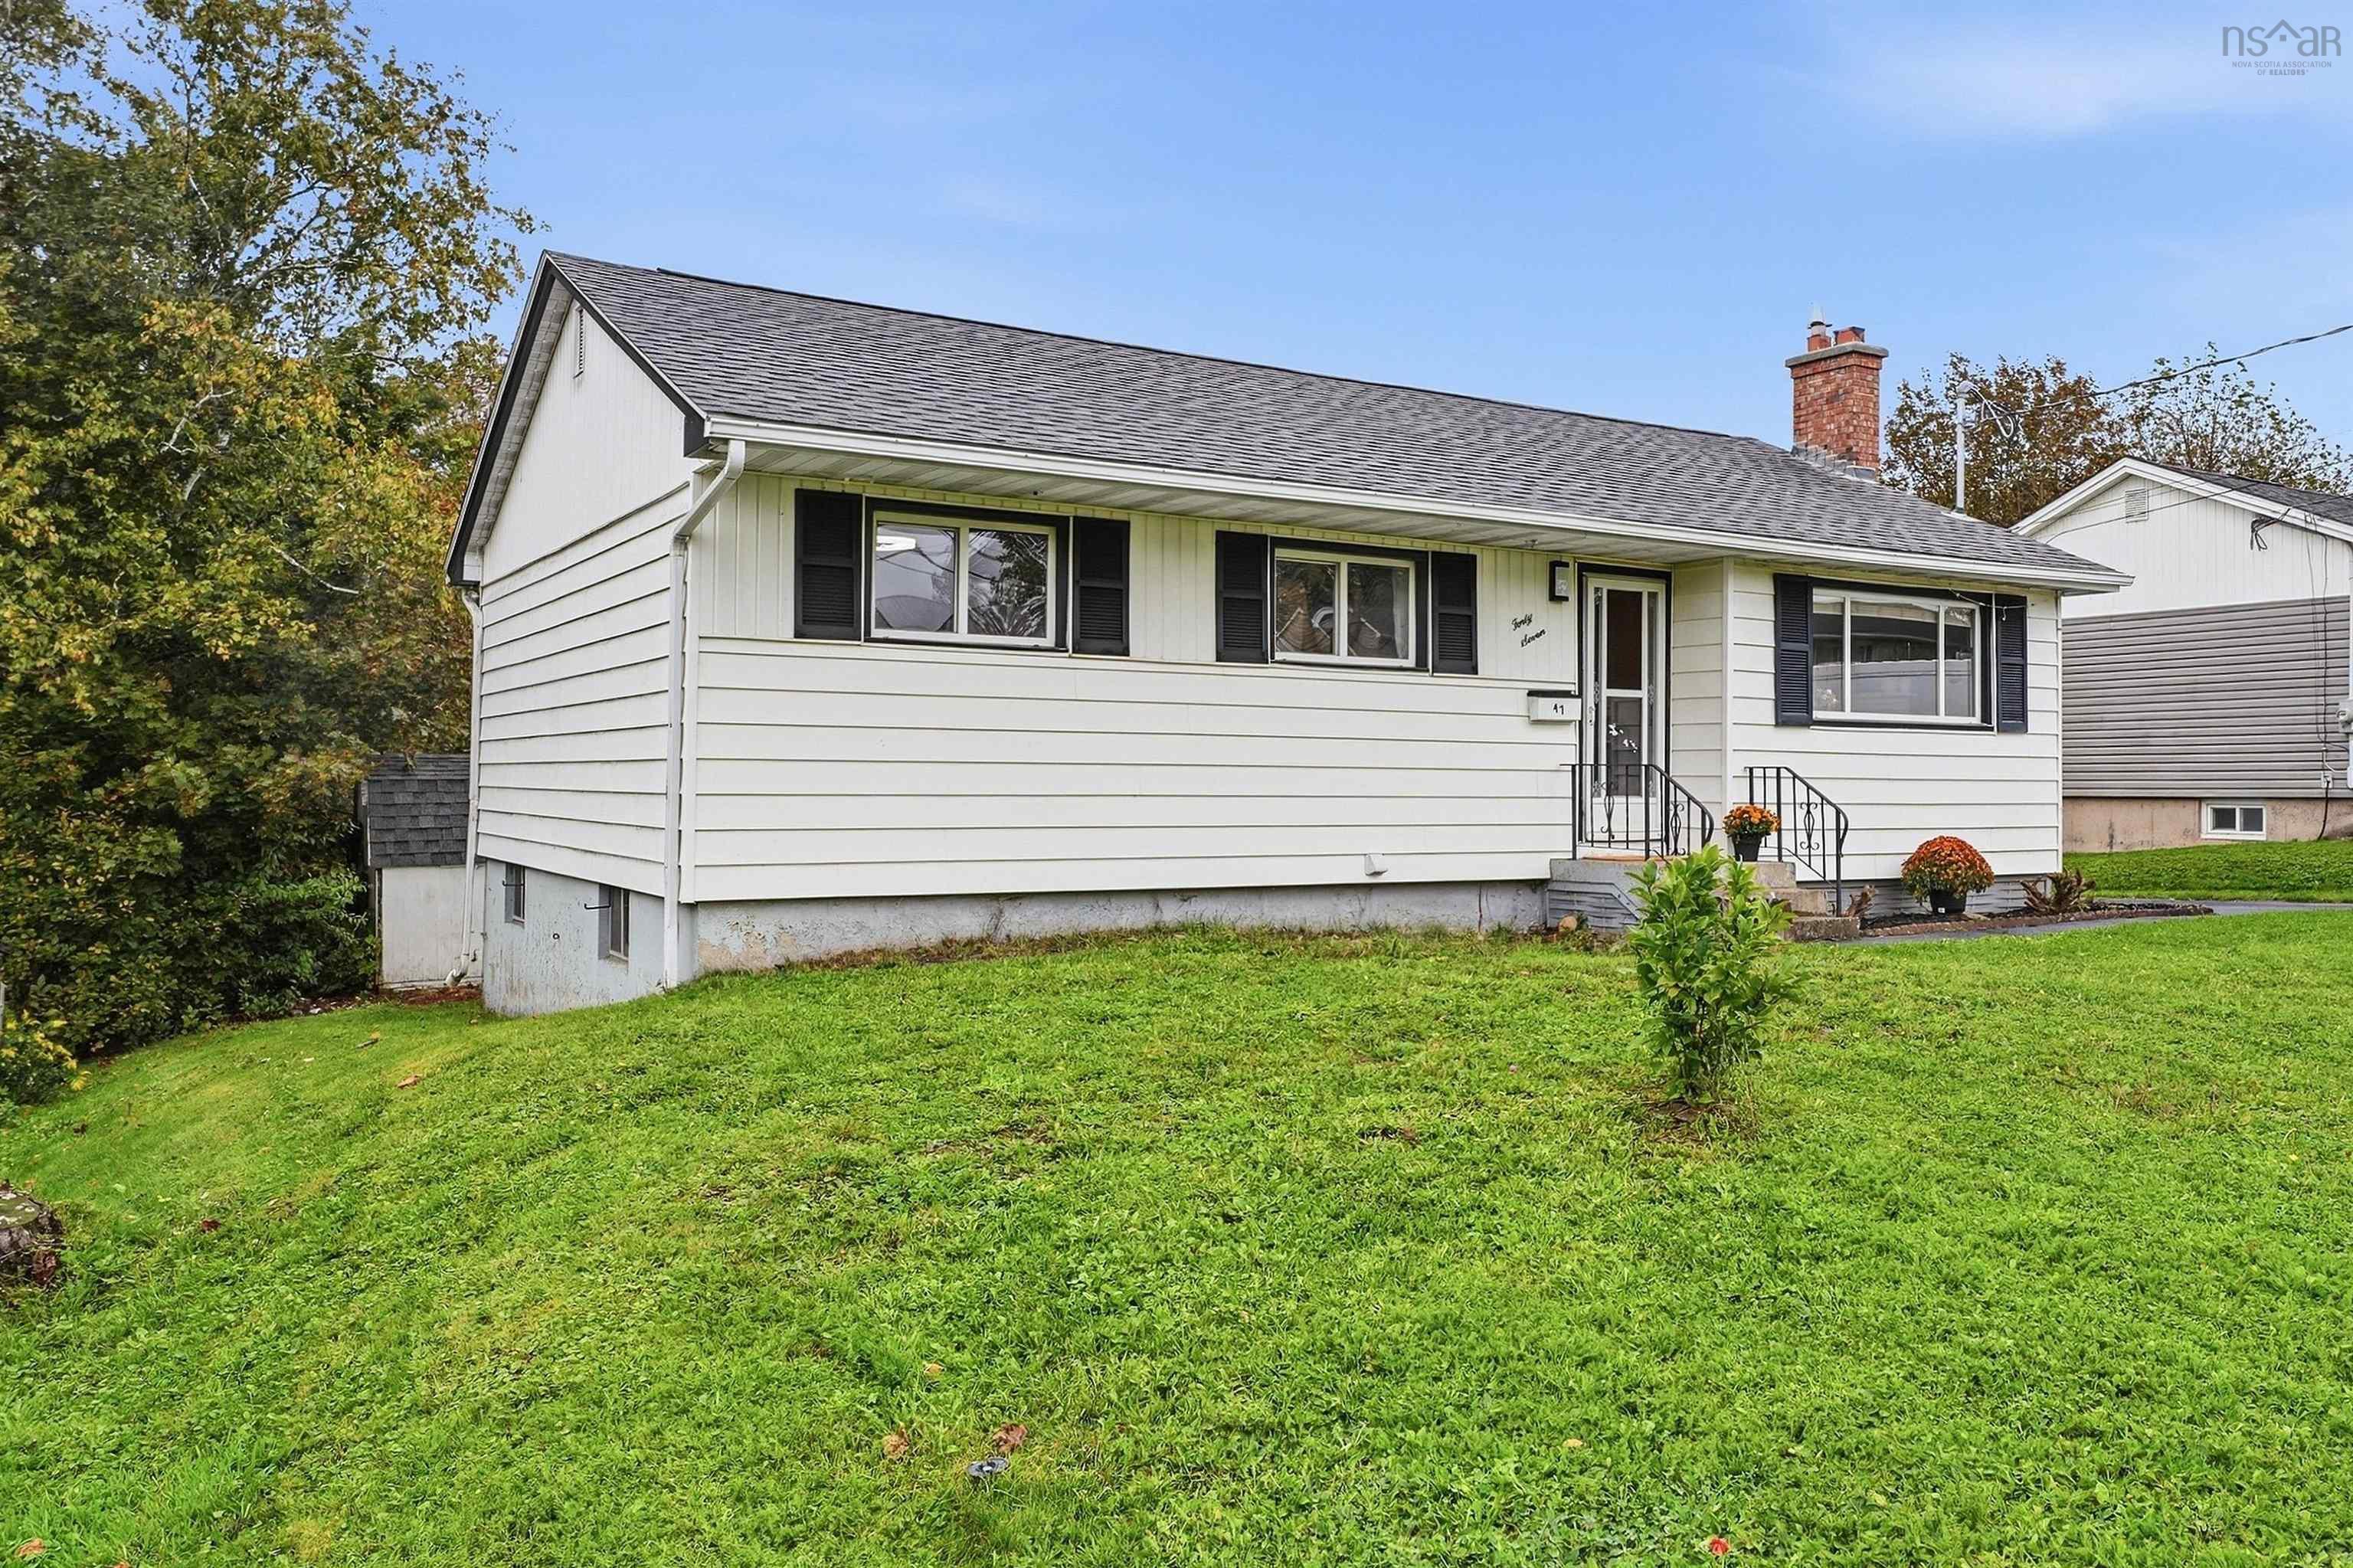
Welcome to 47 weyburn road, a spacious 4-bedroom, 2-bathroom bungalow with additional bonus space that offers the potential for a 5th bedroom, home office, playroom or whatever best suits your lifestyle. With a huge yard, a versatile layout and an impressive list of recent upgrades, this is a home where much of the big work has already been done; leaving you more time to simply move in and enjoy. Step inside to a bright and welcoming main level featuring an updated kitchen, comfortable living spaces and plenty of room for everyday life. With four bedrooms, two beautifully renovated bathrooms and flexible bonus space, there's room here to grow, work from home, host overnight guests or create that extra space you've been looking for.outside, the oversized yard is a standout feature, offering tons of room for kids and pets, summer entertaining, gardening or simply enjoying your own backyard. The newer back deck, completed in 2024, creates the perfect spot for bbqs, morning coffee and evenings spent outdoors. Behind the scenes, this home has seen extensive improvements in recent years. Updates include redone plumbing (2025), electrical upgrades (2025), roof (2025), heat pump (2025), hot water heater (2025), two renovated bathrooms, chimney repointing (2026), concrete slab(2024), kitchen updates (2022) and two replaced basement windows (2024), with three additional new windows already purchased and ready to be installed. Major appliances have also been updated, including the dishwasher and stove in 2025, fridge in 2024 and washer in 2023. With four bedrooms, flexible bonus space with potential for a fifth bedroom, two bathrooms, a huge yard and significant upgrades already completed, 47 weyburn road offers the space, flexibility and peace of mind today's buyers are looking for.move in, settle down and make it yours; this one is ready for its next chapter.


Dwelling Details
Property Style
Detached
Beds Above Grnd
3
Beds Below Grnd
1
Year Built (approx)
1965
Heating
Forced Air
Fuel Type
Electric
Foundation
Poured Concrete
Basement
Full,Partially Developed
Exterior
Vinyl
Dimensions
38x24
Roof
Asphalt Shingle
Flooring
Hardwood, Laminate, Porcelain, Vinyl, Vinyl Plank
House Features
Wood Stove(s)
Services
Cable, Electricity, High Speed Internet, Telephone
Appliances
Range - Electric, Stove, Dishwasher, Dryer, Washer, Microwave, Refrigerator
Rental Income
Potential
Rental Equip
Heat Pumps,Water Heater
Occupancy
Owner
Inclusions
Appliances, Trampoline, Playground
Exclusions
Land Details
Land Features
Cleared, Landscaped, Partially Fenced, Wooded/Treed
Migrated
Yes
Approx Num Acres
0
Title To Land
Freehold
PID#
00216283
Community Feat
Golf Course, Park, Playground, Public Transit, Recreation Center, School Bus Service, Shopping, Marina, Plac
County
Halifax
Postal Code
B2W 1R7
Directions
Main St. To Weyburn Rd.
Parking/Garage Details
Garage
No (None)
Garage Details
Driveway
Multiple Driveways,Paved,Single
Parking Details
Jerry Lynds Halifax real estate agent There is no substitute for seeing the real thing. Contact Jerry now for a no hassle viewing of this property!

Request viewing or more information!

email confirmation message

This email will automatically attach to itself all of the necessary info that is needed to identify this property. I will do my best to get back you as soon as possible! - Jerry

Close [X]
Other Details
Original Price
$529,900 (since reduced $14,900)
Price/sq ft
$253
Last Price Change
October, 30th, 2026
Avg$: Postal Code
Current average list price is $515,000 (1 listings)
Avg$: MLS® Area
Current average list price is $606,693 (40 listings)
PCDS
Yes
Possession
Negotiable
MLS® Area
Halifax - Dartmouth: 17-Woodlawn, Portland Estates, N
Listing Office
Keller Williams Select Realty
ROOM MEASUREMENTS
FLOOR
ROOM
MEASUREMENT
Main Floor
Living Room
16'7"x13'2"
Main Floor
Kitchen
14'4"x8'4"
Main Floor
Dining Room
6'7"x8'4"
Main Floor
Bedroom
11'1"x8'4"
Main Floor
Bedroom
8'0"x11'5"
Main Floor
Primary Bedroom
10'1"x11'5"
Main Floor
Bath 1
5'0"x8'4"
Basement
Storage
5'7"x6'7"
Basement
Storage
13'6"x10'6"
Basement
Utility
13'1"x8'5"
Basement
Bath 2
6'1"x6"7"
Basement
Rec Room
23'6"x12'1"
Basement
Bedroom
10'10"x10'6"
n/a
Lat/Lng:
44.679100, -63.530163
Local ammenities go here
MUNICIPAL INFORMATION
SCHOOL INFO (Select Data Source)

GRADE
PROGRAM
SCHOOL
PR-6
Elementary French Immersion
Shannon Park
PR-6
Elementary English Program
Brookhouse
7-8
Jr Hi Early French Immersion
Southdale-North Woodside
7-9
Jr Hi Late French Immersion
Ellenvale
7-9
Jr Hi English Program
Ellenvale
9-9
Jr Hi Early French Immersion
Dartmouth High
10-12
Sr Hi English Program
Prince Andrew
10-12
Sr Hi Early French Immersion
Dartmouth High
10-12
Sr Hi Late French Immersion
Dartmouth High

Please note images may not be up to date
