


Main Points Of Interest
For Sale
$899,900
Status
Active
Assessment
n/a
Beds
4
Baths
2 Full
Age
50
MLA
1723 sq ft
TLA
1,961 sq ft
Days Listed
25
List Date
September, 4th, 2026
MLS®#
202622378
Prop Type
Single Family
Build Style
Side Split, Contemporary
Zoning
R-1
Lot Size
Lot Size M
7,500 sq ft
Acres
Under 0.5 Acres
Legal Desc
LOT 222A
Water
Municipal
Sewer
Municipal

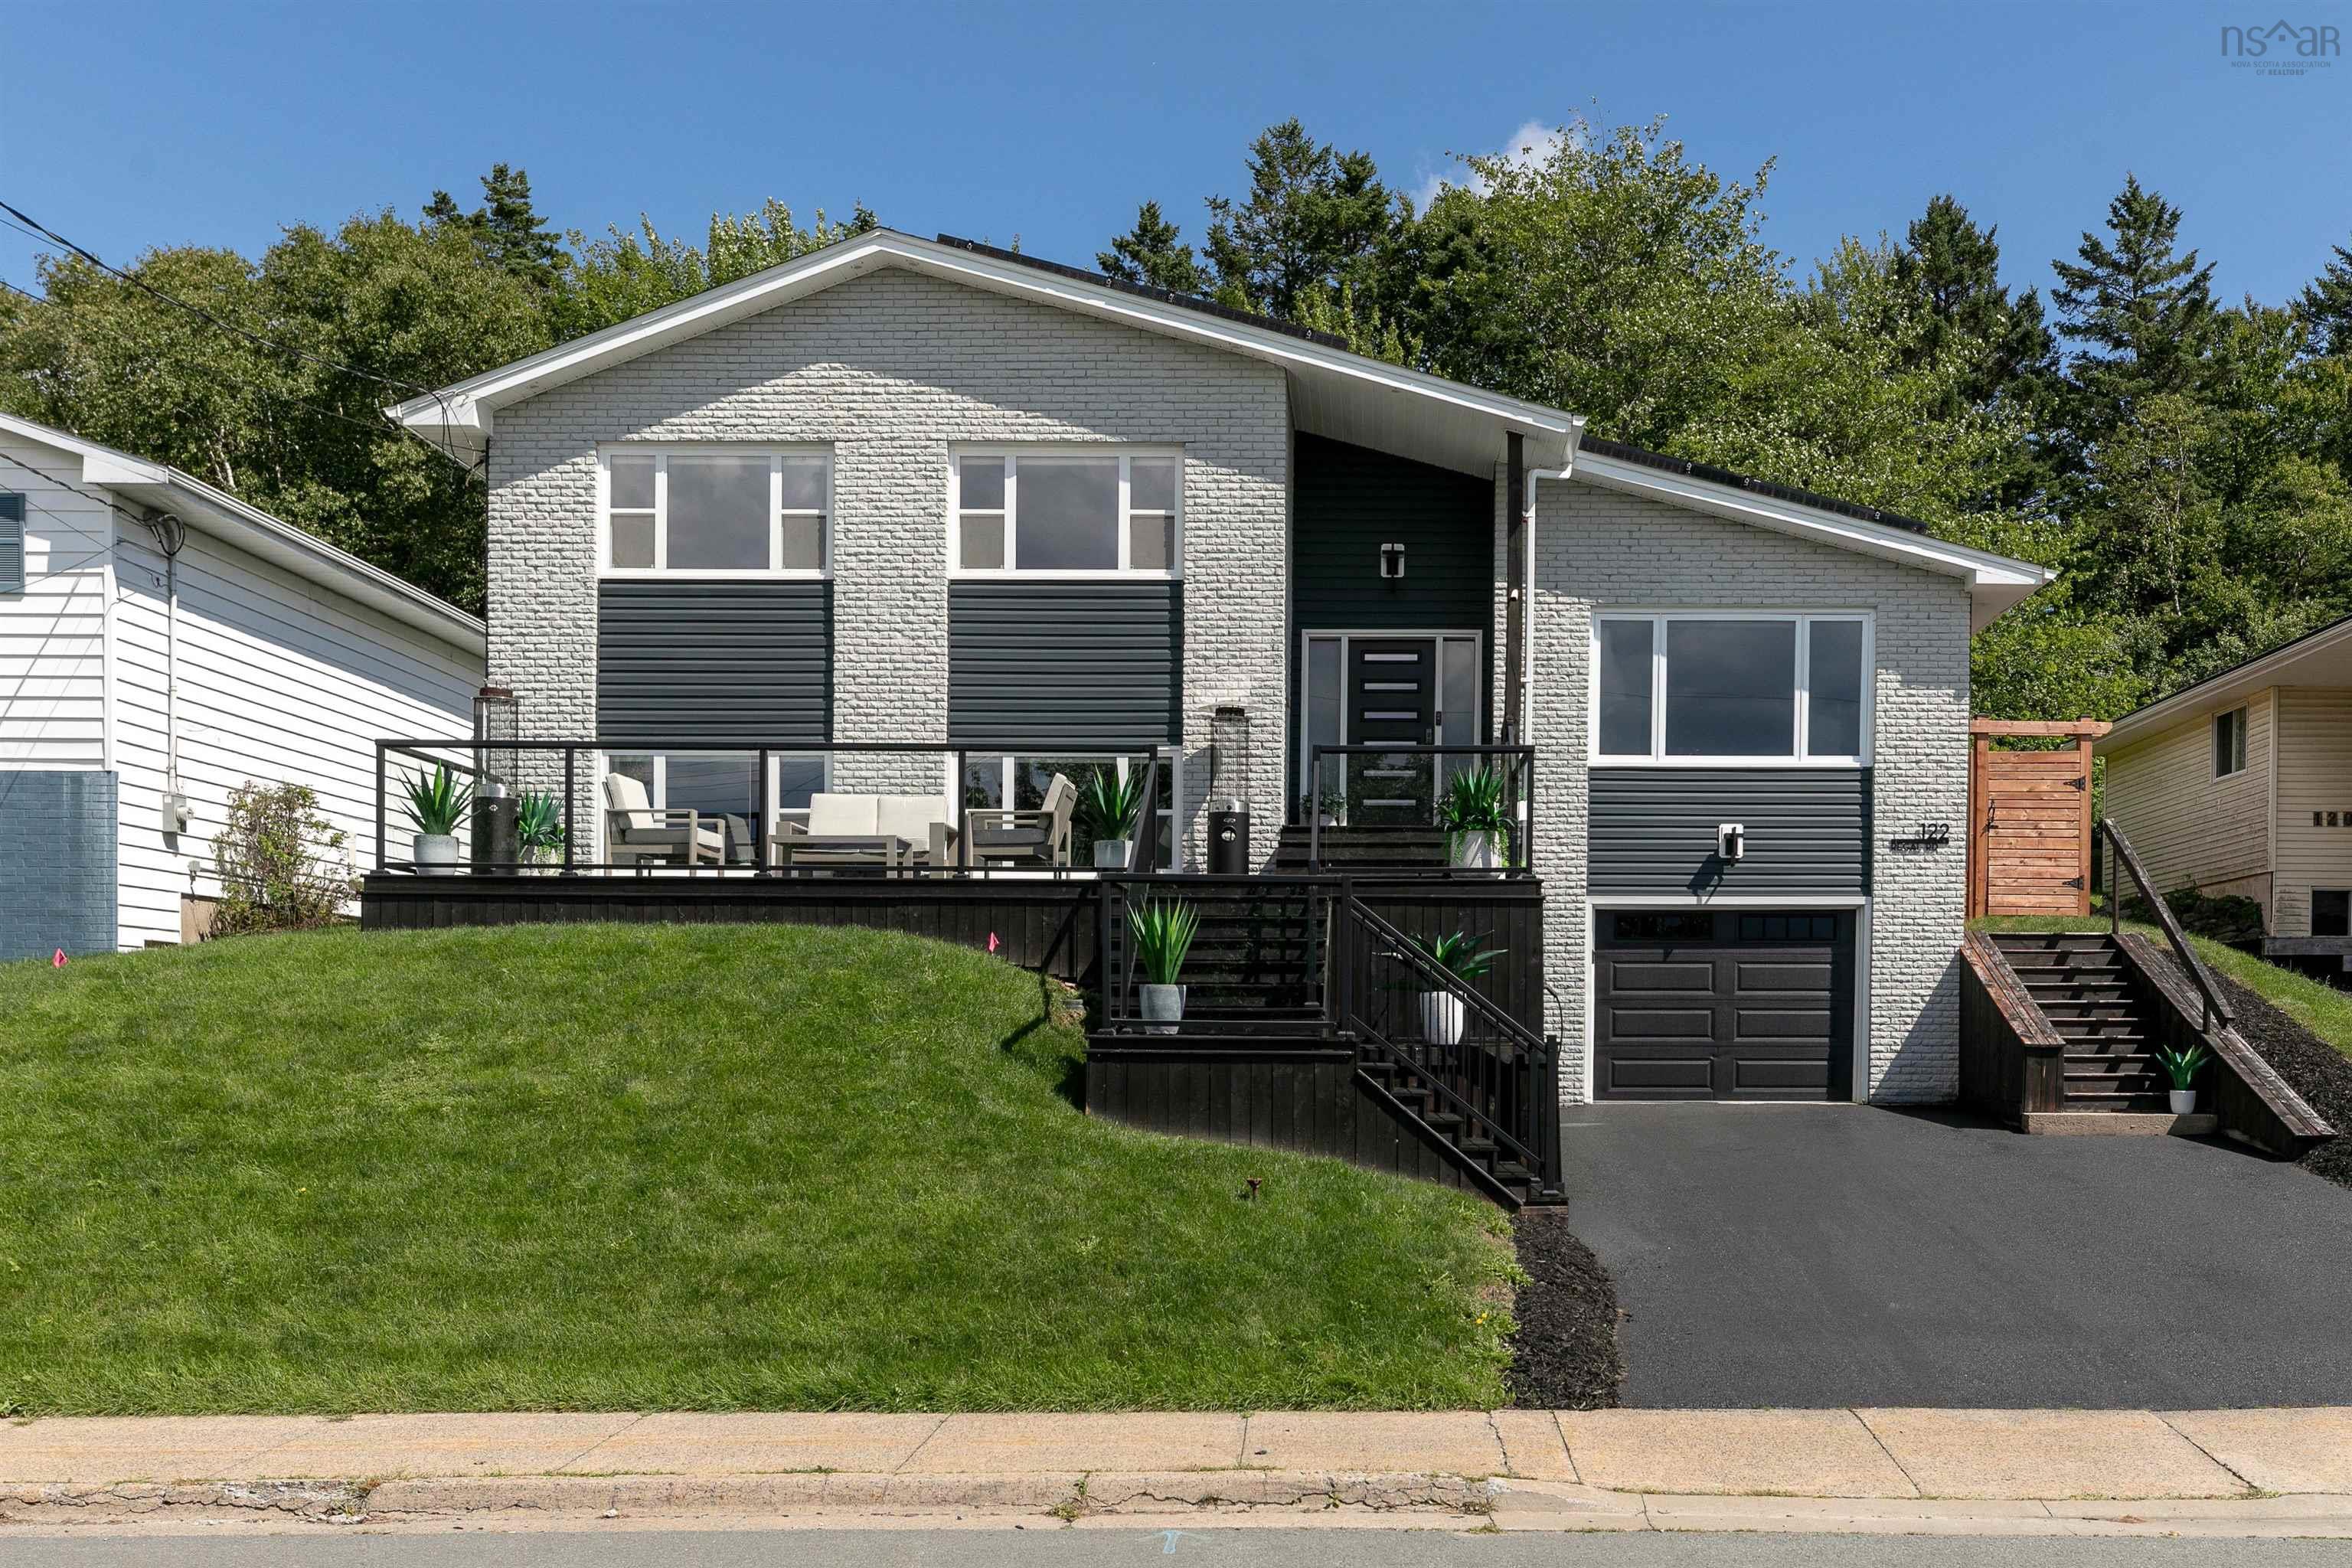
Welcome to 122 regal road in popular nantucket, a thoughtfully reimagined 4 bedroom, 2 bathroom home where extensive renovations, modern efficiency, and polished design come together beautifully. Updated from top to bottom, the home features a custom kitchen, renovated bathrooms, efficient ductless heating and cooling, 48 solar panels, an electric vehicle charger, whole-home audio, and refined neutral finishes throughout. The living experience begins outside with a spacious front patio perfectly positioned to take advantage of the impressive western exposure, offering exceptional afternoon sun and colourful evening sunsets. Step inside to a generous foyer leading into the bright, open-concept main living space. At its centre, the custom kitchen features a large island, upgraded appliances, and abundant storage, seamlessly connecting the light-filled living and dining areas with the private backyard beyond. Upstairs, the spacious primary bedroom is joined by two additional bedrooms and a beautifully finished 5-piece bathroom with a freestanding tub and custom shower. The lower level offers an inviting family room flooded with natural light and anchored by a cozy propane fireplace, along with a fourth bedroom and stylish 3-piece bathroom. One level further down, a spacious laundry and utility area provides excellent functionality alongside direct access to the single-car garage. Outside, the fully fenced backyard feels like a private retreat, surrounded by mature trees and landscaping with dedicated space for lounging, dining, and play. Thoughtful conveniences continue with a self-watering exterior landscaping system, helping make the property as easy to maintain as it is enjoyable. For those seeking a tailored, turn-key home with impressive upgrades, exceptional efficiency, and a sought-after location, 122 regal road is ready to welcome you home.


Dwelling Details
Property Style
Detached
Beds Above Grnd
3
Beds Below Grnd
1
Year Built (approx)
1976
Heating
Baseboard, Fireplace, Heat Pump -Ductless, Ductless Cooling
Fuel Type
Electric,Solar
Foundation
Poured Concrete
Basement
Fully Developed,Partial
Exterior
Brick,Vinyl
Dimensions
24'11" X 26'2" +/- Jogs
Roof
Asphalt Shingle
Flooring
Tile, Vinyl Plank
House Features
Propane Fireplace, Ev Charger
Services
Cable, Electricity, High Speed Internet, Telephone
Appliances
Range - Gas, Dishwasher, Dryer, Washer, Garburator, Intercom, Refrigerator
Rental Equip
Propane Tank,Solar Equipment
Occupancy
Owner
Inclusions
Exclusions
Land Details
Land Features
Landscaped, Fenced, Sloping/Terraced, Year Round Road
Migrated
Yes
Approx Num Acres
0
Title To Land
Freehold
Restrictive Covs
Yes
PID#
00218487
Community Feat
Park, Playground, Public Transit, Recreation Center, Place of Worship
County
Halifax
Postal Code
B2W 4H8
Directions
Google Maps: Https://maps.app.goo.gl/gmsubgyf63gdadtw8
Parking/Garage Details
Garage
Yes (Single,Built-In,Heated,Wired)
Garage Details
Single | Wired | Heated | 13'8" X 24'6"
Driveway
Double,Paved
Parking Details
Jerry Lynds Halifax real estate agent Wouldn't it be nice to have an agent that tells you the bad stuff about properties and not just the good selling points? If so, contact Jerry!

Request viewing or more information!

email confirmation message

This email will automatically attach to itself all of the necessary info that is needed to identify this property. I will do my best to get back you as soon as possible! - Jerry

Close [X]
Other Details
Original Price
$899,900 (unchanged)
Price/sq ft
$459
Last Price Change
September, 4th, 2026
Avg$: Postal Code
Current average list price is $899,900 (1 listings)
Avg$: MLS® Area
Current average list price is $582,596 (28 listings)
PCDS
No
Possession
Immediate
MLS® Area
Halifax - Dartmouth: 17-Woodlawn, Portland Estates, N
Listing Office
Royal Lepage Atlantic
ROOM MEASUREMENTS
FLOOR
ROOM
MEASUREMENT
Main Floor
Dining Room
10'7" x 12'1"
Main Floor
Living Room
21'5" x 12'9"
Main Floor
Kitchen
13'3" x 12'1"
2nd Level
Primary Bedroom
11'11" x 14'6"
2nd Level
Bedroom
9'10" x 10'6"
2nd Level
Bath 1
7'8" x 9'7"
2nd Level
Bedroom
10' x 13'10"
Lower Level
Family Room
21'3" x 13'9"
Lower Level
Bath 2
7'10" x 6'7"
Lower Level
Bedroom
11'4" x 13'10"
Basement
Mud Room
9'4" x 10'7"
Basement
Laundry
12' x 11'2"
n/a
n/a
Lat/Lng:
44.676071, -63.513969
Local ammenities go here
MUNICIPAL INFORMATION
SCHOOL INFO (Select Data Source)

GRADE
PROGRAM
SCHOOL
PR-6
Elementary French Immersion
Shannon Park
PR-6
Elementary English Program
Bel Ayr
7-8
Jr Hi Early French Immersion
Southdale-North Woodside
7-9
Jr Hi English Program
Eric Graves Memorial
9-9
Jr Hi Early French Immersion
Dartmouth High
10-12
Sr Hi English Program
Prince Andrew
10-12
Sr Hi Early French Immersion
Dartmouth High

Please note images may not be up to date
