


Main Points Of Interest
For Sale
$449,900
Status
Active
Assessment
$393,000 (2026)
Beds
3
Baths
1 Full \ 1 Half
Age
81
MLA
1059 sq ft
TLA
1,446 sq ft
Days Listed
12
List Date
September, 17th, 2026
MLS®#
202623641
Prop Type
Single Family
Build Style
1.5 Storey
Zoning
ER-3
Lot Size
Lot Size M
8,300 sq ft
Acres
Under 0.5 Acres
Legal Desc
LOT 37
Water
Municipal
Sewer
Municipal

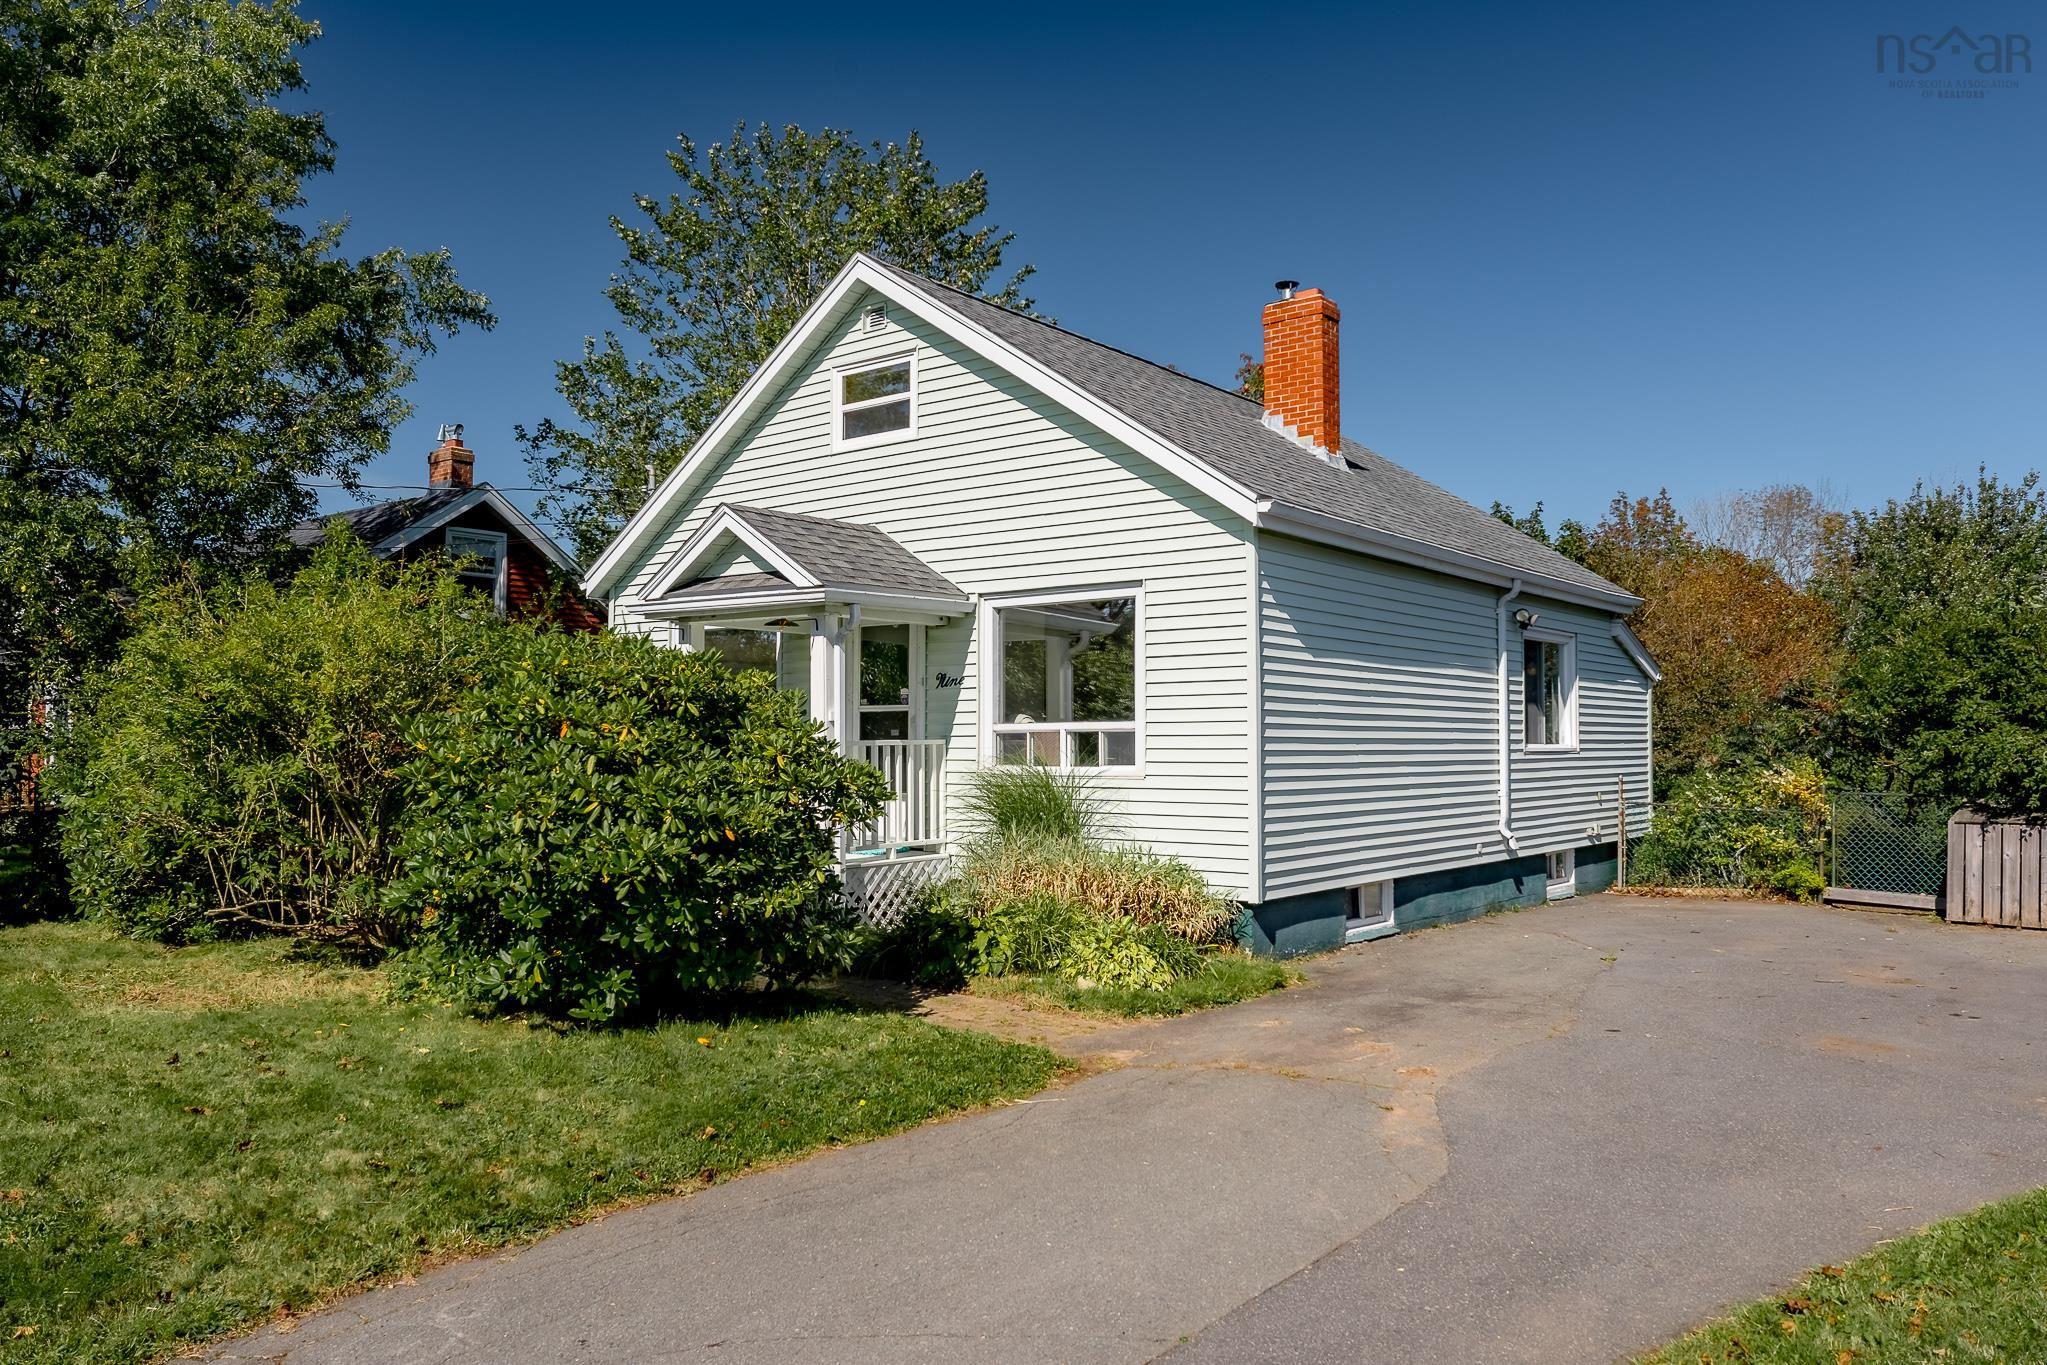
Welcome to 9 chestnut lane, a beautifully updated home in the heart of dartmouth. The main the living space is ready for entertaining, with an open-concept design, original hardwood floors, beautiful exposed brick, a cozy wood stove, and tons of natural light. The newly renovated kitchen is ready for a foodie, with lots of storage and beautiful vintage details. The sunny guest bedroom and main bathroom are tucked away on the main level, with an additional den/office space. The newly finished upper level primary bedroom is huge, spanning the full length of the house with lots of space for storage and a private hangout space. The lower level has an additional den/office space, a half bath, and a family room or flex space that is great for guests (may not meet egress). The extra large lot (8300 sq ft) allows for lots of privacy from the street and a huge fenced backyard with a deck, fire-pit, and beautiful berries and perennials. The property backs onto a municipal greenbelt making it feel like a forested oasis in the middle of the city. Close to all amenities and easy access to transit and everything that downtown dartmouth has to offer. Many improvements in the past few years include the fully renovated kitchen (2025), fully finished upper level (2023), new wett certified wood stove and chimney liner (2020), sewer line (2019), and roof (2018). This home is ready for its next chapter and its new owner can move-in and enjoy!


Dwelling Details
Property Style
Detached
Beds Above Grnd
2
Beds Below Grnd
1
Year Built (approx)
1945
Heating
Baseboard, Forced Air, Stove
Fuel Type
Electric,Oil,Wood
Foundation
Poured Concrete
Basement
Partially Developed
Exterior
Vinyl
Dimensions
28' X 24'6' + 7'8"x 4'6"
Roof
Asphalt Shingle
Flooring
Hardwood, Linoleum, Tile, Vinyl Plank
House Features
Wood Stove(s), Sump Pump
Services
Cable, Electricity, High Speed Internet, Telephone
Appliances
Range - Electric, Dishwasher, Dryer, Washer, Microwave Rng Hd Combo, Refrigerator
Rental Income
Potential
Rental Equip
None
Occupancy
Owner
Inclusions
Appliances
Exclusions
Land Details
Land Features
Cleared, Landscaped, Fenced
Migrated
Yes
Approx Num Acres
0
Title To Land
Freehold
PID#
00225284
Community Feat
Golf Course, Park, Place of Worship, Playground, Public Transit, Recreation Center, Shopping
County
Halifax
Postal Code
B2Y 3X1
Directions
Portland St To Chestnut Lane
Parking/Garage Details
Garage
No
Garage Details
Driveway
Paved
Parking Details
Driveway
Jerry Lynds Halifax real estate agent Was a wide angle lens used? Let's view this property together and see if the photos accurately portray the property!

Request viewing or more information!

email confirmation message

This email will automatically attach to itself all of the necessary info that is needed to identify this property. I will do my best to get back you as soon as possible! - Jerry

Close [X]
Other Details
Original Price
$449,900 (unchanged)
Price/sq ft
$311
Last Price Change
September, 17th, 2026
Avg$: Postal Code
Current average list price is $449,900 (1 listings)
Avg$: MLS® Area
Current average list price is $568,006 (17 listings)
PCDS
Yes
Possession
Negotiable
MLS® Area
Halifax - Dartmouth: 12-Southdale, Manor Park
Listing Office
Keller Williams Select Realty
ROOM MEASUREMENTS
FLOOR
ROOM
MEASUREMENT
Main Floor
Living Room
13.8 x 14.3
Main Floor
Kitchen
13.8 x 12.10
Main Floor
Bedroom
10.1 x 10.9
Main Floor
Den/office
10.1 x 8.10
Main Floor
Bath 1
6.5 x 6.8
2nd Level
Primary Bedroom
14.11 x 27.3
Basement
Den/office
11 x 7.11
Basement
Bedroom
11.1 x 13.1
Basement
Laundry
10.9 x 8.9
Basement
Storage
19.9 x 17.10
Basement
Bath 2
5.1 x 2.7
n/a
n/a
n/a
Lat/Lng:
44.668369, -63.542095
Local ammenities go here
MUNICIPAL INFORMATION
SCHOOL INFO (Select Data Source)

GRADE
PROGRAM
SCHOOL
PR-6
Elementary French Immersion
Shannon Park
PR-6
Elementary English Program
Southdale-North Woodside
7-8
Jr Hi Early French Immersion
Southdale-North Woodside
7-8
Jr Hi English Program
Southdale-North Woodside
9-9
Jr Hi English Program
Dartmouth High
9-9
Jr Hi Early French Immersion
Dartmouth High
10-12
Sr Hi Early French Immersion
Dartmouth High
10-12
Sr Hi English Program
Dartmouth High

Please note images may not be up to date
