


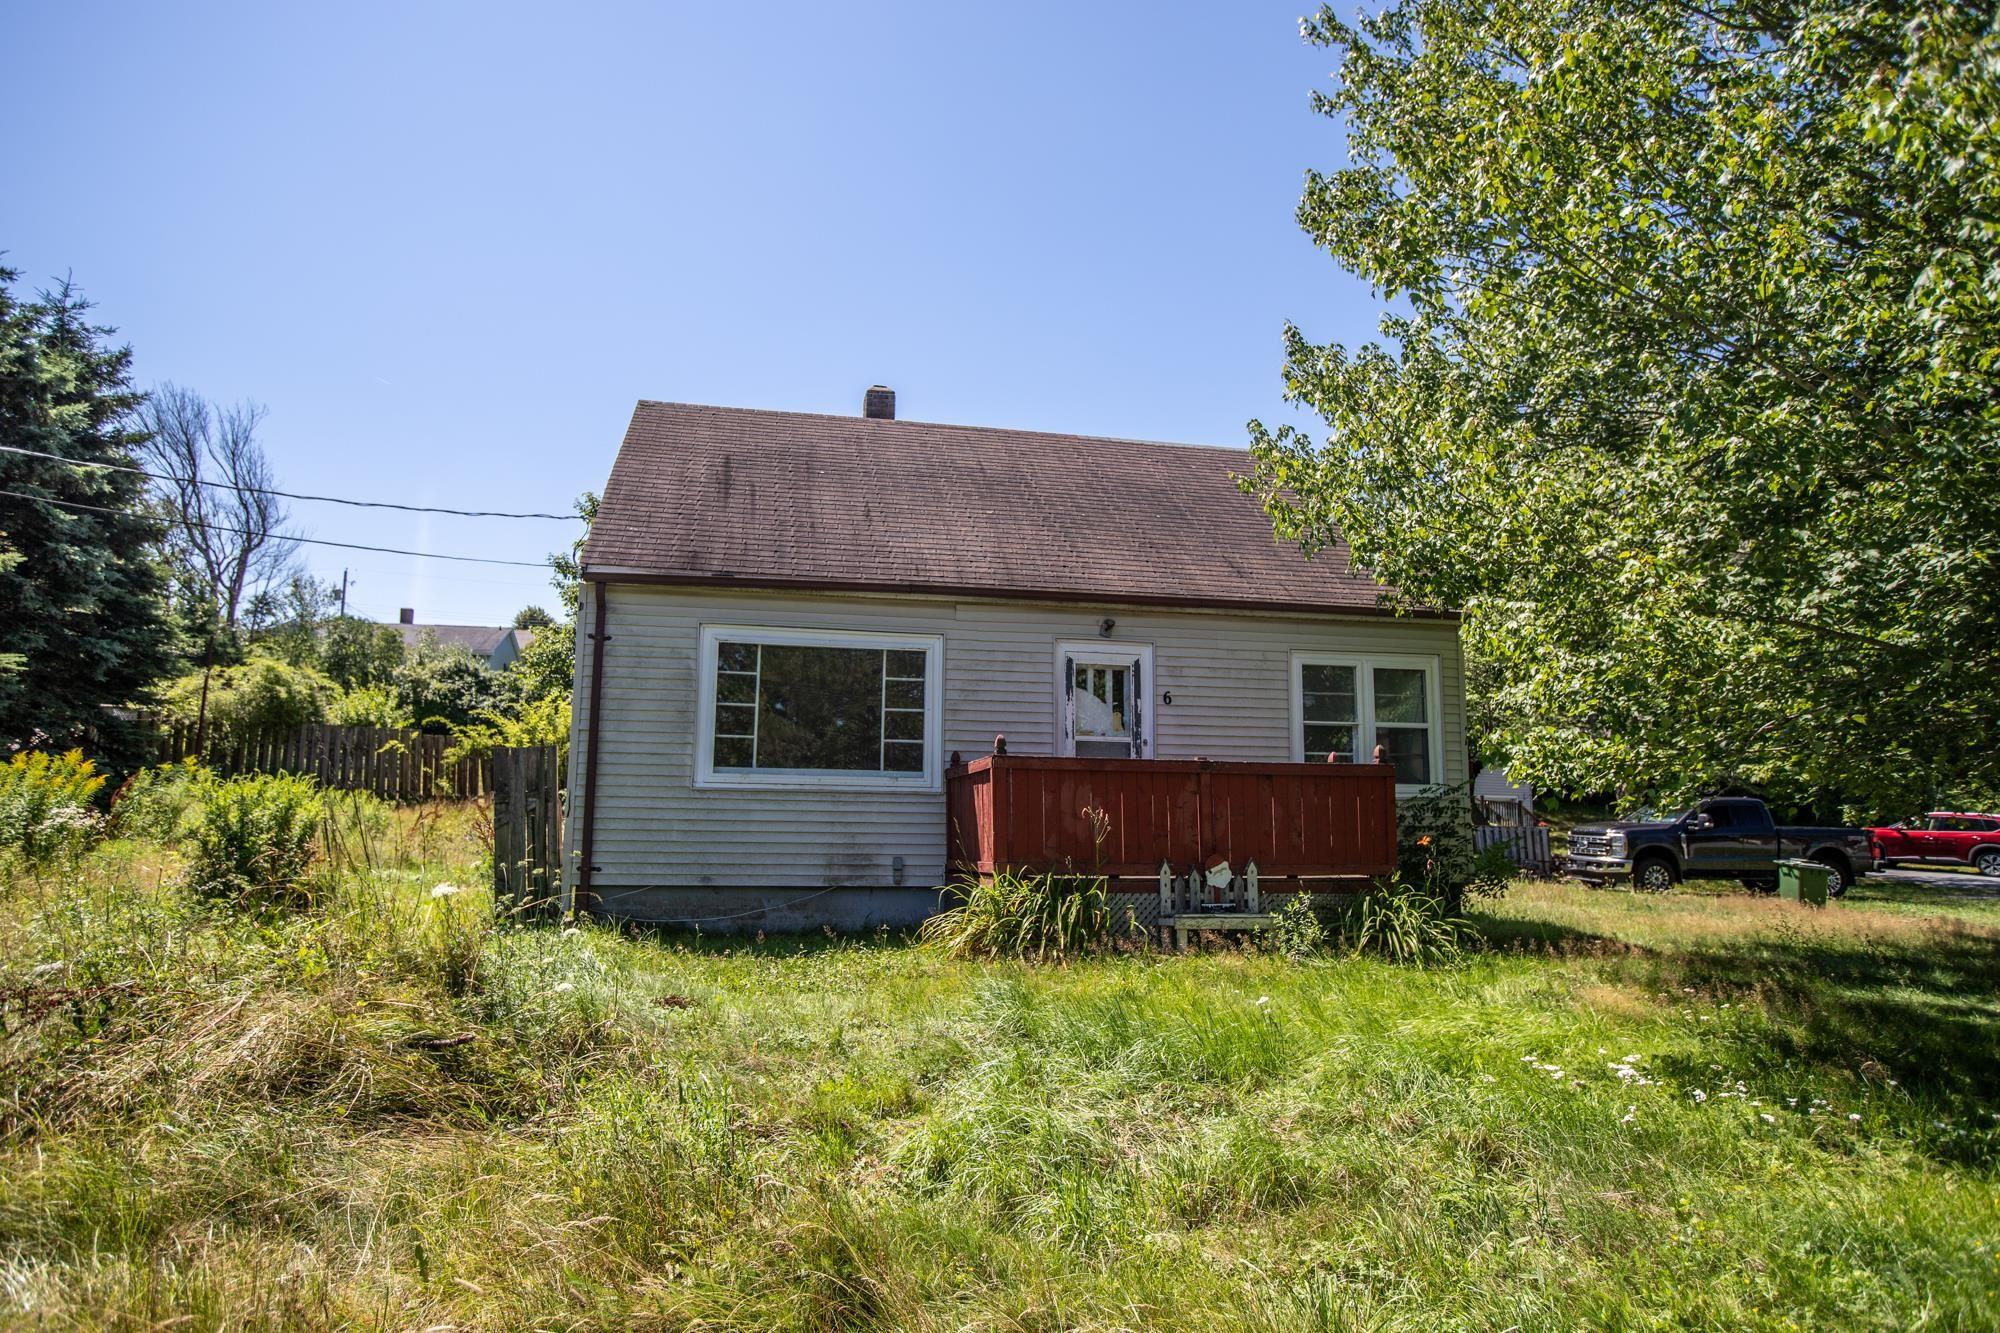
6 harris road, dartmouth, ns — renovate, reimagine or redevelop opportunity knocks at 6 harris road in dartmouth. This established property presents an exciting opportunity for home buyers, renovators, investors, builders and developers looking to unlock value in a convenient dartmouth location. Set on an approximately 5,503 sq. Ft. Lot and zoned er-3, the property offers several possibilities for its next owner. Bring your vision and restore the existing home, undertake a substantial renovation to create a space that's truly your own, explore investment possibilities, or investigate the site's potential for future redevelopment. Inside, the home retains plenty of character, including hardwood flooring, original wood trim and doors, and good natural light. The unfinished basement provides access to much of the home's structure and mechanical systems and offers additional space for a buyer to evaluate as part of their renovation plans. Outside, the property features a mature lot and detached outbuilding/garage. What makes this offering particularly noteworthy is the simultaneous availability of neighbouring 6a harris road, a separately owned and separately listed vacant er-3 parcel of approximately 5,009 sq. Ft. Buyers may pursue 6 harris independently or explore the opportunity to acquire both neighbouring properties, creating approximately 10,512 sq. Ft. Of combined land across two separate parcels. Whether you're searching for an affordable dartmouth home to transform, your next renovation project, or an opportunity with longer-term development possibilities, 6 harris road deserves a closer look. Property highlights: approximately 5,503 sq. Ft. Lot • er-3 zoning • existing detached home • hardwood flooring and original character • unfinished basement • rear deck • detached outbuilding/garage • renovation and investment potential • neighbouring 6a harris road also available separately.
- List vs Sales (Current)
- List vs Sales (Historic)
- Listing Activity
- Sales Activity
- Average Sales Price
 Want to view this property with no pressure or hassles? Jerry can make all the arrangements for this, or as many properties that catch your eye!
Request viewing or more information!
This email will automatically attach to itself all of the necessary info that is needed to identify this property. I will do my best to get back you as soon as possible! - Jerry