


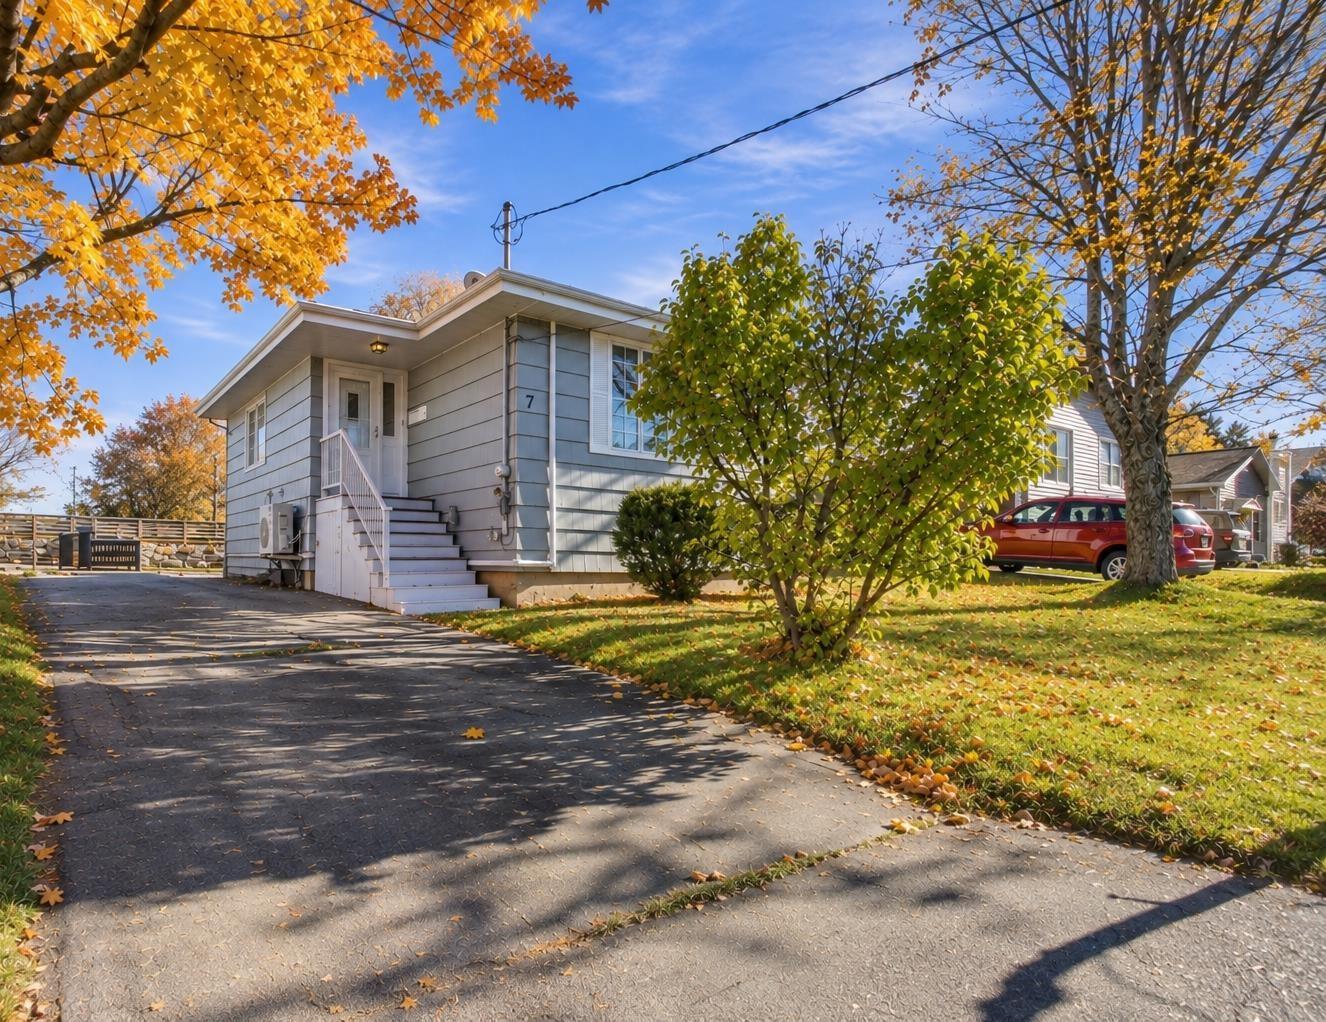
Main Points Of Interest
For Sale
$549,900
Status
Active
Assessment
n/a
Beds
4
Baths
2 Full
Age
56
MLA
1088 sq ft
TLA
2,101 sq ft
Days Listed
23
List Date
October, 30th, 2026
MLS®#
202627004
Prop Type
Single Family
Build Style
Back Split
Zoning
ER-3
Lot Size
Lot Size M
4,500 sq ft
Acres
Under 0.5 Acres
Legal Desc
LOT 95
Water
Municipal
Sewer
Municipal

Welcome to 7 summit heights road, where comfort, convenience, and room to grow come together in a wonderful family friendly neighbourhood. Ideally situated close to shopping, schools, and everyday amenities, this inviting 2,101 sq. Ft. Backsplit offers the space and flexibility to make everyday living feel effortless. Well maintained and thoughtfully designed with family life in mind, this home features four generously sized bedrooms, two full bathrooms, and multiple living spaces that allow everyone to spread out while still feeling connected. The recently updated kitchen brings a fresh, modern touch to the heart of the home, while two new heat pumps provide efficient year round comfort. When the temperatures drop, settle into the living room and enjoy the warmth and ambiance of the electric fireplace, creating the perfect setting for quiet evenings at home. Downstairs, the possibilities continue! A spacious rec room offers plenty of room for family game nights, a home gym, a playroom, or whatever suits your lifestyle. An additional lower level living area means there's space for movie marathons, teenagers to entertain friends, or simply enjoying a little peace and quiet without having to negotiate over the tv remote. With its versatile layout, welcoming atmosphere, and thoughtful updates, 7 summit heights road is a home that can comfortably accommodate the needs of a busy household. Not to mention the updated vinyl windows and newer shingles, there is nothing that needs to be done here! Whether you're hosting family gatherings, enjoying a cozy night in, or simply appreciating the convenience of having everything you need close to home, this is a place where everyday moments become lasting memories.


Dwelling Details
Property Style
Detached
Beds Above Grnd
3
Beds Below Grnd
1
Year Built (approx)
1970
Heating
Baseboard, Heat Pump -Ductless
Fuel Type
Electric,Oil
Foundation
Poured Concrete
Basement
Full,Fully Developed
Exterior
Wood Siding
Dimensions
44x24
Roof
Asphalt Shingle
Flooring
Carpet, Ceramic, Hardwood, Tile
House Features
Water Jet Tub, Fireplace(s)
Services
Cable, Electricity, High Speed Internet, Telephone
Appliances
Stove, Dishwasher, Dryer, Washer, Refrigerator
Rental Equip
None
Occupancy
Owner
Inclusions
Fridge, Stove, Dishwasher, Washer, Dryer
Exclusions
Land Details
Land Features
Landscaped, Partially Fenced
Migrated
Yes
Approx Num Acres
0
Title To Land
Freehold
Restrictive Covs
Yes
PID#
00226589
Community Feat
Park, Playground, Public Transit, Recreation Center, School Bus Service, Shopping, Place of Worship
County
Halifax
Postal Code
B2Y 3X5
Directions
Gps
Parking/Garage Details
Garage
No (None)
Garage Details
Driveway
Paved,Level
Parking Details
Paved drive, plenty of space for 2 vehicles
Jerry Lynds Halifax real estate agent Was a wide angle lens used? Let's view this property together and see if the photos accurately portray the property!

Request viewing or more information!

email confirmation message

This email will automatically attach to itself all of the necessary info that is needed to identify this property. I will do my best to get back you as soon as possible! - Jerry

Close [X]
Other Details
Original Price
$554,900 (since reduced $5,000)
Price/sq ft
$262
Last Price Change
November, 16th, 2026
Avg$: Postal Code
Current average list price is $549,900 (1 listings)
Avg$: MLS® Area
Current average list price is $511,935 (17 listings)
PCDS
Yes
Possession
Negotiable
MLS® Area
Halifax - Dartmouth: 12-Southdale, Manor Park
Listing Office
Engel & Volkers
ROOM MEASUREMENTS
FLOOR
ROOM
MEASUREMENT
Main Floor
Foyer
5'3 x 4
Main Floor
Living Room
17'10 x 11'3
Main Floor
Bedroom
10'5 x 9'2
Main Floor
Bedroom
10'5 x 8'2
Main Floor
Primary Bedroom
10'5 x 10'9
Main Floor
Bath 1
5 x 7'2
Main Floor
Dining Room
9'2 x 9'7
Main Floor
Kitchen
9'2 x 12'2
Lower Level
Rec Room
10'11
Lower Level
Bedroom
10'11 x 12'2
Lower Level
Family Room
10'11 x 18'11
Lower Level
Bath 2
7'5 x 8'5
Lower Level
Utility
11'2 x 10'5
Lower Level
Storage
6'9 x 3'5
Lat/Lng:
44.669136, -63.540428
Local ammenities go here
MUNICIPAL INFORMATION
SCHOOL INFO (Select Data Source)

GRADE
PROGRAM
SCHOOL
PR-6
Elementary French Immersion
Shannon Park
PR-6
Elementary English Program
Southdale-North Woodside
7-8
Jr Hi Early French Immersion
Southdale-North Woodside
7-8
Jr Hi English Program
Southdale-North Woodside
9-9
Jr Hi English Program
Dartmouth High
9-9
Jr Hi Early French Immersion
Dartmouth High
10-12
Sr Hi Early French Immersion
Dartmouth High
10-12
Sr Hi English Program
Dartmouth High

Please note images may not be up to date
